Discover this stunning fully remodeled 3-bedroom, 2-bath single-story home at 1902 Berkner Drive in Richardson’s desirable Greenmeadow neighborhood. This move-in-ready gem offers 1,649 sq ft on a spacious 8,610 sq ft lot, blending modern updates with timeless charm for effortless living.
The bright open-concept layout seamlessly connects living, dining, and kitchen areas—perfect for family life and entertaining. The chef-ready kitchen features brand-new white cabinetry, premium countertops, and contemporary finishes that make cooking and hosting a pleasure. Brand-new flooring flows throughout, creating a clean, cohesive, and durable foundation.
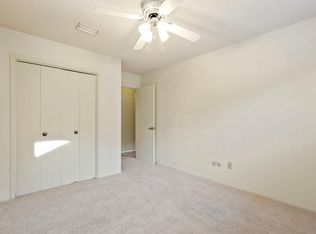
Three generous bedrooms provide ample space, with the primary suite boasting a fully updated private bath. Both bathrooms shine with new cabinets and countertops for a fresh, spa-like feel every day. Abundant natural light, ceiling fans, and neutral tones keep every room airy and inviting.
A standout upgrade is the brand-new PVC sewer system — delivering complete peace of mind and eliminating the expensive repairs common in 1970s homes. Paired with the comprehensive remodel, this property is truly turn-key with nothing left to do.
Outside, relax in the large, fully fenced backyard ideal for play, gardening, or entertaining under mature shade trees. Strong curb appeal, a welcoming entry, covered parking, and easy driveway access add daily convenience.
Nestled in top-rated Richardson ISD (including Berkner High), you’re minutes from parks, shopping, dining, and major DFW highways.
This beautifully updated single-story home delivers comfort, style, and low-maintenance living in one of Richardson’s most convenient areas. Schedule your private showing today through your buyer’s agent — experience why 1902 Berkner Drive feels like home the moment you walk in.
Sold
Price Unknown
1902 Berkner Dr, Richardson, TX 75081
3beds
1,649sqft
Single Family Residence
Built in 1973
8,624 Square Feet Lot
$433,400 Zestimate®
$--/sqft
$2,437 Estimated rent
Home value
$433,400
$399,000 - $472,000
$2,437/mo
Zestimate® history
Owner options
List your home for rent
$2,437/mo
Rent Zestimate®
Find your next renter with Zillow Rental Manager. Plus, with online applications, you can quickly screen prospective tenants – for free.
$2,437/mo
Rent Zestimate®
Refinance and save
Refinancing to a lower rate could help reduce your monthly payments and save thousands over the life of the loan.
Explore your selling options
Work with a Zillow partner agent
Leverage their expertise and Zillow's premium Showcase listings to get your home seen by more buyers.
Get startedList with your own agent
Get your home in front of millions of buyers by listing it on Zillow.
Learn how to do itSell it yourself
Take full control of how buyers see your home on Zillow by listing For Sale by Owner (FSBO).
List your homeWhat's special
Contemporary finishesWelcoming entryAbundant natural lightCeiling fansThree generous bedroomsBrand-new flooring flows throughoutPremium countertops
Zillow last checked:
Listing updated:
Listed by:
Brett Davenport 0645165 214-502-4339,
OnDemand Realty 214-766-5833
Bought with:
Jean Pennant
Compass RE Texas, LLC
Source: NTREIS,MLS#: 21199978
Facts & features
Interior
Bedrooms & bathrooms
- Bedrooms: 3
- Bathrooms: 2
- Full bathrooms: 2
Primary bedroom
- Level: First
- Dimensions: 20 x 12
Dining room
- Level: First
- Dimensions: 17 x 12
Living room
- Level: First
- Dimensions: 19 x 14
Heating
- Central, Natural Gas
Cooling
- Central Air, Ceiling Fan(s), Electric
Appliances
- Included: Some Gas Appliances, Built-In Gas Range, Convection Oven, Dishwasher, Disposal, Gas Range, Gas Water Heater, Microwave, Plumbed For Gas, Vented Exhaust Fan, Wine Cooler
- Laundry: Washer Hookup, Dryer Hookup, ElectricDryer Hookup, Laundry in Utility Room
Features
- Wet Bar, Dry Bar, Decorative/Designer Lighting Fixtures, Granite Counters, High Speed Internet, Open Floorplan, Pantry, Cable TV, Vaulted Ceiling(s), Walk-In Closet(s)
- Flooring: Luxury Vinyl Plank
- Has basement: No
- Has fireplace: No
Interior area
- Total interior livable area: 1,649 sqft
Property
Parking
- Total spaces: 4
- Parking features: Attached Carport, Alley Access, Concrete, Covered, Carport, Door-Single, Driveway, Enclosed, Garage, Garage Door Opener, Kitchen Level
- Attached garage spaces: 2
- Carport spaces: 2
- Covered spaces: 4
- Has uncovered spaces: Yes
Features
- Levels: One
- Stories: 1
- Patio & porch: Rear Porch, Front Porch, Patio, Covered
- Exterior features: Rain Gutters
- Pool features: None
- Fencing: Back Yard,Fenced,Gate,High Fence,Wood
- Has view: Yes
- View description: Park/Greenbelt
Lot
- Size: 8,624 Square Feet
- Features: Back Yard, Hardwood Trees, Interior Lot, Lawn, Landscaped, Level, Subdivision, Sprinkler System, Few Trees
Details
- Parcel number: 42076500060090000
Construction
Type & style
- Home type: SingleFamily
- Architectural style: Ranch,Detached
- Property subtype: Single Family Residence
Materials
- Brick
- Foundation: Slab
- Roof: Composition
Condition
- Year built: 1973
Utilities & green energy
- Sewer: Public Sewer
- Water: Public
- Utilities for property: Electricity Available, Electricity Connected, Natural Gas Available, Phone Available, Sewer Available, Separate Meters, Water Available, Cable Available
Community & HOA
Community
- Features: Playground, Park, Trails/Paths, Curbs, Sidewalks
- Subdivision: Greenmeadow
HOA
- Has HOA: No
Location
- Region: Richardson
Financial & listing details
- Tax assessed value: $326,260
- Annual tax amount: $7,117
- Date on market: 3/6/2026
- Cumulative days on market: 6 days
- Listing terms: Cash,Conventional,FHA,Owner Will Carry,VA Loan
- Electric utility on property: Yes
Price history
| Date | Event | Price |
|---|---|---|
| 4/3/2026 | Sold | -- |
Source: NTREIS #21199978 Report a problem | ||
| 3/30/2026 | Pending sale | $419,900$255/sqft |
Source: NTREIS #21199978 Report a problem | ||
| 3/11/2026 | Contingent | $419,900$255/sqft |
Source: NTREIS #21199978 Report a problem | ||
| 3/6/2026 | Listed for sale | $419,900$255/sqft |
Source: NTREIS #21199978 Report a problem | ||
Public tax history
| Year | Property taxes | Tax assessment |
|---|---|---|
| 2025 | $1,494 +5.8% | $326,260 |
| 2024 | $1,412 +7.4% | $326,260 |
| 2023 | $1,315 -4.8% | $326,260 +10.3% |
| 2022 | $1,381 +4.8% | $295,890 +28.7% |
| 2021 | $1,318 +14.8% | $229,840 +6.5% |
| 2020 | $1,148 +18.2% | $215,830 +10.8% |
| 2019 | $971 +6.1% | $194,740 |
| 2018 | $915 -39.2% | $194,740 +5.7% |
| 2017 | $1,507 +3.5% | $184,190 +17.4% |
| 2016 | $1,455 -0.5% | $156,860 +20.8% |
| 2015 | $1,462 | $129,830 +5.6% |
| 2014 | $1,462 | $122,890 |
| 2013 | -- | -- |
| 2012 | -- | -- |
| 2011 | -- | -- |
| 2010 | -- | -- |
| 2009 | -- | -- |
| 2008 | -- | -- |
| 2007 | -- | -- |
| 2005 | -- | -- |
| 2004 | -- | -- |
| 2003 | -- | -- |
| 2002 | -- | -- |
| 2001 | -- | -- |
Find assessor info on the county website
Neighborhood: Berkner Park
Nearby homes
- $337,8003 bd2 ba1.6k sqft1900 Berkner Dr, Richardson, TX 75081Off Market
- $374,9004 bd2 ba2.1k sqft1904 Berkner Dr, Richardson, TX 75081Off Market
- $375,0004 bd2 ba1.9k sqft1903 J J Pearce Dr, Richardson, TX 75081Off Market
- $419,4003 bd2 ba1.8k sqft1812 Berkner Dr, Richardson, TX 75081Off Market
- $355,5003 bd2 ba1.5k sqft1906 Berkner Dr, Richardson, TX 75081Off Market
- $412,6004 bd2 ba2k sqft1901 J J Pearce Dr, Richardson, TX 75081Off Market
- $380,6004 bd2 ba2k sqft1905 J J Pearce Dr, Richardson, TX 75081Off Market
- $337,4003 bd2 ba1.7k sqft1903 Berkner Dr, Richardson, TX 75081Off Market
Nearby schools
GreatSchools rating
- 7/10Dartmouth Elementary SchoolGrades: PK-6Distance: 1.2 mi
- 5/10Apollo Junior High SchoolGrades: 7-8Distance: 1.2 mi
- 4/10Berkner High SchoolGrades: 9-12Distance: 0.3 mi
Schools provided by the listing agent
- Elementary: Dartmouth
- High: Berkner
- District: Richardson ISD
Source: NTREIS. This data may not be complete. We recommend contacting the local school district to confirm school assignments for this home.
Get a cash offer in 3 minutes
Find out how much your home could sell for in as little as 3 minutes with a no-obligation cash offer.
Estimated market value
$433,400
Get a cash offer in 3 minutes
Find out how much your home could sell for in as little as 3 minutes with a no-obligation cash offer.
Estimated market value
$433,400
- Texas
- Dallas County
- Richardson
- 75081
- Berkner Park
- 1902 Berkner Dr
Nearby cities
Nearby neighborhoods
Nearby zip codes
Other Richardson Topics
