**Welcome to 1902 Black Hawk Circle: Where Elegance Meets Family-Friendly Living** Nestled at the heart of Eagleville, PA, in the sought-after Methacton School District, this detached single-family residence promises more than just a home; it offers a sanctuary. Picture this: a sprawling 5,000 sq ft of meticulously finished living space, all housed within a serene cul-de-sac setting that promises peace and privacy. Welcome to your new haven at 1902 Black Hawk Circle. Boasting 5 generous bedrooms and 4.5 baths, this 1999 masterpiece is designed for both grand entertaining and intimate family moments. The heart of the home, a vast open kitchen, is a culinary dream, seamlessly blending style and functionality. Adjacent, an inviting solarium and back deck offer tranquil views of the stunning backyard oasis, complete with a glistening pool and soothing jacuzzi—perfect for Pennsylvania's balmy summer evenings. The property's allure extends beyond its walls. The Methacton School District's reputation speaks volumes, making it an ideal setting for family growth and academic excellence. Yet, the conveniences of modern life are never too far away. With grocery stores, chic bars, and restaurants, plus the renowned King of Prussia Mall all within a 15-minute drive, every day is an opportunity for exploration and ease. Golf enthusiasts will revel in the proximity to lush greens, and the seamless access to 422 places the vibrancy of Philadelphia and beyond within easy reach. Crafted for memories, the former owners lovingly raised three children here, testament to the property's family-first ethos. The residence also boasts a 3-car garage and breathtaking landscaping that envelops the home in an embrace of nature. A finished basement offers a realm of possibilities for entertainment, a home gym, or a play area, while an elegant office space provides a serene environment for those work-from-home days. 1902 Black Hawk Circle is more than a house; it's a backdrop for life's most cherished moments. Set in a vibrant community, this home is poised to welcome a new family with open arms and endless possibilities. Isn't it time you embraced the life you've always dreamed of? Discover your future home. Discover 1902 Black Hawk Circle. **Your story starts here.**
Sold for $910,000
$910,000
1902 Blackhawk Cir, Eagleville, PA 19403
5beds
5,268sqft
Single Family Residence
Built in 1999
0.36 Acres Lot
$1,167,000 Zestimate®
$173/sqft
$6,648 Estimated rent
Home value
$1,167,000
$1.07M - $1.28M
$6,648/mo
Zestimate® history
Owner options
List your home for rent
$6,648/mo
Rent Zestimate®
Find your next renter with Zillow Rental Manager. Plus, with online applications, you can quickly screen prospective tenants – for free.
$6,648/mo
Rent Zestimate®
Refinance and save
$6,241/mo
Est. payment
Refinancing to a lower rate could help reduce your monthly payments and save thousands over the life of the loan.
$6,241/mo
Est. payment
Explore your selling options
Work with a Zillow partner agent
Leverage their expertise and Zillow's premium Showcase listings to get your home seen by more buyers.
Get startedList with your own agent
Get your home in front of millions of buyers by listing it on Zillow.
Learn how to do itSell it yourself
Take full control of how buyers see your home on Zillow by listing For Sale by Owner (FSBO).
List your homeWhat's special
Black hawk circlePlay areaFamily - friendly livingElegant office spaceHome gymGrocery storesBack deck
Zillow last checked:
Listing updated:
Listed by:
Jarrell James 267-901-6296,
KW Empower
Bought with:
Nabila Jackson baba alaoui-jackson, RS344492
Keller Williams Main Line
Source: Bright MLS,MLS#: PAMC2099816
Facts & features
Interior
Bedrooms & bathrooms
- Bedrooms: 5
- Bathrooms: 5
- Full bathrooms: 4
- 1/2 bathrooms: 1
- Main level bathrooms: 1
Basement
- Area: 1000
Heating
- Forced Air, Natural Gas
Cooling
- Central Air, Electric
Appliances
- Included: Microwave, Dishwasher, Dryer, Double Oven, Oven/Range - Gas, Six Burner Stove, Washer, Water Conditioner - Owned, Water Heater, Water Treat System, Gas Water Heater
Features
- Additional Stairway, Bar, Ceiling Fan(s), Crown Molding, Walk-In Closet(s), Bathroom - Tub Shower, Store/Office, Bathroom - Stall Shower, Sound System, Sauna, Recessed Lighting, Primary Bath(s), Pantry, Kitchen Island, Kitchen - Gourmet, Formal/Separate Dining Room, Family Room Off Kitchen
- Flooring: Hardwood, Luxury Vinyl, Wood
- Basement: Finished
- Number of fireplaces: 1
Interior area
- Total structure area: 5,268
- Total interior livable area: 5,268 sqft
- Finished area above ground: 4,268
- Finished area below ground: 1,000
Property
Parking
- Total spaces: 3
- Parking features: Oversized, Storage, Driveway, Attached, On Street
- Attached garage spaces: 3
- Has uncovered spaces: Yes
Accessibility
- Accessibility features: None
Features
- Levels: Two
- Stories: 2
- Has private pool: Yes
- Pool features: Concrete, Fenced, Heated, In Ground, Private
- Has spa: Yes
- Spa features: Bath
- Fencing: Wrought Iron
Lot
- Size: 0.36 Acres
- Dimensions: 96.00 x 0.00
Details
- Additional structures: Above Grade, Below Grade
- Parcel number: 430001465211
- Zoning: RESIDENTIAL
- Special conditions: Standard
Construction
Type & style
- Home type: SingleFamily
- Architectural style: Colonial
- Property subtype: Single Family Residence
Materials
- Stucco
- Foundation: Other
Condition
- New construction: No
- Year built: 1999
Utilities & green energy
- Sewer: Public Sewer
- Water: Public
Community & HOA
Community
- Subdivision: Providence Oaks
HOA
- Has HOA: Yes
- HOA fee: $425 annually
Location
- Region: Eagleville
- Municipality: LOWER PROVIDENCE TWP
Financial & listing details
- Price per square foot: $173/sqft
- Tax assessed value: $371,650
- Annual tax amount: $14,953
- Date on market: 4/11/2024
- Listing agreement: Exclusive Right To Sell
- Listing terms: Cash,Conventional,FHA,VA Loan
- Ownership: Fee Simple
Price history
| Date | Event | Price |
|---|---|---|
| 6/18/2024 | Sold | $910,000-4.7%$173/sqft |
Source:  Bright MLS #PAMC2099816 Report a problem Bright MLS #PAMC2099816 Report a problem | ||
| 5/3/2024 | Pending sale | $954,900$181/sqft |
Source: Bright MLS #PAMC2099816 Report a problem | ||
| 4/25/2024 | Price change | $954,900-2.1%$181/sqft |
Source: Bright MLS #PAMC2099816 Report a problem | ||
| 4/11/2024 | Listed for sale | $974,900+121%$185/sqft |
Source: Bright MLS #PAMC2099816 Report a problem | ||
| 7/30/1999 | Sold | $441,094$84/sqft |
Source: Public Record Report a problem | ||
Public tax history
| Year | Property taxes | Tax assessment |
|---|---|---|
| 2025 | $15,925 +6.5% | $371,650 |
| 2024 | $14,954 | $371,650 |
| 2023 | $14,954 +5.4% | $371,650 |
| 2022 | $14,184 +3.2% | $371,650 |
| 2021 | $13,738 +1.8% | $371,650 |
| 2020 | $13,497 +0.9% | $371,650 |
| 2019 | $13,373 +2.6% | $371,650 |
| 2018 | $13,036 +3.3% | $371,650 |
| 2017 | $12,624 +2.5% | $371,650 |
| 2016 | $12,312 +1.5% | $371,650 |
| 2015 | $12,132 +2% | $371,650 |
| 2014 | $11,890 +1.6% | $371,650 |
| 2013 | $11,704 +1.6% | $371,650 |
| 2012 | $11,515 +4% | $371,650 |
| 2011 | $11,071 +4.7% | $371,650 |
| 2010 | $10,573 +3.3% | $371,650 |
| 2009 | $10,235 +3.3% | $371,650 |
| 2008 | $9,908 +2.1% | -- |
| 2007 | $9,704 +1.7% | -- |
| 2006 | $9,539 +2.4% | -- |
| 2005 | $9,313 +4.1% | -- |
| 2004 | $8,944 +9.2% | -- |
| 2003 | $8,190 +5.4% | -- |
| 2002 | $7,774 +8.5% | -- |
| 2000 | $7,168 +2.1% | -- |
| 1999 | $7,022 | -- |
Find assessor info on the county website
Neighborhood: 19403
Nearby homes
- $995,4004 bd3 ba3.9k sqft1904 Blackhawk Cir, Audubon, PA 19403Off Market
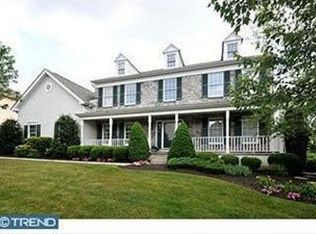
- $839,2004 bd2 ba2.8k sqft1900 Blackhawk Cir, Audubon, PA 19403Off Market
- $921,2004 bd2 ba3.5k sqft1903 Blackhawk Cir, Audubon, PA 19403Off Market
- $929,6004 bd3 ba4k sqft1906 Blackhawk Cir, Audubon, PA 19403Off Market
- $1,002,6004 bd4 ba4.4k sqft1901 Blackhawk Cir, Audubon, PA 19403Off Market
- $1,023,2004 bd2 ba3.8k sqft1905 Blackhawk Cir, Audubon, PA 19403Off Market
- $1,053,4004 bd3 ba4.4k sqft1602 Broadwing Ct, Audubon, PA 19403Off Market
- $1,050,0005 bd5 ba5.2k sqft1601 Broadwing Ct, Audubon, PA 19403Sold
Nearby schools
GreatSchools rating
- 9/10Skyview Upper El SchoolGrades: 5-6Distance: 0.7 mi
- 8/10Arcola Intermediate SchoolGrades: 7-8Distance: 0.7 mi
- 9/10Methacton High SchoolGrades: 9-12Distance: 3 mi
Schools provided by the listing agent
- District: Methacton
Source: Bright MLS. This data may not be complete. We recommend contacting the local school district to confirm school assignments for this home.
Get a cash offer in 3 minutes
Find out how much your home could sell for in as little as 3 minutes with a no-obligation cash offer.
Estimated market value
$1,167,000
Get a cash offer in 3 minutes
Find out how much your home could sell for in as little as 3 minutes with a no-obligation cash offer.
Estimated market value
$1,167,000
- Pennsylvania
- Montgomery County
- Audubon
- 19403
- 1902 Blackhawk Cir
Nearby cities
Nearby zip codes
Other Audubon Topics
