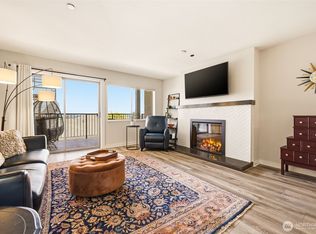
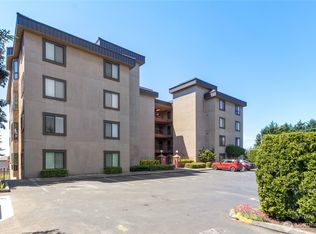
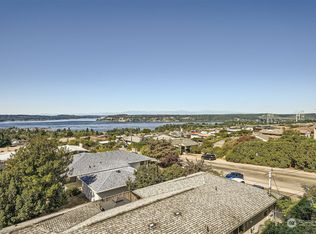
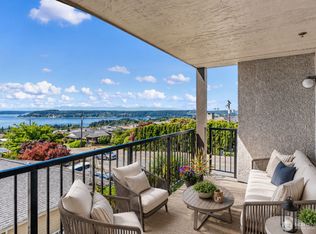
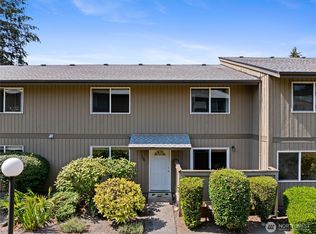
Enjoy stunning views from this well-maintained, ground-level condo offering the convenience of zero-step entry. The expansive newly remodeled balcony spans the entire width of the home, creating the perfect place to take in breathtaking sunsets. With views & direct deck access from both the spacious living room and the primary suite, this desirable floor plan is a feature not found in every unit. Inside, you'll find two bedrooms, two bathrooms, a generous living room with a cozy fireplace, and a functional kitchen with an adjoining dining area for everyday meals or entertaining. Newer interior paint and carpet make this home move-in ready. Located within the gated Soundview Condominiums, this unit also includes two dedicated parking spaces conveniently located right out front, plus a private storage unit in the secure garage. Just minutes from shopping, dining, freeways, Titlow Beach, Chambers Bay, and within the University Place School District.
Active
Listed by: Windermere Prof Partners • Curtis Gibson
$395,000
1902 Bridgeport Way W #104, University Place, WA 98466
2beds
1,101sqft
Condominium
Built in 1979
-- sqft lot
$391,300 Zestimate®
$359/sqft
$695/mo HOA
What's special
Cozy fireplaceStunning views
- 19 days |
- 528 |
- 17 |
Zillow last checked:
Listing updated:
Listed by:
Curtis Gibson,
Windermere Prof Partners
Source: NWMLS as distributed by MLS GRID,MLS#: 2566578
Facts & features
Interior
Bedrooms & bathrooms
- Bedrooms: 2
- Bathrooms: 2
- Full bathrooms: 1
- 3/4 bathrooms: 1
- Main level bathrooms: 2
- Main level bedrooms: 2
Primary bedroom
- Level: Main
Bedroom
- Level: Main
Bathroom three quarter
- Level: Main
Bathroom full
- Level: Main
Dining room
- Level: Main
Entry hall
- Level: Main
Kitchen with eating space
- Level: Main
Living room
- Level: Main
Utility room
- Level: Main
Heating
- Fireplace, Wall Furnace, Electric
Cooling
- None
Appliances
- Included: Dishwasher, Dryer, Microwave, Refrigerator, Stove(s)/Range(s), Trash Compactor, Washer, Dishwasher(s), Dryer(s), Microwave(s), Refrigerator(s), Washer(s), Water Heater: electric, Cooking - Electric Hookup, Cooking-Electric, Dryer-Electric
- Laundry: Electric Dryer Hookup, Washer Hookup
Features
- Flooring: Ceramic Tile, Vinyl, Carpet
- Windows: Insulated Windows
- Number of fireplaces: 1
- Fireplace features: See Remarks, Main Level: 1, Fireplace
Interior area
- Total structure area: 1,101
- Total interior livable area: 1,101 sqft
Video & virtual tour
Property
Parking
- Total spaces: 2
- Parking features: Common Garage, Uncovered
- Has garage: Yes
- Uncovered spaces: 2
Features
- Levels: One
- Stories: 1
- Entry location: Main
- Patio & porch: Cooking-Electric, Dryer-Electric, Fireplace, Ground Floor, Insulated Windows, Primary Bathroom, Sprinkler System, Washer, Water Heater
- Has view: Yes
- View description: Bay, Mountain(s), Sound
- Has water view: Yes
- Water view: Bay,Sound
Lot
- Size: 1,171 Square Feet
- Features: Corner Lot, Curbs, Paved, Sidewalk
Details
- Parcel number: 7722000040
- Special conditions: Standard
Construction
Type & style
- Home type: Condo
- Architectural style: Condo (1 Level)
- Property subtype: Condominium
Materials
- Stucco
- Roof: Flat
Condition
- Year built: 1979
Utilities & green energy
Green energy
- Energy efficient items: Insulated Windows
Community & HOA
Community
- Features: Cable TV, Elevator, Gated, Outside Entry
- Security: Fire Sprinkler System
- Subdivision: University Place
HOA
- Services included: Cable TV, Common Area Maintenance, Maintenance Grounds, Sewer, Water
- HOA fee: $695 monthly
- HOA phone: 253-220-3522
Location
- Region: Tacoma
Financial & listing details
- Price per square foot: $359/sqft
- Tax assessed value: $319,200
- Annual tax amount: $3,320
- Date on market: 8/6/2026
- Cumulative days on market: 21 days
- Listing terms: Conventional,State Bond
- Inclusions: Dishwasher(s), Dryer(s), Microwave(s), Refrigerator(s), Stove(s)/Range(s), Trash Compactor, Washer(s)
Estimated market value
$391,300
$372,000 - $411,000
$2,158/mo
Price history
| Date | Event | Price |
|---|---|---|
| 8/7/2026 | Listed for sale | $395,000+88.1%$359/sqft |
Source:  NWMLS as distributed by MLS GRID #2566578 Report a problem NWMLS as distributed by MLS GRID #2566578 Report a problem | ||
| 7/28/2026 | Listed for rent | $2,295+15%$2/sqft |
Source: Zillow Rentals Report a problem | ||
| 8/7/2024 | Listing removed | -- |
Source: Zillow Rentals Report a problem | ||
| 7/23/2024 | Price change | $1,995-9.1%$2/sqft |
Source: Zillow Rentals Report a problem | ||
| 6/24/2024 | Listed for rent | $2,195$2/sqft |
Source: Zillow Rentals Report a problem | ||
| 10/31/2006 | Sold | $210,000+35.5%$191/sqft |
Source: NWMLS as distributed by MLS GRID #26164587 Report a problem | ||
| 1/15/2004 | Sold | $155,000+31.4%$141/sqft |
Source: NWMLS as distributed by MLS GRID #23155939 Report a problem | ||
| 10/26/2001 | Sold | $118,000$107/sqft |
Source: NWMLS as distributed by MLS GRID #21114899 Report a problem | ||
Public tax history
| Year | Property taxes | Tax assessment |
|---|---|---|
| 2025 | $3,320 -38% | $319,200 +424% |
| 2024 | $5,358 +1400% | $60,920 |
| 2023 | $357 -34.1% | $60,920 -38.5% |
| 2022 | $542 -6.3% | $98,995 |
| 2021 | $578 -17.3% | $98,995 -56.8% |
| 2019 | $699 -6.3% | $229,300 +15.1% |
| 2018 | $746 -7% | $199,300 +10% |
| 2017 | $802 -32.5% | $181,200 +29.6% |
| 2016 | $1,189 | $139,800 |
| 2014 | $1,189 -8% | $139,800 -9.7% |
| 2013 | $1,292 | $154,800 +8.5% |
| 2012 | -- | $142,700 +2% |
| 2011 | -- | $139,900 -8.1% |
| 2010 | -- | $152,300 |
Find assessor info on the county website
Monthly payment
Est. payment
Payment breakdown
Explore the cost of this home by adjusting the details. Changes won't be saved.Climate risks
Neighborhood: West End
Nearby schools
GreatSchools rating
- 8/10University Place Primary SchoolGrades: PK-4Distance: 0.9 mi
- 6/10Curtis Junior High SchoolGrades: 8-9Distance: 1.5 mi
- 9/10Curtis Senior High SchoolGrades: 10-12Distance: 1.5 mi
- $385,0002 bd2 ba1.2k sqft1902 Bridgeport Way W APT 105, University Place, WA 98466Sold
- $341,5002 bd2 ba1.1k sqft1902 Bridgeport Way W APT 106, Tacoma, WA 98466For Sale
- $405,0002 bd2 ba1.1k sqft1902 Bridgeport Way W APT 303, University Place, WA 98466Sold
- $405,0002 bd2 ba1.2k sqft1902 S Bridgeport Way W #205, Tacoma, WA 98466Sold
- $380,0002 bd2 ba1.2k sqft1902 Bridgeport Way W APT 402, University Place, WA 98466Sold
- $360,0002 bd2 ba1.1k sqft1902 Bridgeport Way SW #103, Tacoma, WA 98466Sold
- $615,000-- bd-- ba2.1k sqft1916 Bridgeport Way W, University Place, WA 98466Sold
- $699,9503 bd3 ba2.5k sqft7606 19th St W, Tacoma, WA 98466For Sale
A local agent can set up tours, give advice and negotiate with sellers.
Similar homes
- $345,0002 bd2 ba1.4k sqftWest Slope, Tacoma, WA 98466Active
 MLS ID #2563714, Carol Hinman. NWMLS as distributed by MLS GRID
 - $375,0003 bd3 ba1.4k sqftSans Souci Condo, Tacoma, WA 98465Active
 MLS ID #2535609, Kathleen Goertz. NWMLS as distributed by MLS GRID
 - $425,0002 bd2 ba1.1k sqftParkway Gardens, Tacoma, WA 98406Active
 MLS ID #2543887, Patricia Golob. NWMLS as distributed by MLS GRID
 - $320,0002 bd2 ba972 sqftHighlands, Tacoma, WA 98406Active
 MLS ID #2572106, Madison Dimov. NWMLS as distributed by MLS GRID
 - $299,9502 bd2 ba1k sqftSunset Plaza, Tacoma, WA 98406ActiveMLS ID #2561227, Bonnie Daybell. NWMLS as distributed by MLS GRID
- $440,0002 bd2 ba1.3k sqft809 G Street Condominiums, Tacoma, WA 98403ActiveMLS ID #2540224, Heidi Hurst. NWMLS as distributed by MLS GRID
- $265,0002 bd2 ba1k sqftHampton Village, Tacoma, WA 98465ActiveMLS ID #2481544, Jerome Walters. NWMLS as distributed by MLS GRID
- $400,0003 bd1 ba1k sqft17221 13th Avenue Ct E, Spanaway, WA 98387ActiveMLS ID #2567254, Bobbie Jo Roth. NWMLS as distributed by MLS GRID
- $325,0001 bd1 ba721 sqftCommencement Bay Terrace, Tacoma, WA 98403ContingentMLS ID #2567631, Paula Price. NWMLS as distributed by MLS GRID
- $349,9502 bd1 ba1.2k sqftRuston Point Condo, Tacoma, WA 98407ContingentMLS ID #2509097, Brian Richards. NWMLS as distributed by MLS GRID
- $399,9903 bd3 ba1.3k sqftLake Tapps Condos, Bonney Lake, WA 98391ActiveMLS ID #2572802, Jonathan Rivera Rosado. NWMLS as distributed by MLS GRID
- $465,0003 bd2 ba1.2k sqft2513 S Hosmer Street, Tacoma, WA 98405ActiveMLS ID #2557992, Ryan Waterman. NWMLS as distributed by MLS GRID
- $250,0002 bd1 ba848 sqftHighlands, Tacoma, WA 98406ActiveMLS ID #2525835, Heather Pacheco. NWMLS as distributed by MLS GRID
- $295,0002 bd2 ba1k sqftStadium Point Condos, Tacoma, WA 98403ActiveMLS ID #2474662, Aaron De Nunzio. NWMLS as distributed by MLS GRID
- $359,9902 bd2 ba1k sqftCarrara At Lakeland, Auburn, WA 98092ActiveMLS ID #2566398, Beverly Auffray. NWMLS as distributed by MLS GRID
- $389,0003 bd2 ba1.2k sqftHudson Ridge, Des Moines, WA 98198ActiveMLS ID #2561851, Tamara P. Canero. NWMLS as distributed by MLS GRID
- $269,5551 bd1 ba646 sqftVictoria Village, University Place, WA 98466ActiveMLS ID #2526039, Tim Park. NWMLS as distributed by MLS GRID
- $405,0002 bd2 ba1.2k sqftWoodside West, Edgewood, WA 98371ActiveMLS ID #2442562, Dani Adams. NWMLS as distributed by MLS GRID
- $415,0003 bd1 ba1k sqft1025 E 63rd Street, Tacoma, WA 98404ActiveMLS ID #2497329, Kyle Lee. NWMLS as distributed by MLS GRID
- $489,9993 bd2 ba1.2k sqftWestgate 6th Add, Tacoma, WA 98406ActiveMLS ID #2454589, Antonio Calimano Montanez. NWMLS as distributed by MLS GRID
