Skip main navigation
Sold for $1,200,000
  • Listing Provided by: Strand Hill Properties
    Bought with: Compass
    $1,200,000

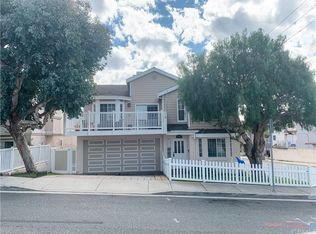
    1902 Carnegie Ln #B, Redondo Beach, CA 90278

    3beds
    1,474sqft
    Townhouse
    Built in 1988
    5,006 Square Feet Lot
    $1,192,100 Zestimate®
    $814/sqft
    $5,224 Estimated rent

    Home value

    $1,192,100

    $1.07M - $1.32M

    $5,224/mo

    Zestimate® history
    Loading
    Loading...

    Owner options

    List your home for rent

    $5,224/mo

    Rent Zestimate®

    Find your next renter with Zillow Rental Manager. Plus, with online applications, you can quickly screen prospective tenants – for free.

    Learn more

    $5,224/mo

    Rent Zestimate®

    Refinance and save

    $7,601/mo

    Est. payment

    Refinancing to a lower rate could help reduce your monthly payments and save thousands over the life of the loan.

    See today's rates

    $7,601/mo

    Est. payment

    Explore your selling options

    Work with a Zillow partner agent

    Leverage their expertise and Zillow's premium Showcase listings to get your home seen by more buyers.

    Get started

    List with your own agent

    Get your home in front of millions of buyers by listing it on Zillow.

    Learn how to do it

    Sell it yourself

    Take full control of how buyers see your home on Zillow by listing For Sale by Owner (FSBO).

    List your home

    What's special

    Cozy fireplaceAttached two-car garageChef-inspired kitchenButcher block peninsulaRefined finishesOpen-concept main levelLarge private south-facing patio
    Tucked away in one of North Redondo Beach’s most sought-after neighborhoods, this exceptionally designed rear-unit townhome offers the rare combination of smart layout, refined finishes, and serene outdoor living — all within a short distance of the coast, top-rated schools, and urban conveniences. In addition to only two homes on the lot, what truly sets this home apart is its highly desirable floor plan, a layout seldom found in similar properties, with all three spacious bedrooms and two full bathrooms located together on the second floor. This upstairs retreat creates a natural separation between living and resting spaces, offering privacy, ease, and a sense of flow for everyday life. Step inside and be welcomed by a light-filled, open-concept main level designed for modern living and effortless entertaining. Tall ceilings and 9.5" wide-plank European oak flooring set the tone for a clean, contemporary aesthetic that’s both warm and sophisticated. The living room features a cozy fireplace as its focal point, while the dining area opens directly to a large private south-facing patio—a true outdoor sanctuary for dining and a garden that benefits from ideal sun exposure and a quiet backdrop of neighboring backyards, rather than busy streets or shared spaces. At the heart of the home is the chef-inspired kitchen, where quartz countertops, a butcher block peninsula, stainless steel appliances, and recessed lighting create a functional and beautiful space. Whether you're hosting weekend brunch or preparing family dinners, this kitchen is designed to impress and perform. Also on the main level is a well-placed powder room for guests, a laundry area, and direct access to the attached two-car garage, making everyday routines seamless and convenient. With minimal shared walls, only the garage and one upstairs bedroom adjoin the neighboring unit, privacy is thoughtfully maintained throughout. Each home is independently metered, separate roofs, a shared guest parking space, and the HOA is self managed. Beyond the home itself, the location is simply unbeatable. Situated in the charming Villas South area of North Redondo Beach, you’re within minutes of award-winning schools, local parks, boutique shopping, and world-class beaches.

    Zillow last checked:

    Listing updated:

    Listing Provided by:

    Michael Rossi DRE #01089100 310-849-9601,

    Strand Hill Properties

    Bought with:

    Johnny Hayes, DRE #01897908

    Compass

    Source: CRMLS,MLS#: SB25087286MLS LogoOriginating MLS: California Regional MLS

    Facts & features

    Interior

    Bedrooms & bathrooms
    • Bedrooms: 3
    • Bathrooms: 3
    • Full bathrooms: 2
    • 1/2 bathrooms: 1
    • Main level bathrooms: 1
    Bedroom
    • Features: All Bedrooms Up
    Bathroom
    • Features: Bathroom Exhaust Fan, Separate Shower, Tub Shower, Upgraded
    Kitchen
    • Features: Kitchen/Family Room Combo, Quartz Counters
    Other
    • Features: Walk-In Closet(s)
    Heating
    • Central
    Cooling
    • None
    Appliances
    • Included: Dishwasher, Gas Oven, Gas Range, Ice Maker, Microwave, Refrigerator, Tankless Water Heater, Water Purifier, Dryer, Washer
    • Laundry: Washer Hookup, Gas Dryer Hookup, Inside
    Features
    • Breakfast Bar, Coffered Ceiling(s), Separate/Formal Dining Room, High Ceilings, Open Floorplan, Quartz Counters, Recessed Lighting, All Bedrooms Up, Walk-In Closet(s)
    • Flooring: Wood
    • Doors: Sliding Doors
    • Windows: Blinds, Double Pane Windows, Drapes, Plantation Shutters
    • Has fireplace: Yes
    • Fireplace features: Gas, Living Room
    • Common walls with other units/homes: 1 Common Wall,End Unit,No One Above,No One Below
    Interior area
    • Total interior livable area: 1,474 sqft

    Property

    Parking
    • Total spaces: 2
    • Parking features: Direct Access, Door-Single, Driveway, Garage, Guest, Off Street, Paved
    • Attached garage spaces: 2
    Accessibility
    • Accessibility features: Safe Emergency Egress from Home
    Features
    • Levels: Two
    • Stories: 2
    • Entry location: 1
    • Patio & porch: Patio
    • Pool features: None
    • Spa features: None
    • Fencing: Wood
    • Has view: Yes
    • View description: None
    Lot
    • Size: 5,006 sqft
    • Features: Garden, Landscaped, Paved, Rectangular Lot, Yard
    Details
    • Additional structures: Two On A Lot
    • Parcel number: 4156011078
    • Zoning: RBR4YY
    • Special conditions: Standard

    Construction

    Type & style
    • Home type: Townhouse
    • Architectural style: Contemporary
    • Property subtype: Townhouse
    • Attached to another structure: Yes
    Materials
    • Copper Plumbing
    • Foundation: Slab
    • Roof: Spanish Tile
    Condition
    • Turnkey
    • New construction: No
    • Year built: 1988

    Utilities & green energy

    • Electric: Standard
    • Sewer: Public Sewer
    • Water: Public
    • Utilities for property: Cable Available, Electricity Connected, Natural Gas Connected, Phone Available, Sewer Connected, Water Connected

    Community & neighborhood

    Security
    • Security features: Carbon Monoxide Detector(s), Smoke Detector(s)
    Community
    • Community features: Street Lights, Sidewalks
    Location
    • Region: Redondo Beach

    HOA & financial

    HOA
    • Amenities included: Call for Rules
    • Association name: Call Agent

    Other

    Other facts
    • Listing terms: Cash,Cash to New Loan
    • Road surface type: Paved

    Price history

    DateEventPrice
    5/23/2025Sold$1,200,000+0.1%$814/sqft
    Source: CRMLS #SB25087286 Report a problem
    5/19/2025Pending sale$1,199,000$813/sqft
    Source: CRMLS #SB25087286 Report a problem
    4/29/2025Contingent$1,199,000$813/sqft
    Source: CRMLS #SB25087286 Report a problem
    4/22/2025Listed for sale$1,199,000+48.4%$813/sqft
    Source: CRMLS #SB25087286 Report a problem
    4/4/2017Sold$808,000+3.6%$548/sqft
    Source: Public Record Report a problem
    3/2/2017Pending sale$780,000$529/sqft
    Source: Keller Williams - Beach Cities #SB17036494 Report a problem
    2/23/2017Listed for sale$780,000+27.9%$529/sqft
    Source: Keller Williams Beach Cities #SB17036494 Report a problem
    12/11/2013Sold$610,000+9.1%$414/sqft
    Source: Public Record Report a problem
    10/22/2013Listed for sale$559,000+39.8%$379/sqft
    Source: Visual Tour #SB13213592 Report a problem
    5/14/2002Sold$400,000+88.2%$271/sqft
    Source: Public Record Report a problem
    7/24/1996Sold$212,500-3.4%$144/sqft
    Source: Public Record Report a problem
    7/22/1994Sold$220,000$149/sqft
    Source: Public Record Report a problem

    Public tax history

    YearProperty taxesTax assessment
    2025$14,276 +30.8%$937,746 +2%
    2024$10,914 +1.9%$919,360 +2%
    2023$10,715 +1.8%$901,334 +2%
    2022$10,528 +2.8%$883,662 +2%
    2021$10,246 +0.1%$866,336 +1%
    2020$10,235 $857,454 +2%
    2019$10,235 +5.1%$840,642 +2%
    2018$9,737 $824,160 +27.9%
    2017$9,737 +25.4%$644,307 +2%
    2016$7,765 +1.7%$631,674 +1.5%
    2015$7,634 +3.3%$622,187 +2%
    2014$7,388 $610,000 +29.7%
    2012-- $470,453 +2%
    2011-- $461,229 +0.8%
    2010-- $457,783 -0.2%
    2009-- $458,871 +2%
    2008-- $449,874 +2%
    2007-- $441,054 +2%
    2006-- $432,407
    2005-- $432,407 +4%
    2004-- $415,617 +1.9%
    2003-- $408,000 +74.2%
    2002-- $234,275 +4%
    2000-- $225,180

    Find assessor info on the county website

    Neighborhood: 90278

    Nearby schools

    GreatSchools rating
    Schools provided by the listing agent
    • Elementary: Birney
    • Middle: Adams
    • High: Redondo Union

    Source: CRMLS. This data may not be complete. We recommend contacting the local school district to confirm school assignments for this home.

    Get a cash offer in 3 minutes
    Find out how much your home could sell for in as little as 3 minutes with a no-obligation cash offer.
    Estimated market value
    $1,192,100
    Get a cash offer in 3 minutes
    Find out how much your home could sell for in as little as 3 minutes with a no-obligation cash offer.
    Estimated market value
    $1,192,100