Looking for a “GREAT” family home? This large ranch with many updates, has 4 bedrooms & 2 full baths. Resting on a corner lot with over 2500 SQF is perfect for your family. Step inside the front door foyer, separate living room & across the hall is the separate dinning room, both giving you a warm welcome for family & friends.
Open Floor plan, family room with fireplace & kitchen. Speaking of the kitchen, it’s updated custom cabinets, granite counter tops, Stainless Steel appliances & the Stainless Steel side by side fridge stays, nice size pantry & spacious island with tuck under for stools. French doors leading to a patio is privately fenced. The Large Master bedroom with natural light, walk-in-closet, and an updated en-suite with tile flooring. The updated hall bath with tile flooring, services the three additional good size bedrooms all on the first floor. A basement to be proud to have with wide stairs leading down to a huge recreation room, with a bar. Oh, notice the flooring that has a Travertino-Travertine a decorative coating, Super nice and the basement, also has 2 bonus rooms, lots of playroom and lots of storage, for all your stuff! Your attached 2 car garage is a blessing, no more unloading the family and shopping in Inclement weather. The door from the garage opens into the kitchen & it also mirrors the door to the basement, making it easy to move your things downstairs. This home is minutes from highways, a hospital, shopping and schools.
Closed
Listed by: LPT Realty LLC • Kris Dodson • Contact: 314-724-1060
Bought with: ReeceNichols Real Estate
Price Unknown
1902 Cathedral Hill Dr, Saint Louis, MO 63138
4beds
2,557sqft
Single Family Residence
Built in 1975
10,450 Square Feet Lot
$260,600 Zestimate®
$--/sqft
$1,805 Estimated rent
Home value
$260,600
$240,000 - $281,000
$1,805/mo
Zestimate® history
Owner options
List your home for rent
$1,805/mo
Rent Zestimate®
Find your next renter with Zillow Rental Manager. Plus, with online applications, you can quickly screen prospective tenants – for free.
$1,805/mo
Rent Zestimate®
Refinance and save
$300/mo
Est. payment
Refinancing to a lower rate could help reduce your monthly payments and save thousands over the life of the loan.
$300/mo
Est. payment
Explore your selling options
Work with a Zillow partner agent
Leverage their expertise and Zillow's premium Showcase listings to get your home seen by more buyers.
Get startedList with your own agent
Get your home in front of millions of buyers by listing it on Zillow.
Learn how to do itSell it yourself
Take full control of how buyers see your home on Zillow by listing For Sale by Owner (FSBO).
List your homeWhat's special
Zillow last checked:
Listing updated:
Listed by:
Kris Dodson 314-724-1060,
LPT Realty LLC
Bought with:
Stacy E Moeller, 2019027836
ReeceNichols Real Estate
Source: MARIS,MLS#: 25050819 Originating MLS: St. Louis Association of REALTORS
Originating MLS: St. Louis Association of REALTORSFacts & features
Interior
Bedrooms & bathrooms
- Bedrooms: 4
- Bathrooms: 2
- Full bathrooms: 2
- Main level bathrooms: 2
- Main level bedrooms: 4
Primary bedroom
- Features: Floor Covering: Carpeting
- Level: First
- Area: 182
- Dimensions: 14x13
Bedroom 2
- Features: Floor Covering: Carpeting
- Level: First
- Area: 100
- Dimensions: 10x10
Bedroom 3
- Features: Floor Covering: Carpeting
- Level: First
- Area: 121
- Dimensions: 11x11
Bedroom 4
- Features: Floor Covering: Carpeting
- Level: First
- Area: 110
- Dimensions: 11x10
Dining room
- Features: Floor Covering: Ceramic Tile
- Level: First
- Area: 110
- Dimensions: 11x10
Family room
- Features: Floor Covering: Carpeting
- Level: First
- Area: 220
- Dimensions: 20x11
Kitchen
- Features: Floor Covering: Ceramic Tile
- Level: First
- Area: 140
- Dimensions: 14x10
Living room
- Features: Floor Covering: Carpeting
- Level: First
- Area: 216
- Dimensions: 18x12
Heating
- Forced Air, Natural Gas
Cooling
- Ceiling Fan(s), Central Air
Appliances
- Included: Stainless Steel Appliance(s), Dishwasher, Disposal, Ice Maker, Free-Standing Gas Oven, Self Cleaning Oven, Free-Standing Gas Range, Refrigerator, Gas Water Heater
- Laundry: In Basement, Electric Dryer Hookup, Laundry Chute, Washer Hookup
Features
- Ceiling Fan(s), Custom Cabinetry, Eat-in Kitchen, Entrance Foyer, Granite Counters, High Speed Internet, Kitchen Island, Open Floorplan, Pantry, See Remarks, Separate Dining, Separate Shower, Shower, Soaking Tub, Stone Counters, Storage, Tub, Walk-In Closet(s)
- Flooring: Carpet, Ceramic Tile, See Remarks
- Doors: French Doors, Storm Door(s)
- Windows: Aluminum Frames, Drapes, Insulated Windows, Screens, Window Coverings, Window Treatments
- Basement: Concrete,Partially Finished,Full,Sleeping Area,Storage Space
- Number of fireplaces: 1
- Fireplace features: Family Room
Interior area
- Total structure area: 2,557
- Total interior livable area: 2,557 sqft
- Finished area above ground: 1,705
- Finished area below ground: 852
Property
Parking
- Total spaces: 2
- Parking features: Concrete, Driveway, Garage, Garage Door Opener, Garage Faces Rear, Off Street, On Street
- Attached garage spaces: 2
- Has uncovered spaces: Yes
Accessibility
- Accessibility features: Accessible Central Living Area
Features
- Levels: One
- Patio & porch: Enclosed, Patio, See Remarks
- Exterior features: Lighting, Private Yard
- Fencing: Back Yard,Privacy
- Frontage length: 90 feet
Lot
- Size: 10,450 Square Feet
- Features: Corner Lot
Details
- Parcel number: 07E420312
- Special conditions: Listing As Is
Construction
Type & style
- Home type: SingleFamily
- Architectural style: Ranch,Traditional
- Property subtype: Single Family Residence
Materials
- Brick Veneer, Cedar
- Foundation: Concrete Perimeter
- Roof: Architectural Shingle
Condition
- Updated/Remodeled
- New construction: No
- Year built: 1975
Utilities & green energy
- Electric: 220 Volts
- Sewer: Public Sewer
- Water: Public
- Utilities for property: Electricity Connected, Natural Gas Connected, Sewer Connected, Water Connected
Green energy
- Energy efficient items: HVAC, Insulation, Water Heater
Community & HOA
Community
- Features: Sidewalks, Street Lights, Storm Sewer
- Subdivision: Country Village 5
HOA
- Has HOA: Yes
- Amenities included: None
- Services included: Other
- HOA fee: $300 annually
- HOA name: Trustee of County Village 5 c/o City & Village Tax
Location
- Region: Saint Louis
Financial & listing details
- Tax assessed value: $229,100
- Annual tax amount: $3,602
- Date on market: 7/24/2025
- Cumulative days on market: 34 days
- Listing terms: Cash,Conventional,FHA,Private,VA Loan
- Ownership: Private
- Electric utility on property: Yes
- Road surface type: Concrete
Price history
| Date | Event | Price |
|---|---|---|
| 9/29/2025 | Sold | -- |
Source:  MARIS #25050819 Report a problem MARIS #25050819 Report a problem | ||
| 8/28/2025 | Pending sale | $254,900$100/sqft |
Source: MARIS #25050819 Report a problem | ||
| 8/7/2025 | Price change | $254,900-1.9%$100/sqft |
Source: MARIS #25050819 Report a problem | ||
| 7/24/2025 | Listed for sale | $259,900+23.8%$102/sqft |
Source: MARIS #25050819 Report a problem | ||
| 5/16/2023 | Sold | -- |
Source: MARIS #23018603 Report a problem | ||
| 4/15/2023 | Pending sale | $210,000$82/sqft |
Source: MARIS #23018603 Report a problem | ||
| 4/14/2023 | Listed for sale | $210,000+27.3%$82/sqft |
Source: MARIS #23018603 Report a problem | ||
| 3/24/2021 | Listing removed | -- |
Source: Owner Report a problem | ||
| 7/19/2018 | Sold | -- |
Source: Public Record Report a problem | ||
| 1/22/2018 | Listed for sale | $165,000+126%$65/sqft |
Source: Owner Report a problem | ||
| 12/6/2017 | Sold | -- |
Source: Agent Provided Report a problem | ||
| 10/23/2017 | Pending sale | $73,000$29/sqft |
Source: Coldwell Banker Gundaker - North County #17078371 Report a problem | ||
| 10/8/2017 | Listed for sale | $73,000-57%$29/sqft |
Source: Coldwell Banker Gundaker #17078371 Report a problem | ||
| 2/24/2014 | Sold | -- |
Source: Public Record Report a problem | ||
| 12/6/2008 | Listing removed | $169,900$66/sqft |
Source: NRT StLouis #80032338 Report a problem | ||
| 6/19/2008 | Listed for sale | $169,900$66/sqft |
Source: NRT StLouis #80032338 Report a problem | ||
| 4/18/2006 | Sold | -- |
Source: Public Record Report a problem | ||
Public tax history
| Year | Property taxes | Tax assessment |
|---|---|---|
| 2025 | $3,887 +7.9% | $43,530 +15% |
| 2024 | $3,602 +2.5% | $37,860 |
| 2023 | $3,513 +4.8% | $37,860 +19.7% |
| 2022 | $3,351 +1.5% | $31,640 |
| 2021 | $3,302 +3.7% | $31,640 +11.6% |
| 2020 | $3,186 +50.1% | $28,350 |
| 2019 | $2,122 | $28,350 +55.8% |
| 2018 | $2,122 | $18,200 |
| 2017 | $2,122 +0.4% | $18,200 +0.9% |
| 2016 | $2,114 -0.4% | $18,030 |
| 2015 | $2,123 | $18,030 -20.4% |
| 2014 | $2,123 -18.8% | $22,650 |
| 2013 | $2,616 | $22,650 |
| 2012 | -- | $22,650 |
| 2011 | -- | $22,650 -15.6% |
| 2010 | $2,800 +7% | $26,830 |
| 2009 | $2,617 +8.8% | $26,830 -2.9% |
| 2008 | $2,405 +12.6% | $27,620 |
| 2007 | $2,135 | $27,620 +20.5% |
| 2006 | $2,135 +2.1% | $22,920 |
| 2005 | $2,091 +26.2% | $22,920 +14.9% |
| 2003 | $1,657 +3.3% | $19,950 +6.6% |
| 2002 | $1,604 +9.6% | $18,720 |
| 2001 | $1,463 | $18,720 |
Find assessor info on the county website
Neighborhood: 63138
Nearby homes
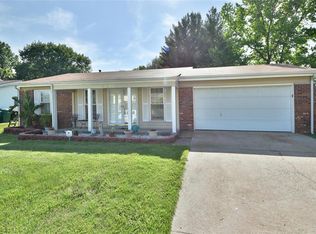
- $208,5003 bd3 ba1.9k sqft12829 Vista Ridge Ln, Saint Louis, MO 63138Off Market
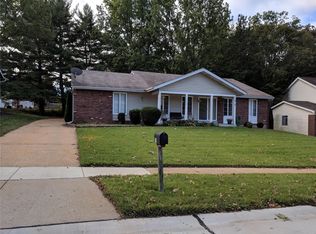
- $179,9003 bd3 ba1.4k sqft1910 Cathedral Hill Dr, Saint Louis, MO 63138Off Market
- $217,0004 bd3 ba1.3k sqft1903 Cathedral Hill Dr, Saint Louis, MO 63138Off Market
- $183,7004 bd2 ba1.3k sqft12821 Vista Ridge Ln, Saint Louis, MO 63138Off Market
- $225,5004 bd2 ba1.9k sqft1918 Cathedral Hill Dr, Saint Louis, MO 63138Off Market
- $188,3004 bd2 ba1.2k sqft1909 Cathedral Hill Dr, Saint Louis, MO 63138Off Market
- $185,6003 bd3 ba1.6k sqft12838 Vista Ridge Ln, Saint Louis, MO 63138Off Market
- $189,2003 bd2 ba1.2k sqft12830 Vista Ridge Ln, Saint Louis, MO 63138Off Market
Nearby schools
GreatSchools rating
- 1/10Arrowpoint Elementary SchoolGrades: PK-5Distance: 0.3 mi
- 2/10Southeast Middle SchoolGrades: 6-8Distance: 2.5 mi
- 2/10Hazelwood East High SchoolGrades: 9-12Distance: 2.4 mi
Schools provided by the listing agent
- Elementary: Barrington Elem.
- Middle: Central Middle
- High: Hazelwood East High
Source: MARIS. This data may not be complete. We recommend contacting the local school district to confirm school assignments for this home.
- Missouri
- Saint Louis County
- Spanish Lake
- 63138
- 1902 Cathedral Hill Dr
Nearby cities
Nearby zip codes
Other Spanish Lake Topics
