THE LEWES BEACH LIFE is yours from this picture perfect 4-bedroom, 3.5-bath retreat, perfectly positioned just steps from the tranquil waters of the Delaware Bay. This home perfectly balances modern comfort with seaside charm, making it an ideal choice for a year-round residence, a vacation getaway, or a high-performing rental investment. The heart of the home is a spacious kitchen open to the family room, where you can step outside to your private pool and multiple decks, setting the stage for effortless indoor/outdoor entertaining. The first floor also features a welcoming living room, a bright sunroom, 2 bedrooms, and 2 full baths. Upstairs you will find 2 additional bedrooms, each with a private balcony. Surrounded by a private fenced yard with beautiful wetland and canal views, and just steps from the sand, world-class dining, and the historic charm of downtown Lewes,
For sale
Price cut: $200K (8/8)
$1,750,000
1902 Cedar St, Lewes, DE 19958
4beds
2,125sqft
Single Family Residence
Built in 2000
6,970 Square Feet Lot
$1,668,700 Zestimate®
$824/sqft
$-- HOA
What's special
Private poolMultiple decksBright sunroomPrivate fenced yard
- 97 days
- 1,281
- 31
Zillow last checked:
Listing updated:
Listed by:
Lee Ann Wilkinson 302-645-6664,
Berkshire Hathaway HomeServices PenFed Realty 3026456661,
Listing Team: The Lee Ann Wilkinson Group
Source: Bright MLS,MLS#: DESU2115304
Facts & features
Interior
Bedrooms & bathrooms
- Bedrooms: 4
- Bathrooms: 4
- Full bathrooms: 3
- 1/2 bathrooms: 1
- Main level bathrooms: 3
- Main level bedrooms: 2
Rooms
- Room types: Living Room, Primary Bedroom, Bedroom 2, Bedroom 3, Bedroom 4, Kitchen, Family Room, Sun/Florida Room, Bathroom 2, Primary Bathroom, Full Bath, Half Bath
Primary bedroom
- Features: Flooring - HardWood, Ceiling Fan(s), Attached Bathroom
- Level: Main
Bedroom 2
- Features: Flooring - HardWood
- Level: Main
Bedroom 3
- Features: Flooring - Carpet, Ceiling Fan(s), Balcony Access
- Level: Upper
Bedroom 4
- Features: Flooring - Carpet, Ceiling Fan(s), Balcony Access
- Level: Upper
Primary bathroom
- Features: Flooring - Ceramic Tile, Bathroom - Walk-In Shower
- Level: Main
Bathroom 2
- Features: Bathroom - Tub Shower, Flooring - Ceramic Tile
- Level: Main
Family room
- Features: Flooring - HardWood, Ceiling Fan(s), Fireplace - Gas
- Level: Main
Other
- Features: Bathroom - Tub Shower, Flooring - Vinyl
- Level: Upper
Half bath
- Features: Flooring - HardWood
- Level: Main
Kitchen
- Features: Flooring - HardWood, Eat-in Kitchen, Kitchen - Electric Cooking, Countertop(s) - Quartz
- Level: Main
Living room
- Features: Flooring - HardWood
- Level: Main
Other
- Features: Flooring - Ceramic Tile, Ceiling Fan(s)
- Level: Main
Heating
- Zoned, Heat Pump, Propane
Cooling
- Central Air, Zoned, Electric
Appliances
- Included: Dishwasher, Disposal, Dryer, Exhaust Fan, Microwave, Oven/Range - Electric, Range Hood, Refrigerator, Stainless Steel Appliance(s), Washer, Water Heater, Electric Water Heater
- Laundry: Main Level
Features
- Attic, Ceiling Fan(s), Entry Level Bedroom, Floor Plan - Traditional, Eat-in Kitchen, Primary Bath(s), Upgraded Countertops
- Flooring: Hardwood, Carpet, Tile/Brick, Vinyl
- Doors: Storm Door(s)
- Windows: Screens, Storm Window(s), Window Treatments
- Has basement: No
- Number of fireplaces: 1
- Fireplace features: Gas/Propane
Interior area
- Total structure area: 2,125
- Total interior livable area: 2,125 sqft
- Finished area above ground: 2,125
- Finished area below ground: 0
Property
Parking
- Total spaces: 4
- Parking features: Driveway
- Uncovered spaces: 4
Accessibility
- Accessibility features: None
Features
- Levels: Two
- Stories: 2
- Patio & porch: Deck
- Exterior features: Outdoor Shower, Balcony
- Has private pool: Yes
- Pool features: Private
- Has spa: Yes
- Spa features: Hot Tub
- Fencing: Partial
- Has view: Yes
- View description: Garden, Panoramic
Lot
- Size: 6,970 Square Feet
- Dimensions: 70.00 x 100.00
- Features: Landscaped, Rear Yard
Details
- Additional structures: Above Grade, Below Grade
- Parcel number: 33504.1483.00
- Lease amount: $0
- Zoning: TN
- Special conditions: Standard
Construction
Type & style
- Home type: SingleFamily
- Architectural style: Cottage,Coastal
- Property subtype: Single Family Residence
Materials
- Stick Built
- Foundation: Crawl Space
- Roof: Architectural Shingle
Condition
- New construction: No
- Year built: 2000
Utilities & green energy
- Sewer: Public Sewer
- Water: Public
Community & HOA
Community
- Subdivision: Lewes Beach
HOA
- Has HOA: No
Location
- Region: Lewes
Financial & listing details
- Price per square foot: $824/sqft
- Tax assessed value: $1,339,700
- Annual tax amount: $3,684
- Date on market: 7/1/2026
- Listing agreement: Exclusive Right To Sell
- Listing terms: Cash,Conventional
- Ownership: Land Lease
Estimated market value
$1,668,700
$1.59M - $1.75M
$2,809/mo
Price history
| Date | Event | Price |
|---|---|---|
| 8/8/2026 | Price change | $1,750,000-10.3%$824/sqft |
Source:  Bright MLS #DESU2115304 Report a problem Bright MLS #DESU2115304 Report a problem | ||
| 7/1/2026 | Listed for sale | $1,950,000+105.3%$918/sqft |
Source: Bright MLS #DESU2115304 Report a problem | ||
| 12/1/2020 | Listing removed | $950,000$447/sqft |
Source: Concord Realty Group #DESU170820 Report a problem | ||
| 11/18/2020 | Pending sale | $950,000$447/sqft |
Source: Concord Realty Group #DESU170820 Report a problem | ||
| 10/28/2020 | Price change | $950,000-2.1%$447/sqft |
Source: Concord Realty Group #DESU170820 Report a problem | ||
| 10/25/2020 | Pending sale | $970,000$456/sqft |
Source: Concord Realty Group #DESU170820 Report a problem | ||
| 10/17/2020 | Price change | $970,000-1%$456/sqft |
Source: Concord Realty Group #DESU170820 Report a problem | ||
| 10/8/2020 | Listed for sale | $980,000$461/sqft |
Source: Concord Realty Group #DESU170820 Report a problem | ||
Public tax history
| Year | Property taxes | Tax assessment |
|---|---|---|
| 2025 | $2,829 +319% | $669,850 +4789.4% |
| 2024 | $675 +0.1% | $13,700 |
| 2023 | $675 +3.6% | $13,700 |
| 2022 | $651 +0.9% | $13,700 |
| 2021 | $645 +0.3% | $13,700 |
| 2020 | $643 | $13,700 |
| 2019 | $643 -0.1% | $13,700 |
| 2018 | $644 +7.1% | $13,700 |
| 2017 | $602 +9.9% | $13,700 |
| 2016 | $547 +4.7% | $13,700 |
| 2015 | $523 +0.7% | $13,700 |
| 2014 | $519 +2.9% | $13,700 |
| 2013 | $504 +0.4% | $13,700 |
| 2012 | $503 +11.9% | $13,700 |
| 2011 | $449 | $13,700 |
| 2010 | $449 -3% | $13,700 |
| 2009 | $463 | $13,700 |
| 2008 | -- | -- |
| 2007 | -- | -- |
| 2006 | -- | -- |
| 2005 | -- | -- |
| 2004 | -- | -- |
| 2003 | -- | -- |
| 2002 | -- | -- |
| 2001 | -- | -- |
Find assessor info on the county website
Monthly payment
Est. payment
Payment breakdown
Explore the cost of this home by adjusting the details. Changes won't be saved.Climate risks
Neighborhood: 19958
Nearby schools
Schools provided by the listing agent
- District: Cape Henlopen
Source: Bright MLS. This data may not be complete. We recommend contacting the local school district to confirm school assignments for this home.

Similar homes
- $1,795,0004 bd3 ba1.9k sqftNone Available, Lewes, DE 19958For Sale
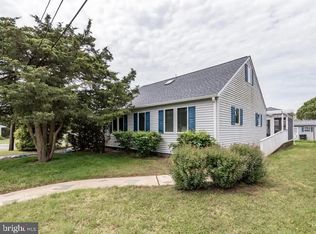
 MLS ID #DESU2121184, KATHY ENGEL, RE/MAX Associates. Bright MLS
 - $1,499,9005 bd4 ba2.8k sqftNone Available, Lewes, DE 19958For Sale
 MLS ID #DESU2109350, Lee Ann Wilkinson, Berkshire Hathaway HomeServices PenFed Realty. Bright MLS
 - $1,340,4004 bd4 ba2.4k sqftNone Available, Lewes, DE 19958New Construction
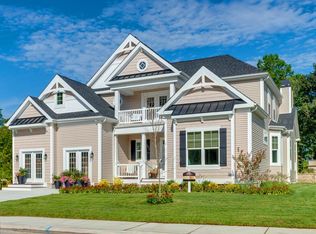 MLS ID #DESU2110462, HENRY A JAFFE, Monument Sotheby's International Realty. Bright MLS
 - $2,295,0005 bd3 ba2.9k sqftNone Available, Lewes, DE 19958For Sale
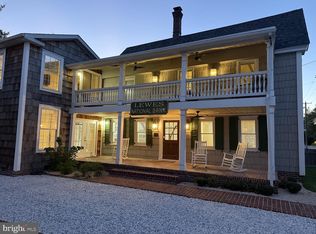 MLS ID #DESU2120598, ALLY BAILEY, NextHome Tomorrow Realty. Bright MLS
 - $1,421,4003 bd3 ba2.5k sqftNone Available, Lewes, DE 19958New ConstructionMLS ID #DESU2116478, Kim Hamer, Monument Sotheby's International Realty. Bright MLS
- $2,495,0004 bd3 ba2.7k sqftNone Available, Lewes, DE 19958For SaleMLS ID #DESU2104752, Lee Ann Wilkinson, Berkshire Hathaway HomeServices PenFed Realty. Bright MLS
- $1,895,0004 bd4 ba2.9k sqftNone Available, Lewes, DE 19958For SaleMLS ID #DESU2115862, GREG WOOD, Jack Lingo - Lewes. Bright MLS
- $2,199,0004 bd4 ba2.9k sqftNone Available, Lewes, DE 19958For SaleMLS ID #DESU2119504, Mike Kogler Team Kogler, Long & Foster Real Estate, Inc.. Bright MLS
- $990,0004 bd3 ba2.9k sqftNone Available, Lewes, DE 19958For SaleMLS ID #DESU2111014, Lee Ann Wilkinson, Berkshire Hathaway HomeServices PenFed Realty. Bright MLS
- $925,0003 bd2 ba2.2k sqftNone Available, Lewes, DE 19958For SaleMLS ID #DESU2115300, Dustin Oldfather, Compass. Bright MLS
- $1,200,0003 bd3 ba2.2k sqftNone Available, Lewes, DE 19958For SaleMLS ID #DESU2113994, Donavin J. Tallarico, Northrop Realty. Bright MLS
- $1,249,0004 bd3 ba1.9k sqftNone Available, Lewes, DE 19958For SaleMLS ID #DESU2108914, Brian Barrows, Monument Sotheby's International Realty. Bright MLS
- $1,199,9005 bd4 ba2.7k sqftNone Available, Lewes, DE 19958For SaleMLS ID #DESU2110162, Lee Ann Wilkinson, Berkshire Hathaway HomeServices PenFed Realty. Bright MLS
- $1,625,0005 bd4 ba2.6k sqftNone Available, Rehoboth Beach, DE 19971For SaleMLS ID #DESU2121134, SHAUN TULL, Jack Lingo - Rehoboth. Bright MLS
- $1,150,0003 bd2 ba1.4k sqftNone Available, Lewes, DE 19958For SaleMLS ID #DESU2118582, Lee Ann Wilkinson, Berkshire Hathaway HomeServices PenFed Realty. Bright MLS
- $1,799,0005 bd3 ba2.1k sqftNone Available, Rehoboth Beach, DE 19971For SaleMLS ID #DESU2121682, Carla Campbell, Monument Sotheby's International Realty. Bright MLS
- $929,0004 bd3 ba2.8k sqftNone Available, Lewes, DE 19958For SaleMLS ID #DESU2117254, Julie Gritton, Coldwell Banker Premier - Lewes. Bright MLS
- $1,725,0004 bd5 ba2.6k sqftNone Available, Milton, DE 19968For SaleMLS ID #DESU2110214, Lee Ann Wilkinson, Berkshire Hathaway HomeServices PenFed Realty. Bright MLS
- $2,200,0004 bd4 ba2.5k sqftNone Available, Lewes, DE 19958New ConstructionMLS ID #DESU2120014, Kyle Miller, Compass RE. Bright MLS
- $899,9004 bd3 ba2.7k sqftNone Available, Lewes, DE 19958For SaleMLS ID #DESU2117626, Lee Ann Wilkinson, Berkshire Hathaway HomeServices PenFed Realty. Bright MLS
