NEW PRICE! Step into timeless charm with this beautifully renovated 1901 Salem classic! This 3 bed, 1.5 bath home blends historic character with modern updates throughout. Enjoy a light-filled interior with oversized windows, cozy gas fireplace, inviting sunroom, and lush mature landscaping designed for relaxing and entertaining. Detached garage and separate shop space offer endless flexibility for hobbies, storage, or projects. A rare blend of charm, comfort, and functionality! Fully Renovated Home, NEW (within the last 3 years) HVAC, Drywall, Flooring, Windows, Metal Roof (Approx. 7 years old), New Central Vac System in Mudroom Closet! Brazilian Cherry Hardwood Flooring, True to era features and Modern touches.
For sale
Listed by: Exp Realty, Llc • ANDREA BEEM • Contact: Cell: 541-231-3109
Price cut: $15K (7/23)
$550,000
1902 Church St NE, Salem, OR 97301
3beds
2,007sqft
Single Family Residence
Built in 1901
7,405 Square Feet Lot
$545,200 Zestimate®
$274/sqft
$-- HOA
What's special
Cozy gas fireplaceInviting sunroomOversized windowsBrazilian cherry hardwood flooringLight-filled interiorDetached garage
- 133 days
- 234
- 8
Zillow last checked:
Listing updated:
Listed by:
ANDREA BEEM Cell:541-231-3109,
Exp Realty, Llc,
CHLOE CREGOR,
Exp Realty, Llc
Source: WVMLS,MLS#: 841352
Facts & features
Interior
Bedrooms & bathrooms
- Bedrooms: 3
- Bathrooms: 2
- Full bathrooms: 1
- 1/2 bathrooms: 1
- Main level bathrooms: 1
Primary bedroom
- Level: Main
- Length: 11
Bedroom 2
- Level: Upper
- Area: 114
- Dimensions: 12 x 9.5
Bedroom 3
- Level: Upper
- Length: 11.5
Dining room
- Features: Formal
- Level: Main
- Length: 14.5
Kitchen
- Level: Main
Living room
- Level: Main
Heating
- Natural Gas
Cooling
- Central Air
Appliances
- Included: Dishwasher, Electric Range, Gas Water Heater
- Laundry: Main Level
Features
- Mudroom
- Flooring: Wood, Laminate, See Remarks
- Basement: Unfinished
- Has fireplace: Yes
- Fireplace features: Living Room, Gas
Interior area
- Total structure area: 2,007
- Total interior livable area: 2,007 sqft
Video & virtual tour
Property
Parking
- Total spaces: 1
- Parking features: Detached
- Garage spaces: 1
Features
- Levels: Two
- Stories: 2
- Patio & porch: Patio
- Exterior features: Yellow
- Fencing: Partial
Lot
- Size: 7,405 Square Feet
- Features: Irregular Lot, Landscaped
Details
- Parcel number: 569915
- Zoning: RS
Construction
Type & style
- Home type: SingleFamily
- Property subtype: Single Family Residence
Materials
- Fiber Cement, Lap Siding
- Foundation: Continuous
- Roof: Metal or Aluminum
Condition
- New construction: No
- Year built: 1901
Utilities & green energy
- Electric: 1/Main
- Sewer: Public Sewer
- Water: Public
- Utilities for property: Water Connected
Community & HOA
Community
- Subdivision: Clark & Myers Addition T
HOA
- Has HOA: No
Location
- Region: Salem
Financial & listing details
- Price per square foot: $274/sqft
- Tax assessed value: $368,020
- Annual tax amount: $3,195
- Price range: $550K - $550K
- Date on market: 5/29/2026
- Listing agreement: Exclusive Agency
- Listing terms: Cash,ODVA,FHA,Conventional
Estimated market value
$545,200
$518,000 - $572,000
$2,975/mo
Price history
| Date | Event | Price |
|---|---|---|
| 7/23/2026 | Price change | $550,000-2.7%$274/sqft |
Source:  WVMLS #841352 Report a problem WVMLS #841352 Report a problem | ||
| 5/29/2026 | Listed for sale | $565,000+707.1%$282/sqft |
Source: WVMLS #841352 Report a problem | ||
| 2/8/2011 | Sold | $70,000-7.9%$35/sqft |
Source: Public Record Report a problem | ||
| 11/2/2010 | Price change | $76,000-12.1%$38/sqft |
Source: PRUDENTIAL N.W. PROPERTIES #628658 Report a problem | ||
| 10/14/2010 | Price change | $86,500-13.1%$43/sqft |
Source: PRUDENTIAL N.W. PROPERTIES #628658 Report a problem | ||
| 9/2/2010 | Price change | $99,500-28.9%$50/sqft |
Source: PRUDENTIAL N.W. PROPERTIES #628658 Report a problem | ||
| 6/16/2010 | Listed for sale | $140,000$70/sqft |
Source: PRUDENTIAL N.W. PROPERTIES #628658 Report a problem | ||
Public tax history
| Year | Property taxes | Tax assessment |
|---|---|---|
| 2025 | $3,196 +4% | $155,550 -0.6% |
| 2024 | $3,073 +3% | $156,510 +6.1% |
| 2023 | $2,983 +2.9% | $147,540 |
| 2022 | $2,899 +20.3% | $147,540 +20.3% |
| 2021 | $2,411 +3% | $122,610 +6.1% |
| 2020 | $2,340 +3.6% | $115,580 |
| 2019 | $2,258 +1.3% | -- |
| 2018 | $2,229 | -- |
| 2017 | $2,229 +16.3% | -- |
| 2016 | $1,917 | -- |
| 2015 | $1,917 +2.6% | -- |
| 2014 | $1,869 +4.6% | -- |
| 2013 | $1,786 | -- |
| 2012 | $1,786 +4.5% | -- |
| 2011 | $1,709 +4.2% | $91,270 +6.1% |
| 2010 | $1,640 +1.1% | $86,040 |
| 2009 | $1,621 +6% | $86,040 +3% |
| 2008 | $1,530 +3.3% | $83,540 |
| 2007 | $1,482 +1.7% | -- |
| 2006 | $1,457 +2% | -- |
| 2005 | $1,428 -0.4% | -- |
| 2004 | $1,435 +4.9% | -- |
| 2003 | $1,368 +2.5% | -- |
| 2002 | $1,335 +3.1% | -- |
| 2001 | $1,295 +3.2% | -- |
| 2000 | $1,255 | -- |
Find assessor info on the county website
Monthly payment
Est. payment
Payment breakdown
Explore the cost of this home by adjusting the details. Changes won't be saved.Climate risks
Neighborhood: Highland
Nearby schools
Schools provided by the listing agent
- Elementary: Highland
- Middle: Parrish
- High: North Salem
Source: WVMLS. This data may not be complete. We recommend contacting the local school district to confirm school assignments for this home.
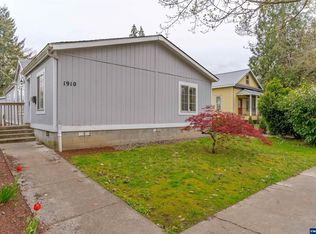
Similar homes
- $479,9004 bd2 ba2.8k sqft1970 Maple Ave NE, Salem, OR 97301For Sale
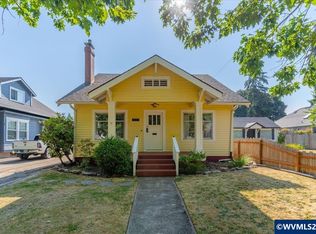
 MLS ID #843742, MATT STURZINGER, Sundance Realty Llc. WVMLS
 - $540,0005 bd3 ba2.1k sqft494 17th St SE, Salem, OR 97301For Sale
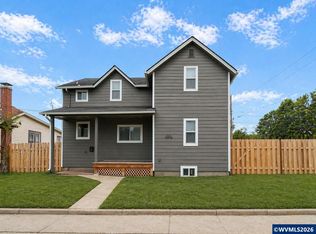 MLS ID #840060, KIMBERLY LEIGHTY, Berkshire Hathaway Homeservices R E Prof. WVMLS
 - $469,9003 bd3 ba2.3k sqft1635 Jefferson St NE, Salem, OR 97301For Sale
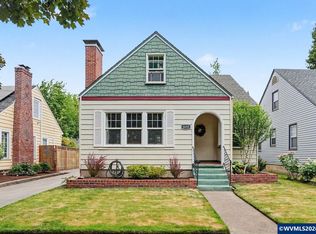 MLS ID #844285, USMAN AHMAD, Exp Realty, Llc. WVMLS
 - $554,9004 bd3 ba2.6k sqft728 Wilbur St SE, Salem, OR 97302For Sale
 MLS ID #846244, MIKE EASTLUND, Realty One Group Willamette Valley. WVMLS
 - $560,0003 bd2 ba1.9k sqft2231 Cobbler Ct NW, Salem, OR 97304For SaleMLS ID #844129, SABRINA MCCREERY, Re/Max Integrity - Salem. WVMLS
- $549,9004 bd3 ba2k sqft1155 Little John Loop NW, Salem, OR 97304For SaleMLS ID #845582, BRIAN SMITH, Homesmart Realty Group. WVMLS
- $540,0004 bd3 ba1.9k sqft1292 Barnabas St NW, Salem, OR 97304For SaleMLS ID #843673, ALISHA WOLFE, Oregon Realty Nw. WVMLS
- $545,0003 bd3 ba2k sqft1985 Fitzpatrick Ave SE, Salem, OR 97306For SaleMLS ID #846120, DANIELLE HALEY, Exp Realty, Llc. WVMLS
- $499,0004 bd3 ba2k sqft1756 Snowbird Dr NW, Salem, OR 97304For SaleMLS ID #846128, ALEXANDRA AGUIAR, Knipe Realty Era Powered. WVMLS
- $599,0004 bd2 ba2.1k sqft3493 Pioneer Dr SE, Salem, OR 97302For SaleMLS ID #843208, JUTTA ANTHONY, Berkshire Hathaway Homeservices R E Prof. WVMLS
- $534,9004 bd3 ba2.3k sqft2846 Mayfly Ave NW, Salem, OR 97304For SaleMLS ID #840442, BRENT PERRY, Legacy Real Estate. WVMLS
- $499,0003 bd2 ba2.4k sqft1953 Kenard St NW, Salem, OR 97304For SaleMLS ID #842463, BRITT EDMONDSON, Premiere Property Group, Llc - South Salem. WVMLS
- $554,9004 bd3 ba2.4k sqft2469 Dalke Ridge Dr NW, Salem, OR 97304For SaleMLS ID #844001, KIMBERLY LEIGHTY, Berkshire Hathaway Homeservices R E Prof. WVMLS
- $525,0003 bd2 ba1.8k sqft1287 Kimberly Ct NE, Keizer, OR 97303For SaleMLS ID #844554, SAFFORD CARPENTER, Premiere Property Group, Llc - South Salem. WVMLS
- $369,9005 bd2 ba1.9k sqft1280 4th St NE, Salem, OR 97301For SaleMLS ID #835882, AMY CLARK, Brighthome Real Estate Group. WVMLS
- $630,0003 bd3 ba2.4k sqft1340 W Meadows Dr NW, Salem, OR 97304For SaleMLS ID #846105, TIMOTHY ENGLISH, Keller Williams Capital City - Dallas. WVMLS
- $520,0004 bd2 ba2.7k sqft275 Culver Ln S, Salem, OR 97302For SaleMLS ID #845197, TINA SMITH, Homesmart Realty Group. WVMLS
- $372,0003 bd2 ba1.6k sqft440 17th St NE, Salem, OR 97301For SaleMLS ID #842305, SYDNEY PURDY, Exp Realty, Llc. WVMLS
- $379,5003 bd2 ba1.7k sqft375 23rd St SE, Salem, OR 97301For SaleMLS ID #843785, GINGER PAGE, Homestar Brokers. WVMLS
- $499,9003 bd3 ba1.8k sqft1340 Kipling Ct SE, Salem, OR 97302For SaleMLS ID #844321, KATY ROSECRANS, Stellar Realty Northwest. WVMLS
