***Multiple Offers. Sellers request Highest & Best offers due by Tuesday, October 3rd at 6:00 PM***Welcome Home to 1902 Country Club Drive located on the EAST side of Cherry Hill, NJ. Large, traditional colonial style in desirable, sought after Woodcrest Development situated on a fabulous corner lot. From the street, you will be impressed by the curb appeal of this stunning home. Located on one of Woodcrest's most prestigious streets; this impeccable, spacious 4 bedroom, 2.5 bath home with a finished basement with a deck and large backyard is the perfect place to call home! This custom exquisite home has been updated throughout and lovingly maintained by its’ original owners and their family before them. You will find this gem is well designed, with approximately 2,465 square feet (not including the finished basement) of magnificent living space and with a great flow of an open floor plan. Built on a corner lot with mature trees and beautiful landscaping, this home is perfect for relaxing, entertaining and more! Enter into this magnificent home and note the beautiful entry foyer an abundance of natural light flowing through the home. To your left you will love the open living room and dining room with refinished hardwood flooring. The fabulous open kitchen is perfect with granite countertops, gas cooking, recessed lighting, and pantry. Open to the step-down family room with pergo flooring, beautiful exposed beams, resurfaced wood burning fireplace. Rounding off this floor is the powder room, laundry room, and indoor access to the 2 car garage. Head upstairs to find beautiful hardwood flooring and neutral carpet in the bedrooms. Primary bedroom suite has a walk-in closet, ceiling fan, recessed lighting and a newly updated primary bath. There are an additional 3 generous size bedrooms with ceiling fans and recessed lighting. Another full bath in the hallway has also been recently updated. The finished basement has a game room with a pool table and pool equipment, another room with a beautifully designed wet bar, and an additional room with barn doors which can be used as a home office or as a gym / or play room. You will love this fabulous backyard! There is a great size deck with a retractable awning and pergola. The deck was recently sanded and painted (2020). You will also love the hard wired lighting outside on the front and sides of the home. This fabulous community offers playgrounds, parks with beautiful walking trails, Woodcrest swim club. Close to the Legacy Club (formerly known as Woodcrest Country Club) for golf, dining and entertainment. Convenient to PATCO, major highways, quick access to city and shore, shopping and dining. Award winning Cherry Hill school district. Make your appointment today. Interior photos coming soon.
Sold for $630,000
$630,000
1902 Country Club Dr, Cherry Hill, NJ 08003
4beds
2,465sqft
Single Family Residence
Built in 1972
0.39 Acres Lot
$730,900 Zestimate®
$256/sqft
$4,458 Estimated rent
Home value
$730,900
$694,000 - $767,000
$4,458/mo
Zestimate® history
Owner options
List your home for rent
$4,458/mo
Rent Zestimate®
Find your next renter with Zillow Rental Manager. Plus, with online applications, you can quickly screen prospective tenants – for free.
$4,458/mo
Rent Zestimate®
Refinance and save
$4,664/mo
Est. payment
Refinancing to a lower rate could help reduce your monthly payments and save thousands over the life of the loan.
$4,664/mo
Est. payment
Explore your selling options
Work with a Zillow partner agent
Leverage their expertise and Zillow's premium Showcase listings to get your home seen by more buyers.
Get startedList with your own agent
Get your home in front of millions of buyers by listing it on Zillow.
Learn how to do itSell it yourself
Take full control of how buyers see your home on Zillow by listing For Sale by Owner (FSBO).
List your homeWhat's special
Beautiful landscapingPool equipmentMajor highwaysTraditional colonial stylePool tableGame roomWoodcrest country club
Zillow last checked:
Listing updated:
Listed by:
Amy Rossano 856-912-4192,
Better Homes and Gardens Real Estate Maturo
Bought with:
Melody Xing
Keller Williams Hometown
Source: Bright MLS,MLS#: NJCD2052750
Facts & features
Interior
Bedrooms & bathrooms
- Bedrooms: 4
- Bathrooms: 3
- Full bathrooms: 2
- 1/2 bathrooms: 1
- Main level bathrooms: 1
Basement
- Area: 0
Heating
- Forced Air, Natural Gas
Cooling
- Central Air, Electric
Appliances
- Included: Gas Water Heater
- Laundry: Main Level
Features
- Basement: Connecting Stairway,Finished
- Number of fireplaces: 1
- Fireplace features: Wood Burning
Interior area
- Total structure area: 2,465
- Total interior livable area: 2,465 sqft
- Finished area above ground: 2,465
- Finished area below ground: 0
Property
Parking
- Total spaces: 2
- Parking features: Garage Faces Side, Inside Entrance, Attached, Driveway
- Attached garage spaces: 2
- Has uncovered spaces: Yes
Accessibility
- Accessibility features: None
Features
- Levels: Three
- Stories: 3
- Patio & porch: Deck
- Pool features: Community
Lot
- Size: 0.39 Acres
- Dimensions: 130.00 x 130.00
Details
- Additional structures: Above Grade, Below Grade
- Parcel number: 0900528 3800022
- Zoning: RES
- Special conditions: Standard
Construction
Type & style
- Home type: SingleFamily
- Architectural style: Contemporary
- Property subtype: Single Family Residence
Materials
- Brick
- Foundation: Other
Condition
- New construction: No
- Year built: 1972
Utilities & green energy
- Sewer: Public Sewer
- Water: Public
Community & HOA
Community
- Subdivision: Woodcrest
HOA
- Has HOA: No
Location
- Region: Cherry Hill
- Municipality: CHERRY HILL TWP
Financial & listing details
- Price per square foot: $256/sqft
- Tax assessed value: $298,000
- Annual tax amount: $12,176
- Date on market: 9/29/2023
- Listing agreement: Exclusive Right To Sell
- Listing terms: Cash,Conventional,FHA,VA Loan
- Inclusions: All Kitchen Appliances, Washer And Dryer, Wine Refrigerator In Basement, Ring Camera Equipment, Pool Table, Pool Table Equipment, Outdoor Speakers, Tv Wall Mounts, Curtains
- Exclusions: Personal Property, Freezer In Garage,
- Ownership: Fee Simple
Price history
| Date | Event | Price |
|---|---|---|
| 2/1/2024 | Sold | $630,000$256/sqft |
Source: Public Record Report a problem | ||
| 11/13/2023 | Sold | $630,000+5.2%$256/sqft |
Source:  Bright MLS #NJCD2052750 Report a problem Bright MLS #NJCD2052750 Report a problem | ||
| 10/12/2023 | Pending sale | $599,000$243/sqft |
Source: Bright MLS #NJCD2052750 Report a problem | ||
| 10/5/2023 | Contingent | $599,000$243/sqft |
Source: Bright MLS #NJCD2052750 Report a problem | ||
| 9/29/2023 | Listed for sale | $599,000+103.1%$243/sqft |
Source: Bright MLS #NJCD2052750 Report a problem | ||
| 7/30/2019 | Sold | $295,000$120/sqft |
Source: Public Record Report a problem | ||
Public tax history
| Year | Property taxes | Tax assessment |
|---|---|---|
| 2025 | $15,744 +27.8% | $362,100 +21.5% |
| 2024 | $12,316 -1.6% | $298,000 |
| 2023 | $12,522 +2.8% | $298,000 |
| 2022 | $12,176 +0.9% | $298,000 |
| 2021 | $12,063 +2.2% | $298,000 |
| 2020 | $11,807 +0.3% | $298,000 |
| 2019 | $11,777 +1.4% | $298,000 |
| 2018 | $11,613 +1.4% | $298,000 |
| 2017 | $11,455 +1.6% | $298,000 |
| 2016 | $11,271 +1.2% | $298,000 |
| 2015 | $11,143 +2.2% | $298,000 |
| 2014 | $10,907 -1.6% | $298,000 |
| 2013 | $11,084 +2.4% | $298,000 +67.5% |
| 2012 | $10,828 +5.8% | $177,900 |
| 2011 | $10,239 +2.3% | $177,900 |
| 2010 | $10,008 +2.1% | $177,900 |
| 2009 | $9,800 | $177,900 |
| 2008 | -- | $177,900 |
| 2007 | -- | $177,900 |
| 2006 | -- | $177,900 |
| 2005 | -- | $177,900 |
| 2004 | -- | $177,900 |
| 2003 | -- | $177,900 |
| 2002 | -- | $177,900 |
| 2001 | -- | $177,900 |
Find assessor info on the county website
Neighborhood: Springdale
Nearby homes
- $805,2004 bd3 ba3.1k sqft1903 Country Club Dr, Cherry Hill, NJ 08003Off Market
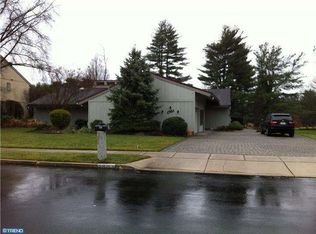
- $1,079,100-- bd-- ba5.9k sqft1835 Country Club Dr, Cherry Hill, NJ 08003Off Market
- $978,2004 bd3 ba3.6k sqft1905 Country Club Dr, Cherry Hill, NJ 08003Off Market
- $867,400-- bd-- ba4.5k sqft1916 Country Club Dr, Cherry Hill, NJ 08003Off Market
- $666,000-- bd-- ba2.8k sqft1904 E Country Club Ct, Cherry Hill, NJ 08003Off Market
- $754,8004 bd3 ba2.7k sqft1900 Country Club Dr, Cherry Hill, NJ 08003Off Market
- $708,800-- bd-- ba2.4k sqft1914 E Country Club Ct, Cherry Hill, NJ 08003Off Market
- $1,087,2006 bd6 ba5.3k sqft1907 Country Club Dr, Cherry Hill, NJ 08003Off Market
Nearby schools
GreatSchools rating
- 6/10Woodcrest Elementary SchoolGrades: K-5Distance: 1 mi
- 7/10Rosa International Middle SchoolGrades: 6-8Distance: 1.7 mi
- 8/10Cherry Hill High-East High SchoolGrades: 9-12Distance: 1.1 mi
Schools provided by the listing agent
- Elementary: Woodcrest
- District: Cherry Hill Township Public Schools
Source: Bright MLS. This data may not be complete. We recommend contacting the local school district to confirm school assignments for this home.
Get a cash offer in 3 minutes
Find out how much your home could sell for in as little as 3 minutes with a no-obligation cash offer.
Estimated market value
$730,900
Get a cash offer in 3 minutes
Find out how much your home could sell for in as little as 3 minutes with a no-obligation cash offer.
Estimated market value
$730,900
- New Jersey
- Camden County
- Cherry Hill
- 08003
- Springdale
- 1902 Country Club Dr
Nearby cities
Nearby neighborhoods
Nearby zip codes
Other Cherry Hill Topics
