Skip main navigation
Sold
  • Price Unknown

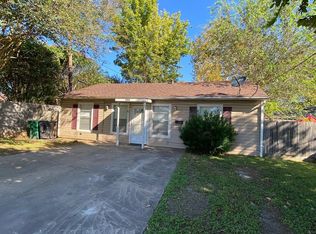
    1902 Crestdale Drive, Houston, TX 77080

    3beds
    1,346sqft
    Single Family Residence
    Built in 1960
    9,783 Square Feet Lot
    $352,800 Zestimate®
    $--/sqft
    $2,130 Estimated rent

    Home value

    $352,800

    $328,000 - $381,000

    $2,130/mo

    Zestimate® history
    Loading
    Loading...

    Owner options

    List your home for rent

    $2,130/mo

    Rent Zestimate®

    Find your next renter with Zillow Rental Manager. Plus, with online applications, you can quickly screen prospective tenants – for free.

    Learn more

    $2,130/mo

    Rent Zestimate®

    Refinance and save

    Refinancing to a lower rate could help reduce your monthly payments and save thousands over the life of the loan.

    See today's rates

    Explore your selling options

    Work with a Zillow partner agent

    Leverage their expertise and Zillow's premium Showcase listings to get your home seen by more buyers.

    Get started

    List with your own agent

    Get your home in front of millions of buyers by listing it on Zillow.

    Learn how to do it

    Sell it yourself

    Take full control of how buyers see your home on Zillow by listing For Sale by Owner (FSBO).

    List your home

    What's special

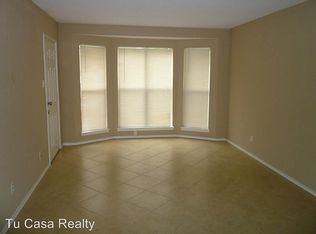
    Welcome to this beautifully updated 3-bedroom, 2-bathroom home on a stunning corner lot. Spanning 1, 400 square feet, this residence features a modern, open-concept kitchen and living area. The kitchen boasts a large white quartz island, ideal for meal prep and casual dining. Pristine white cabinetry with sleek black hardware is paired with a stylish gray subway tile backsplash, creating a sophisticated and functional space. Stainless steel appliances, including a contemporary refrigerator and gas range, complete the kitchen's appeal. The adjacent living area features wood-look tile flooring that adds warmth and continuity throughout the home. Abundant natural light pours in through large bay windows, highlighting the minimalist design with its clean lines and neutral tones. A ceiling fan with a light fixture ensures comfort in this inviting space, perfect for both entertaining guests and relaxing with family. Don’t miss this opportunity to own a move-in-ready.

    Zillow last checked:

    Listing updated:

    Listed by:

    Kimberly Augustine,

    eXp Realty LLC

    Bought with:

    KingFay Inc

    Source: eXp Realty,MLS#: 94651658

    Facts & features

    Interior

    Bedrooms & bathrooms
    • Bedrooms: 3
    • Bathrooms: 2
    • Full bathrooms: 2
    Heating
    • Electric, Natural Gas
    Cooling
    • Ceiling Fan(s), Electric, Gas
    Appliances
    • Included: ENERGY STAR Qualified Appliances, Disposal, Gas Oven, Microwave, Gas Range, Dishwasher
    • Laundry: Electric Dryer Hookup, Gas Dryer Hookup, Washer Hookup
    Features
    • All Bedrooms Down, Countertops(Granite)
    • Flooring: Laminate
    • Windows: Insulated/Low-E windows
    • Has fireplace: No
    Interior area
    • Total structure area: 1,346
    • Total interior livable area: 1,346 sqft

    Property

    Parking
    • Total spaces: 2
    • Parking features: Attached
    • Attached garage spaces: 2
    Features
    • Stories: 1
    • Patio & porch: Patio/Deck
    • Fencing: Back Yard,Full
    Lot
    • Size: 9,783 Square Feet
    • Features: Back Yard, Corner Lot, Subdivided, 0 Up To 1/4 Acre
    Details
    • Parcel number: 0882640000013

    Construction

    Type & style
    • Home type: SingleFamily
    • Architectural style: Contemporary/Modern
    • Property subtype: Single Family Residence
    Materials
    • Brick
    • Foundation: Slab
    • Roof: Composition
    Condition
    • New construction: No
    • Year built: 1960

    Utilities & green energy

    • Sewer: Public Sewer
    • Water: Public

    Community & HOA

    Community
    • Subdivision: Campbell Woods 3
    Location
    • Region: Houston

    Financial & listing details

    • Tax assessed value: $365,000
    • Annual tax amount: $4,206
    • Date on market: 11/24/2025
    • Road surface type: Concrete

    Price history

    DateEventPrice
    11/13/2024Sold--
    Source: eXp Realty #153950110 Report a problem
    10/7/2024Listed for sale$379,900-2.6%$282/sqft
    Source: HAR #94651658 Report a problem
    10/2/2024Listing removed$389,990$290/sqft
    Source: HAR #30715429 Report a problem
    9/23/2024Price change$389,990-2.5%$290/sqft
    Source: HAR #30715429 Report a problem
    8/16/2024Listed for sale$399,990$297/sqft
    Source: HAR #30715429 Report a problem

    Public tax history

    YearProperty taxesTax assessment
    2025$3,772 $365,000 +77.5%
    2024-- $205,603 -1.3%
    2023-- $208,314 +11%
    2022-- $187,620 +9.6%
    2021-- $171,189 +0.6%
    2020-- $170,177 +9.3%
    2019-- $155,673 +11.4%
    2018$341 $139,699
    2017$341 $139,699
    2016-- $139,699 +8.1%
    2015$486 $129,227 +19%
    2014$486 $108,619 +18.2%
    2013-- $91,911 -0.8%
    2012-- $92,655 -4.5%
    2011-- $97,000 +0.1%
    2010-- $96,900 -5.6%
    2009-- $102,672 +4.4%
    2007-- $98,374 +20%
    2006-- $82,000 -5.8%
    2005-- $87,040 +2.5%
    2004-- $84,900 +8.6%
    2003-- $78,200 +10%
    2002-- $71,100 +9.9%
    2001-- $64,700 +9.8%
    2000-- $58,900
    Find assessor info on the county website

    Neighborhood: Spring Branch North

    Nearby schools

    GreatSchools rating
    Schools provided by the listing agent
    • Elementary: Pine Shadows Elementary School
    • Middle: Spring Woods Middle School
    • High: Spring Woods High School

    Source: eXp Realty. This data may not be complete. We recommend contacting the local school district to confirm school assignments for this home.

    Get a cash offer in 3 minutes
    Find out how much your home could sell for in as little as 3 minutes with a no-obligation cash offer.
    Estimated market value
    $352,800
    Get a cash offer in 3 minutes
    Find out how much your home could sell for in as little as 3 minutes with a no-obligation cash offer.
    Estimated market value
    $352,800