Skip main navigation
Off market
  • $634,500

    1902 Crestview Cir, Lenoir City, TN 37772

    5beds
    2,925sqft
    SingleFamily
    Built in 1995
    0.69 Acres Lot
    $634,500 Zestimate®
    $217/sqft
    $3,267 Estimated rent

    Home value

    $634,500

    $596,000 - $673,000

    $3,267/mo

    Zestimate® history
    Loading
    Loading...

    Owner options

    List your home for rent

    $3,267/mo

    Rent Zestimate®

    Find your next renter with Zillow Rental Manager. Plus, with online applications, you can quickly screen prospective tenants – for free.

    Learn more

    $3,267/mo

    Rent Zestimate®

    Refinance and save

    $3,690/mo

    Est. payment

    Refinancing to a lower rate could help reduce your monthly payments and save thousands over the life of the loan.

    See today's rates

    $3,690/mo

    Est. payment

    Explore your selling options

    Work with a Zillow partner agent

    Leverage their expertise and Zillow's premium Showcase listings to get your home seen by more buyers.

    Get started

    List with your own agent

    Get your home in front of millions of buyers by listing it on Zillow.

    Learn how to do it

    Sell it yourself

    Take full control of how buyers see your home on Zillow by listing For Sale by Owner (FSBO).

    List your home

    What's special

    Two car garagePatioLarge walk in closetLarge family roomSingle car garage

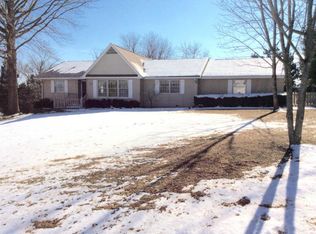
    Beautiful half brick, and Hardie sided, low maintenance craftsman style home located in a desirable established neighborhood siting on pivacy fenced ¾ acre lot. Area is very convenient to Turkey creek and Lenoir city with lower taxes. Main floor features a large family room, kitchen dining area with Cathedral ceilings, and 3 large bed rooms with walk in closets. Master bed room has large walk in closet with private bathroom. A second bath also is on the main floor. Ample storage closets all throughout the home. Kitchen has all wood cabinetry with stainless steel appliance that are only 3 years old. The HVAC System and roof are approximately 6 years old, Hot water heater 4 years old. There is a two car garage on the main floor and a 5.5'x10.5' laundry room with utility sink. Down stairs features a large family room with built-in entertainment center, surround sound system installed, a full bath and two bedrooms. The bedrooms also have walk in closets. There is a single car garage with its own drive way leading to the basement entrance, and it is climate controlled. The basement HVAC unit it separated from the main level, and was installed in 2018. Other features in the basement are large under stairs storage and multiply closets for storage, along with tongue and groove ceilings throughout, and ship lap ceilings in all bathrooms. Tons of wood work throughout the inside and outside of the house. Custom wood shutters, new commercial 6 inch gutters all the way around the house, 12x20 deck on one side of the sunroom July 2019, and a walkway to the master bedroom door on the other August 2019. Outside features are a large 12x20 sunroom with tile floors, and cabin style wood work, an 18x36 saltwater pool with 8 ft deep end, and 8 ft walkway all the way around the pool. The patio area features an outside shower with hot and cold water, there is soffit speakers, rock speakers, and stereo for outside entertainment, built in entertainment center in sunroom, along with a wood stove for enjoying snow days and views, shut off panel for a hot tub with the breaker all ready for hook up, a 12x52 concrete pad for a tiki hut area, already stubbed for electrical, and plumbing. 5x20 front covered concrete porch, with rough cut railings, and tongue and groove ceilings, and a 20 x 60 all metal out building with 4 bay garage storage work shop, on it's own power meter. This out building has an 8" thick concrete floor ready for a boat or any other possibilities you desire. Septic was pumped September 2020, the upper level HVAC ducts were cleaned by Hero services April 2021, the house also features ADT security system with a Ring doorbell, and also installed is a Night owl camera system with color, night vision, motion detection, and several options for recording lengths, and wireless viewing. All new led lighting throughout the entire house, and ceiling fans in every bedroom, and both living rooms. Just about every room has been updated.

    This property is off market, which means it's not currently listed for sale or rent on Zillow. This may be different from what's available on other websites or public sources.

    Facts & features

    Interior

    Bedrooms & bathrooms
    • Bedrooms: 5
    • Bathrooms: 4
    • Full bathrooms: 3
    • 1/2 bathrooms: 1
    Heating
    • Forced air, Other, Electric, Gas
    Cooling
    • Central, Other
    Appliances
    • Included: Dishwasher, Dryer, Garbage disposal, Microwave, Range / Oven, Washer
    Features
    • Flooring: Tile, Carpet, Concrete, Hardwood, Linoleum / Vinyl
    • Basement: Finished
    • Has fireplace: Yes
    Interior area
    • Total interior livable area: 2,925 sqft

    Property

    Parking
    • Total spaces: 8
    • Parking features: Garage - Attached, Garage - Detached, Off-street
    Features
    • Exterior features: Wood, Brick
    • Has view: Yes
    • View description: None
    Lot
    • Size: 0.69 Acres
    Details
    • Parcel number: 016JC01900000

    Construction

    Type & style
    • Home type: SingleFamily
    Materials
    • Foundation: Footing
    • Roof: Asphalt
    Condition
    • Year built: 1995

    Community & HOA

    Location
    • Region: Lenoir City

    Financial & listing details

    • Price per square foot: $217/sqft
    • Tax assessed value: $395,700
    • Annual tax amount: $1,749

    Price history

    DateEventPrice
    10/27/2021Sold$475,000$162/sqft
    Source: East Tennessee Realtors #1169336 Report a problem
    10/5/2021Pending sale$475,000$162/sqft
    Source: East Tennessee Realtors #1169336 Report a problem
    10/1/2021Price change$475,000-6.9%$162/sqft
    Source: East Tennessee Realtors #1169336 Report a problem
    9/20/2021Listed for sale$510,000+98.4%$174/sqft
    Source: Owner Report a problem
    3/24/2021Listing removed--
    Source: Owner Report a problem
    9/28/2018Sold$257,000-4.8%$88/sqft
    Source: East Tennessee Realtors #1049961 Report a problem
    7/31/2018Pending sale$269,900$92/sqft
    Source: Owner Report a problem
    7/5/2018Listed for sale$269,900$92/sqft
    Source: Owner Report a problem

    Public tax history

    YearProperty taxesTax assessment
    2025$1,749 $98,925
    2024$1,749 +16.5%$98,925
    2023$1,502 $98,925
    2022$1,502 $98,925 +20.4%
    2021-- $82,150 +20.5%
    2020$1,230 $68,200
    2019$1,230 +16.8%$68,200 +16.8%
    2018$1,053 +19.6%$58,400 +19.5%
    2017$881 -0.8%$48,875 +2.4%
    2016$888 +0.1%$47,750
    2015$888 $47,750
    2014$888 $47,750
    2013-- $47,750 +5.4%
    2012$804 $45,325 +0.8%
    2011$804 +12.6%$44,975
    2010$714 $44,975
    2009$714 -17.3%$44,975
    2008$864 +20.1%$44,975 +15.1%
    2007$719 +0.4%$39,075 +0.4%
    2006$716 $38,900
    2005$716 +3.4%$38,900
    2004$692 +14.9%$38,900 +14.9%
    2003$603 $33,850 +0%
    2001-- $33,839 -75%
    2000-- $135,354
    Find assessor info on the county website

    Neighborhood: 37772

    Nearby schools

    GreatSchools rating
    Get a cash offer in 3 minutes
    Find out how much your home could sell for in as little as 3 minutes with a no-obligation cash offer.
    Estimated market value
    $634,500
    Get a cash offer in 3 minutes
    Find out how much your home could sell for in as little as 3 minutes with a no-obligation cash offer.
    Estimated market value
    $634,500