Skip main navigation
Sold for $440,000
  • $440,000

    1902 Cuire Dr, Severn, MD 21144

    4beds
    1,964sqft
    Single Family Residence
    Built in 1974
    8,768 Square Feet Lot
    $494,800 Zestimate®
    $224/sqft
    $2,995 Estimated rent

    Home value

    $494,800

    $470,000 - $520,000

    $2,995/mo

    Zestimate® history
    Loading
    Loading...

    Owner options

    List your home for rent

    $2,995/mo

    Rent Zestimate®

    Find your next renter with Zillow Rental Manager. Plus, with online applications, you can quickly screen prospective tenants – for free.

    Learn more

    $2,995/mo

    Rent Zestimate®

    Refinance and save

    $2,697/mo

    Est. payment

    Refinancing to a lower rate could help reduce your monthly payments and save thousands over the life of the loan.

    See today's rates

    $2,697/mo

    Est. payment

    Explore your selling options

    Work with a Zillow partner agent

    Leverage their expertise and Zillow's premium Showcase listings to get your home seen by more buyers.

    Get started

    List with your own agent

    Get your home in front of millions of buyers by listing it on Zillow.

    Learn how to do it

    Sell it yourself

    Take full control of how buyers see your home on Zillow by listing For Sale by Owner (FSBO).

    List your home

    What's special

    Separate entranceAdditional storageWood stoveLevel backyardNatural gas heatRear deckShower combo
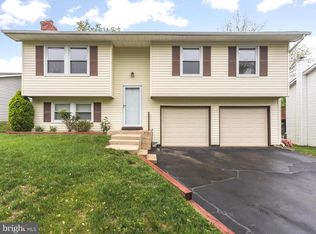
    Step into your new residence in Severn, Maryland—a captivating split foyer haven designed to accommodate diverse lifestyles! Upon entering, be greeted by polished hardwood floors guiding you to an expansive upper level hosting three invitingly carpeted bedrooms and a chic hall bath adorned with ceramic floors and a tub/shower combo. The kitchen, a culinary masterpiece, boasts custom-painted cabinets, ceramic flooring, a built-in microwave, range, and an upgraded refrigerator that is less than a year old. Efficiency seamlessly blends with comfort through the installation of newer vinyl windows throughout, ensuring a low-maintenance lifestyle. Revel in the spacious rear deck that overlooks the fully fenced, level backyard, complemented by a generous shed for additional storage. Recently added, the roof offers peace of mind, having been installed less than a year ago. Venture downstairs to discover 6” x 18” wood impression ceramic floors, a space ready for a wood stove with floor to ceiling brick backing and a matching hearth. There is a walkout door leading to a patio under the rear deck, also a well-appointed bathroom featuring ceramic floors and a shower. The downstairs master bedroom provides enhanced privacy and comfort. This home is equipped with natural gas heat, a new gas hot water heater, HVAC system that is serviced regularly, emphasizing energy efficiency and climate control. The convenience extends to an included washer and dryer, along with an office area boasting a separate entrance—ideal for those working from home. The concrete driveway ensures easy access to major thoroughfares, connecting you to Baltimore and Washington DC within minutes. Proximity to shopping, amenities, restaurants, and employment opportunities makes this property more than just a residence—it's a lifestyle upgrade. Priced to sell, this home showcases meticulously maintained features, catering to move-up buyers, first-time homebuyers, or empty nesters seeking comfort and style in Severn, Maryland.

    Zillow last checked:

    Listing updated:

    Listed by:

    Danny Martin 410-474-8400,

    Keller Williams Flagship,

    Listing Team: Livian Chesapeake

    Bought with:

    Vivian Smith, 5181015

    Coldwell Banker Realty

    Source: Bright MLS,MLS#: MDAA2074638MLS Logo

    Facts & features

    Interior

    Bedrooms & bathrooms
    • Bedrooms: 4
    • Bathrooms: 2
    • Full bathrooms: 2
    • Main level bathrooms: 1
    • Main level bedrooms: 3
    Basement
    • Area: 982
    Heating
    • Forced Air, Natural Gas
    Cooling
    • Ceiling Fan(s), Central Air, Electric
    Appliances
    • Included: Gas Water Heater
    Features
    • Basement: Finished
    • Has fireplace: No
    Interior area
    • Total structure area: 1,964
    • Total interior livable area: 1,964 sqft
    • Finished area above ground: 982
    • Finished area below ground: 982

    Property

    Parking
    • Parking features: Driveway
    • Has uncovered spaces: Yes
    Accessibility
    • Accessibility features: None
    Features
    • Levels: Split Foyer,Multi/Split,Two
    • Stories: 2
    • Pool features: None
    Lot
    • Size: 8,768 Square Feet
    Details
    • Additional structures: Above Grade, Below Grade
    • Parcel number: 020460501673655
    • Zoning: R5
    • Special conditions: Standard

    Construction

    Type & style
    • Home type: SingleFamily
    • Property subtype: Single Family Residence
    Materials
    • Vinyl Siding
    • Foundation: Block
    Condition
    • New construction: No
    • Year built: 1974

    Utilities & green energy

    • Sewer: Public Sewer
    • Water: Public

    Community & HOA

    Community
    • Subdivision: Provinces
    HOA
    • Has HOA: Yes
    • HOA fee: $18 annually
    Location
    • Region: Severn

    Financial & listing details

    • Price per square foot: $224/sqft
    • Tax assessed value: $317,300
    • Annual tax amount: $3,845
    • Date on market: 12/20/2023
    • Listing agreement: Exclusive Right To Sell
    • Ownership: Fee Simple

    Price history

    DateEventPrice
    1/26/2024Sold$440,000-3.3%$224/sqft
    Source: Bright MLS #MDAA2074638 Report a problem
    1/3/2024Contingent$455,000$232/sqft
    Source: Bright MLS #MDAA2074638 Report a problem
    12/20/2023Listed for sale$455,000+18.2%$232/sqft
    Source: Bright MLS #MDAA2074638 Report a problem
    5/5/2022Sold$385,000+47.5%$196/sqft
    Source: Bright MLS #MDAA2034250 Report a problem
    11/4/2005Sold$261,000$133/sqft
    Source: Public Record Report a problem

    Public tax history

    YearProperty taxesTax assessment
    2025$4,571 +21.5%$369,900 +7.7%
    2024$3,762 +8.6%$343,600 +8.3%
    2023$3,465 +13.9%$317,300 +9%
    2022$3,041 +2.4%$291,000 +2.4%
    2021$2,971 +2.3%$284,267 +2.4%
    2020$2,903 +2.4%$277,533 +2.5%
    2019$2,835 +6%$270,800 +2.7%
    2018$2,674 +2.2%$263,700 +2.8%
    2017$2,616 $256,600 +2.8%
    2016-- $249,500 +1%
    2015-- $247,033 +1%
    2014-- $244,567 +1%
    2013-- $242,100
    2012-- $242,100
    2011-- $242,100 -22.8%
    2010-- $313,450 +7%
    2009-- $292,890 +7.5%
    2008-- $272,330 +8.2%
    2007-- $251,770 +17.7%
    2006-- $213,862 +21.5%
    2005-- $175,956 +27.5%
    2004-- $138,050 +2.3%
    2003-- $134,982 +2.3%
    2002-- $131,916 +2.4%
    2001-- $128,850
    Find assessor info on the county website

    Neighborhood: 21144

    Nearby schools

    GreatSchools rating
    Schools provided by the listing agent
    • District: Anne Arundel County Public Schools

    Source: Bright MLS. This data may not be complete. We recommend contacting the local school district to confirm school assignments for this home.

    Get a cash offer in 3 minutes
    Find out how much your home could sell for in as little as 3 minutes with a no-obligation cash offer.
    Estimated market value
    $494,800
    Get a cash offer in 3 minutes
    Find out how much your home could sell for in as little as 3 minutes with a no-obligation cash offer.
    Estimated market value
    $494,800