Skip main navigation
Off market
  • $1,401,700

    1902 Cynthia Ln, Mission, TX 78573

    4beds
    9,769sqft
    SingleFamily
    Built in 1996
    1 Acres Lot
    $1,401,700 Zestimate®
    $143/sqft
    $2,310 Estimated rent

    Home value

    $1,401,700

    $1.23M - $1.60M

    $2,310/mo

    Zestimate® history
    Loading
    Loading...

    Owner options

    List your home for rent

    $2,310/mo

    Rent Zestimate®

    Find your next renter with Zillow Rental Manager. Plus, with online applications, you can quickly screen prospective tenants – for free.

    Learn more

    $2,310/mo

    Rent Zestimate®

    Refinance and save

    $10,137/mo

    Est. payment

    Refinancing to a lower rate could help reduce your monthly payments and save thousands over the life of the loan.

    See today's rates

    $10,137/mo

    Est. payment

    Explore your selling options

    Work with a Zillow partner agent

    Leverage their expertise and Zillow's premium Showcase listings to get your home seen by more buyers.

    Get started

    List with your own agent

    Get your home in front of millions of buyers by listing it on Zillow.

    Learn how to do it

    Sell it yourself

    Take full control of how buyers see your home on Zillow by listing For Sale by Owner (FSBO).

    List your home

    What's special

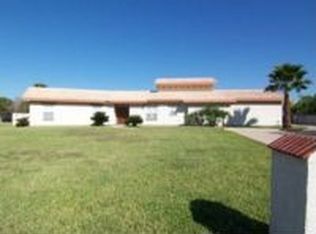
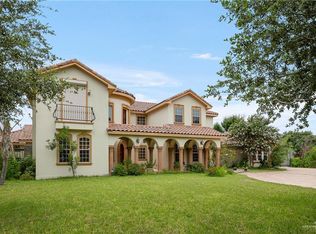
    Luxurious Home in 1 acre lot! feel like in paradise in your own home1 Everything on this home was custom built & specially designed, all the walls & ceilings are either hand painted or have luxurious matching wall paper, all the doors, moldings & cabinets are solid wood and custom made, the property has a media room with 12 leather reclinable seats and sound proof walls, all the rooms have a sitting area, all the door knobs, handles & chandeliers are very unique, the property also has an office, the main home has around 5769 sqft, there is also a a guest home that has a full bathroom and is around 840 sqft, the home also features a saloon with bar & cold wine cellar with an extra 3,160 sqft, outside there is an outdoor kitchen with everything you need to cook and entertain your family & guests, also you'll find a ladies bathroom with 2 private commodes and a gentelmen's bathroom with two bidets and a private commode, outside also enjoy the sparkling pool & plaza with charming fountain!

    This property is off market, which means it's not currently listed for sale or rent on Zillow. This may be different from what's available on other websites or public sources.
    Facts & features

    Interior

    Bedrooms & bathrooms
    • Bedrooms: 4
    • Bathrooms: 8
    • Full bathrooms: 5
    • 1/2 bathrooms: 3
    Heating
    • Forced air, Electric
    Cooling
    • Central
    Appliances
    • Included: Microwave
    • Laundry: Laundry Room
    Features
    • Ceiling Fan(s), Cable TV, Walk-In Closet(s), Built-in Features, Decorative/High Ceilings, Internet Access, Audio/Video Wiring, Automated Lighting
    • Flooring: Hardwood
    • Windows: Double Pane Windows
    Interior area
    • Total interior livable area: 9,769 sqft

    Property

    Parking
    • Total spaces: 4
    • Parking features: Carport
    Features
    • Patio & porch: Patio, Covered, Patio Slab, Deck/Balcony/Porch
    • Exterior features: Stucco
    • Pool features: In Ground, Outdoor Pool, Pool, Other Cleaning System
    • Spa features: Outdoor Hot Tub, Bath
    • Fencing: Privacy, Electric, Masonry, Motorized Gate
    Lot
    • Size: 1 Acres
    • Features: Curb & Gutters, Mature Trees, Sprinkler System, Professional Landscaping

    Construction

    Type & style
    • Home type: SingleFamily
    Materials
    • Roof: Tile
    Condition
    • Year built: 1996

    Utilities & green energy

    • Sewer: Septic Tank
    • Water: Public
    Green energy
    • Energy efficient items: Thermostat

    Community & neighborhood

    Security
    • Security features: Security System
    Location
    • Region: Mission

    Other

    Other facts
    • WaterSource: Public
    • Sewer: Septic Tank
    • LotFeatures: Curb & Gutters, Mature Trees, Sprinkler System, Professional Landscaping
    • Roof: Tile
    • InteriorFeatures: Ceiling Fan(s), Cable TV, Walk-In Closet(s), Built-in Features, Decorative/High Ceilings, Internet Access, Audio/Video Wiring, Automated Lighting
    • Heating: Electric, Central
    • SpaYN: true
    • CarportYN: true
    • HeatingYN: true
    • CoolingYN: true
    • Flooring: Hardwood, Stone
    • PatioAndPorchFeatures: Patio, Covered, Patio Slab, Deck/Balcony/Porch
    • FoundationDetails: Slab
    • ExteriorFeatures: Outdoor Grill, Sprinkler System, Sauna, Mature Trees
    • ConstructionMaterials: Stucco
    • WindowFeatures: Double Pane Windows
    • Fencing: Privacy, Electric, Masonry, Motorized Gate
    • StoriesTotal: 1.00
    • ParkingFeatures: No Garage, Side Entry
    • CoveredSpaces: 4
    • GreenEnergyEfficient: Thermostat
    • PoolFeatures: In Ground, Outdoor Pool, Pool, Other Cleaning System
    • Cooling: Central Air, Electric
    • Appliances: Microwave, Electric Water Heater
    • SecurityFeatures: Security System
    • LaundryFeatures: Laundry Room
    • SpaFeatures: Outdoor Hot Tub, Bath
    • RoomMasterBedroomFeatures: Walk-In Closet(s), Sitting Area
    • RoomMasterBathroomFeatures: Double Vanity, Separate Shower, Private Commode
    • CommunityFeatures: Curb & Gutter
    • MlsStatus: Active
    • TaxAnnualAmount: 15732
    • RoomDiningRoomDescription: 2 Dining Areas

    Price history

    DateEventPrice
    6/24/2021Sold--
    Source: Greater McAllen AOR #346282 Report a problem
    5/16/2021Pending sale$975,000$100/sqft
    Source: RE/MAX International #346282 Report a problem
    5/16/2021Listing removed--
    Source: RE/MAX International Report a problem
    4/8/2021Pending sale$975,000$100/sqft
    Source: RE/MAX International #346282 Report a problem
    1/14/2021Price change$975,000-18.8%$100/sqft
    Source: Greater McAllen AOR #346282 Report a problem
    11/14/2020Price change$1,200,000-9.4%$123/sqft
    Source: Greater McAllen AOR #346282 Report a problem
    10/28/2020Listed for sale$1,325,000-1.9%$136/sqft
    Source: Owner Report a problem
    12/1/2019Listing removed$1,350,000$138/sqft
    Source: RE/MAX elite #316708 Report a problem
    5/28/2019Listed for sale$1,350,000$138/sqft
    Source: RE/MAX elite #316708 Report a problem

    Public tax history

    Tax history is unavailable.

    Neighborhood: 78573

    Nearby schools

    GreatSchools rating
    Schools provided by the listing agent
    • Elementary: Jensen
    • Middle: Sharyland North Junior
    • High: Sharyland Pioneer H.S.
    • District: Sharyland ISD

    Source: The MLS. This data may not be complete. We recommend contacting the local school district to confirm school assignments for this home.

    Get pre-qualified for a loan
    At Zillow Home Loans, we can pre-qualify you in as little as 5 minutes with no impact to your credit score.

    An equal housing lender. NMLS #10287.