Skip main navigation
For sale
  • Price cut: $13.5K (8/14)
    $746,500

    1902 Duffield Ln, Alexandria, VA 22307

    2beds
    2,182sqft
    : 
    $4,873/mo
    Get pre-qualified
    Townhouse
    Built in 1988
    2,238 Square Feet Lot
    $738,700 Zestimate®
    $342/sqft
    $153/mo HOA

    What's special

    One-car garageAdditional off-street parkingBright open living spacesBright open landingThoughtfully designed kitchenAbundant storageVaulted ceilings
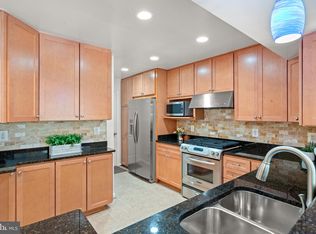
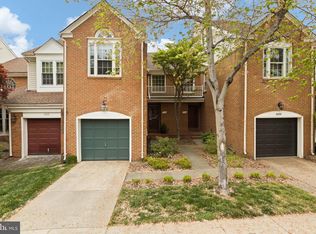
    Enjoy the spaciousness of a single-family home with the low-maintenance lifestyle of townhome living. This beautifully appointed residence welcomes you with a dramatic two-story foyer, highlighted by an elegant Hubbardton Forge chandelier and an oversized Palladian window that fills the entry with natural light. The expansive great room is warm and inviting, featuring a gas fireplace with a classic brick surround, oversized windows, and a large bay window overlooking the private terrace. Bright, open living spaces create the perfect setting for both everyday living and entertaining. The thoughtfully designed kitchen offers abundant cabinetry, generous counter space, and a seamless flow into the dining and living areas, making it equally suited for casual family meals or hosting guests. Just off the foyer, a sunlit home office provides an ideal work-from-home space, while a stylish powder room completes the main level. Upstairs, the spacious primary suite is a peaceful retreat with vaulted ceilings, a large walk-in closet, and a well-appointed en-suite bath. A second generously sized bedroom, full hall bath, and bright open landing complete the upper level. The finished lower level expands your living space with a welcoming family room featuring floor-to-ceiling built-ins—perfect for movie nights, watching the big game, or curling up with a favorite book. The lower level also includes a laundry area, abundant storage, and plumbing already in place for a future full bath. Step outside to the private terrace, a serene outdoor retreat ideal for morning coffee, al fresco dining, or creating your own garden oasis. A one-car garage, additional off-street parking, and excellent storage add everyday convenience. Perfectly situated just minutes from Old Town Alexandria, Fort Belvoir, shopping, dining, parks, and major commuter routes, this exceptional home offers the perfect blend of comfort, style, and an unbeatable location.
    24 days
    |
    767
    |
    58
    |

    Zillow last checked:

    Listing updated:

    Listed by:

    Mike Putnam 703-928-6514,

    EXP Realty, LLC (866) 825-7169,

    Co-Listing Agent: Christian D Davis 703-853-7098,

    EXP Realty, LLC

    Source: Bright MLS,MLS#: VAFX2324232MLS Logo

      Facts & features

      Interior

      Bedrooms & bathrooms
      • Bedrooms: 2
      • Bathrooms: 3
      • Full bathrooms: 2
      • 1/2 bathrooms: 1
      • Main level bathrooms: 1
      Basement
      • Area: 400
      Heating
      • Forced Air, Natural Gas
      Cooling
      • Ceiling Fan(s), Central Air, Electric
      Appliances
      • Included: Dishwasher, Disposal, Dryer, Exhaust Fan, Ice Maker, Microwave, Oven/Range - Electric, Refrigerator, Washer, Cooktop, Air Cleaner, Gas Water Heater
      • Laundry: Has Laundry
      Features
      • Kitchen - Table Space, Dining Area, Primary Bath(s), Ceiling Fan(s), Bathroom - Walk-In Shower, Bathroom - Tub Shower, Built-in Features, Breakfast Area, Floor Plan - Traditional, Kitchen - Gourmet, Upgraded Countertops, 2 Story Ceilings
      • Flooring: Carpet, Wood
      • Doors: French Doors
      • Windows: Bay/Bow, Skylight(s), Window Treatments
      • Basement: Interior Entry
      • Number of fireplaces: 1
      • Fireplace features: Glass Doors, Gas/Propane
      Interior area
      • Total structure area: 2,182
      • Total interior livable area: 2,182 sqft
      • Finished area above ground: 1,782
      • Finished area below ground: 400

      Property

      Parking
      • Total spaces: 1
      • Parking features: Garage Door Opener, Garage Faces Front, Off Street, Attached
      • Attached garage spaces: 1
      Accessibility
      • Accessibility features: None
      Features
      • Levels: Three
      • Stories: 3
      • Patio & porch: Deck
      • Exterior features: Sidewalks, Extensive Hardscape
      • Pool features: None
      • Fencing: Back Yard,Wood
      • Has view: Yes
      • View description: Garden
      Lot
      • Size: 2,238 Square Feet
      Details
      • Additional structures: Above Grade, Below Grade
      • Parcel number: 0833 34 0036A
      • Zoning: 212
      • Special conditions: Standard

      Construction

      Type & style
      • Home type: Townhouse
      • Architectural style: Colonial
      • Property subtype: Townhouse
      Materials
      • Combination, Brick
      • Foundation: Concrete Perimeter
      Condition
      • New construction: No
      • Year built: 1988
      Details
      • Builder model: BRISTOL

      Utilities & green energy

      • Sewer: Public Sewer
      • Water: Public

      Community & HOA

      Community
      • Security: Main Entrance Lock, Smoke Detector(s)
      • Subdivision: Belle Haven
      HOA
      • Has HOA: Yes
      • Amenities included: Common Grounds
      • Services included: Common Area Maintenance, Maintenance Structure, Management, Reserve Funds, Road Maintenance, Snow Removal, Maintenance Grounds
      • HOA fee: $460 quarterly
      • HOA name: BELLE HAVEN ON THE GREEN
      Location
      • Region: Alexandria

      Financial & listing details

      • Price per square foot: $342/sqft
      • Tax assessed value: $755,040
      • Annual tax amount: $9,339
      • Date on market: 7/22/2026
      • Listing agreement: Exclusive Right To Sell
      • Listing terms: Cash,Conventional,FHA,VA Loan,Other
      • Ownership: Fee Simple

        Estimated market value

        $738,700

        $702,000 - $776,000

        $3,698/mo

        Price history

        DateEventPrice
        8/14/2026Price change$746,500-1.8%$342/sqft
        Source: Bright MLS #VAFX2324232 Report a problem
        7/22/2026Listed for sale$760,000+204.6%$348/sqft
        Source: Bright MLS #VAFX2324232 Report a problem
        12/8/1998Sold$249,500$114/sqft
        Source: Public Record Report a problem

        Public tax history

        YearProperty taxesTax assessment
        2025$9,248 +2%$747,210 +1.7%
        2024$9,064 +7.1%$734,510 +3.9%
        2023$8,465 +8.5%$706,670 +10.3%
        2022$7,803 $640,820 +0.7%
        2021-- $636,320 +5.7%
        2020$7,493 +2.6%$601,840 +2.9%
        2019$7,306 +2.2%$584,790 +1.8%
        2018$7,150 +1.9%$574,590
        2017$7,016 +0.2%$574,590
        2016$7,002 +11.8%$574,590 +8.4%
        2015$6,262 +9.2%$530,210 +9.6%
        2014$5,733 $483,860
        2013-- $483,860 -2%
        2012-- $493,940
        2011-- $493,940
        2010-- $493,940 -5.3%
        2009-- $521,760 -5.3%
        2008-- $551,140 -0.7%
        2007-- $554,760 +57.5%
        2003-- $352,165 +17%
        2002-- $300,995 +15.4%
        2001-- $260,735
        Find assessor info on the county website

        Monthly payment

        Est. payment

        Payment breakdown

        Explore the cost of this home by adjusting the details. Changes won't be saved.
        All calculations are estimates and provided by Zillow, Inc. for informational purposes only. Actual amounts may vary.
        HOA fees may include property taxes on listings classified as Co-Ops. Contact the listing agent and/or owner for fee details.
        See how much you could borrow to make a competitive offer.

        Climate risks

        Neighborhood: 22307

        Getting around

        40 / 100
        Car-Dependent
        52 / 100
        Good Transit
        44 / 100
        Somewhat Bikeable

        Nearby schools

        GreatSchools rating
        Schools provided by the listing agent
        • Elementary: Belle View
        • Middle: Sandburg
        • High: West Potomac
        • District: Fairfax County Public Schools

        Source: Bright MLS. This data may not be complete. We recommend contacting the local school district to confirm school assignments for this home.

        A local agent can set up tours, give advice and negotiate with sellers.

        Browse local experts

        Similar homes