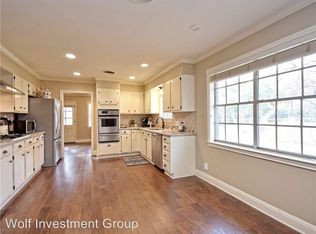
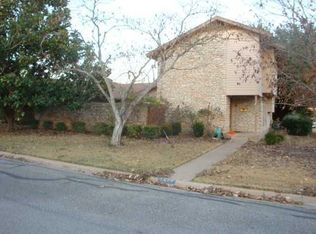
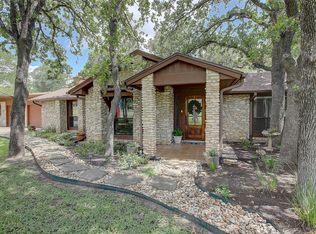
REDUCED TO SELL! Beautifully maintained and thoughtfully updated single-story ranch in Old Town Georgetown — offering more space and land than nearly every comparable home on the market today in Old Town. This spacious 4-bedroom, 3-bath home delivers 2,432 sq ft, priced well below comparable Georgetown listings, on a generous .366-acre lot shaded by 3 heritage pecan trees in back, and 2 Live oaks from Concordia's tree sale. The home blends modern updates with charming 1970s character and replacement windows that fill the home with natural light. The kitchen features granite counters, gas cooking, stainless appliances, and a solar tube for daytime lighting. Recent updates include LVP flooring in living areas, bedroom carpet, an updated primary shower, dual HVAC systems (2020), a Class 4 IR roof (2018), and two water heaters (2023) — meaning the big-ticket items are already done. Enjoy a covered back porch, a huge yard (big enough for a pool), a pickleball court, or maybe both! Plus a shed/workshop with Electric. Walk to Southwestern University or downtown Georgetown. Easy commute to SH 130, IH 35, SH 29...
Active
$599,000
1902 E 18th St, Georgetown, TX 78626
4beds
2,432sqft
Single Family Residence
Built in 1970
0.33 Acres Lot
$589,000 Zestimate®
$246/sqft
$-- HOA
What's special
Gas cookingPickleball courtStainless appliancesUpdated primary showerKitchen features granite countersCovered back porch
- 5 hours
- 75
- 1
Zillow last checked:
Listing updated:
Listed by:
Annette Montgomery 512-630-4038,
Wolf Real Estate (512) 966-0117,
Jared Oliver (979) 574-1198,
Wolf Real Estate
Source: Unlock MLS,MLS#: 6212884
Facts & features
Interior
Bedrooms & bathrooms
- Bedrooms: 4
- Bathrooms: 3
- Full bathrooms: 3
- Main level bedrooms: 4
Heating
- Central, Fireplace(s), Natural Gas
Cooling
- Ceiling Fan(s), Central Air
Appliances
- Included: Built-In Electric Oven, Dishwasher, Disposal, Gas Cooktop, Microwave, Plumbed For Ice Maker, Refrigerator, Stainless Steel Appliance(s), Gas Water Heater
Features
- Ceiling Fan(s), High Ceilings, Granite Counters, Double Vanity, Eat-in Kitchen, Entrance Foyer, In-Law Floorplan, Interior Steps, Multiple Dining Areas, Multiple Living Areas, Primary Bedroom on Main, Walk-In Closet(s)
- Flooring: Carpet, Tile, Vinyl
- Windows: Blinds, Drapes, Double Pane Windows, Screens
- Number of fireplaces: 1
- Fireplace features: Family Room, Gas, Gas Log
Interior area
- Total interior livable area: 2,432 sqft
Video & virtual tour
Property
Parking
- Total spaces: 2
- Parking features: Attached, Door-Single, Driveway, Garage, Garage Door Opener, Garage Faces Front
- Attached garage spaces: 2
Accessibility
- Accessibility features: Visitor Bathroom
Features
- Levels: One
- Stories: 1
- Patio & porch: Covered, Patio
- Exterior features: Exterior Steps, Garden, Private Yard
- Pool features: None
- Spa features: None
- Fencing: Back Yard, Privacy, Wood
- Has view: Yes
- View description: Neighborhood
- Waterfront features: None
Lot
- Size: 0.33 Acres
- Features: Back Yard, Curbs, Front Yard, Garden, Interior Lot, Level
Details
- Additional structures: Outbuilding, Storage, Workshop
- Parcel number: 20380000000037
- Special conditions: Standard
Construction
Type & style
- Home type: SingleFamily
- Property subtype: Single Family Residence
Materials
- Foundation: Slab
- Roof: Composition, Shingle
Condition
- Resale
- New construction: No
- Year built: 1970
Utilities & green energy
- Sewer: Public Sewer
- Water: Public
- Utilities for property: Electricity Connected, Natural Gas Connected, Sewer Connected, Water Connected
Community & HOA
Community
- Features: Curbs, Library, Street Lights
- Subdivision: East Lynn Add
HOA
- Has HOA: No
Location
- Region: Georgetown
Financial & listing details
- Price per square foot: $246/sqft
- Tax assessed value: $715,029
- Annual tax amount: $10,451
- Date on market: 10/2/2026
- Listing terms: Cash,Conventional,FHA,VA Loan
- Electric utility on property: Yes
Estimated market value
$589,000
$560,000 - $618,000
$2,413/mo
Price history
| Date | Event | Price |
|---|---|---|
| 10/2/2026 | Listed for sale | $599,000-1.5%$246/sqft |
Source:  Unlock MLS #6212884 Report a problem Unlock MLS #6212884 Report a problem | ||
| 9/27/2026 | Listing removed | $608,000$250/sqft |
Source: Unlock MLS #1269169 Report a problem | ||
| 8/22/2026 | Price change | $608,000-3.5%$250/sqft |
Source: Unlock MLS #1269169 Report a problem | ||
| 7/17/2026 | Price change | $630,000-2.9%$259/sqft |
Source: Unlock MLS #1269169 Report a problem | ||
| 6/15/2026 | Price change | $649,000-3.9%$267/sqft |
Source: Unlock MLS #1269169 Report a problem | ||
| 4/19/2026 | Price change | $675,000-2.9%$278/sqft |
Source: Unlock MLS #1269169 Report a problem | ||
| 3/17/2026 | Listed for sale | $695,000$286/sqft |
Source: Unlock MLS #1269169 Report a problem | ||
Public tax history
| Year | Property taxes | Tax assessment |
|---|---|---|
| 2025 | $8,772 +6.1% | $575,083 +10% |
| 2024 | $8,266 +12.8% | $522,803 +10% |
| 2023 | $7,330 -6.5% | $475,275 +10% |
| 2022 | $7,842 +1% | $432,068 +10% |
| 2021 | $7,762 +4.2% | $392,789 +10% |
| 2020 | $7,449 +8.9% | $357,081 +10% |
| 2019 | $6,842 +14.2% | $324,619 +6.4% |
| 2018 | $5,992 | $305,085 +10% |
| 2017 | $5,992 +8.2% | $277,350 +8.3% |
| 2016 | $5,538 +18.5% | $256,027 +10% |
| 2015 | $4,673 | $232,752 +10% |
| 2014 | $4,673 | $211,593 +6.2% |
| 2013 | -- | $199,203 +3.9% |
| 2012 | -- | $191,759 -0.8% |
| 2011 | -- | $193,307 -2.4% |
| 2010 | -- | $198,107 -5.9% |
| 2009 | -- | $210,427 -10.7% |
| 2007 | -- | $235,555 +30.1% |
| 2006 | -- | $181,017 |
| 2005 | -- | $181,017 -3.4% |
| 2004 | -- | $187,428 +3.5% |
| 2003 | -- | $181,017 +10.4% |
| 2002 | -- | $163,919 +8.5% |
| 2001 | -- | $151,095 |
Find assessor info on the county website
Monthly payment
Est. payment
Payment breakdown
Explore the cost of this home by adjusting the details. Changes won't be saved.Climate risks
Neighborhood: 78626
Nearby schools
Schools provided by the listing agent
- Elementary: Annie Purl
- Middle: Charles A Forbes
- High: East View
- District: Georgetown ISD
Source: Unlock MLS. This data may not be complete. We recommend contacting the local school district to confirm school assignments for this home.
Similar homes
- $525,0003 bd3 ba2.2k sqft601 W 17th St, Georgetown, TX 78626Active
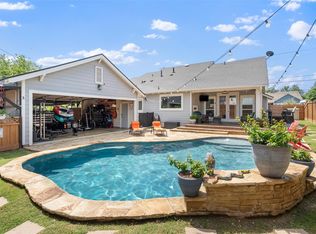
 MLS ID #2461741, Al Valdez, JPAR Austin. Unlock MLS
 - $425,0004 bd3 ba2.8k sqft410 Thunderbay Dr, Georgetown, TX 78626Active
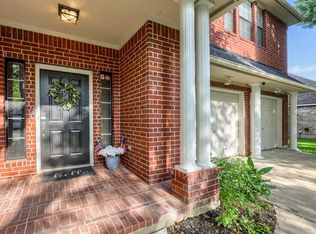 MLS ID #1952148, Tracy Hinterman, Berkshire Hathaway TX Realty. Unlock MLS
 - $714,9004 bd2 ba2k sqft350 Richard Rd, Georgetown, TX 78626Active
 MLS ID #2058416, Janice Presnell, Keller Williams Realty Lone St. Unlock MLS
 - $675,0003 bd2 ba2.5k sqft205 E Esparada Dr, Georgetown, TX 78628Active
 MLS ID #8717044, Amy Scoggins, Wolf Real Estate. Unlock MLS
 - $345,0004 bd3 ba2.2k sqft2571 Georgian Dr, Georgetown, TX 78626ActiveMLS ID #3108305, Raymond Husser, LPT Realty, LLC. Unlock MLS
- $649,0003 bd3 ba2.1k sqft31 Fairview Dr, Round Rock, TX 78665ActiveMLS ID #8046339, Jason McCutchen, eXp Realty, LLC. Unlock MLS
- $610,0004 bd3 ba2.6k sqft4011 Honey Bear Loop, Round Rock, TX 78681ActiveMLS ID #6348149, Anne Cobern, Austin 512 Realty. Unlock MLS
- $625,0003 bd3 ba2.4k sqft131 High Gabriel Dr, Leander, TX 78641ActiveMLS ID #7901468, Linda Farish, Pure Realty. Unlock MLS
- $799,5003 bd2 ba3.1k sqft200 Harbor Cir, Georgetown, TX 78633ActiveMLS ID #4009167, Bret Fenner, BreLo Realty. Unlock MLS
- $550,0004 bd4 ba2.4k sqft80 Family Cir, Hutto, TX 78634ActiveMLS ID #1110788, Guadalupe Abbud, Compass RE Texas, LLC. Unlock MLS
- $399,9904 bd2 ba2.4k sqft605 Meadowbrook Dr, Georgetown, TX 78628ActiveMLS ID #5415954, Amy Seely, The Seely Group LLC. Unlock MLS
- $785,0004 bd3 ba1.8k sqft2150 124 County Rd, Georgetown, TX 78626ActiveMLS ID #5902022, Kristi Plotkin, eXp Realty, LLC. Unlock MLS
- $625,0003 bd3 ba2.3k sqft1007 Bluff Dr, Round Rock, TX 78681ActiveMLS ID #1496229, Drew Griffin, Compass RE Texas, LLC. Unlock MLS
- $679,9994 bd3 ba2.7k sqft140 Lake Rim Cir, Georgetown, TX 78633ActiveMLS ID #5765934, Chris Mitchell, eXp Realty, LLC. Unlock MLS
- $435,0003 bd3 ba2.1k sqft301 Tallwood Dr, Georgetown, TX 78628ActiveMLS ID #3828507, Dj Jadlot, Magnolia Realty. Unlock MLS
- $590,0004 bd3 ba2.7k sqft208 Dawn Dr, Liberty Hill, TX 78642ActiveMLS ID #4446984, Jenna Longoria, Coldwell Banker Apex. Unlock MLS
- $560,0004 bd2 ba2k sqft2705 Harrowden Dr, Austin, TX 78727ActiveMLS ID #7526481, Hanan Lowell, Kuper Sotheby's Int'l Realty. Unlock MLS
- $700,0004 bd3 ba2.8k sqft208 Neal Dr, Liberty Hill, TX 78642ActiveMLS ID #1216583, Shelley Clawson, Mallach and Company. Unlock MLS
- $765,0004 bd3 ba3k sqft106 Lakeview Ln, Georgetown, TX 78633ActiveMLS ID #4423923, Sheri Miller, Keller Williams Realty. Unlock MLS
- $550,0004 bd3 ba2.7k sqft2813 Winding Shore Ln, Pflugerville, TX 78660ActiveMLS ID #1022660, Kasey Jorgenson, Jorgenson Real Estate. Unlock MLS
