If you have been waiting for the perfect home, then this is it! Step inside to an open, light filled layout featuring beautiful flooring, a spacious kitchen with custom cabinetry, quartz countertops, a convenient hidden walk in pantry and countless high-end finishes throughout.Every last detail has been thoughtfully designed- from the stylish lighting to the functional layout that makes both entertaining and daily living effortless. With dedicated spaces like a well-designed laundry room and an abundance of storage, this home offers beauty coupled with practicality.Set on 14 beautiful acres, this partially wooded property offers the perfect blend of privacy, recreation, and natural beauty. Ideal for hunting enthusiasts or anyone who enjoys the outdoors, the land features a mix of open space and mature trees with scenic views in every direction. Whether you're exploring trails, hosting gatherings, or simply relaxing and taking in the surroundings, this property is designed for both adventure and entertainment. A rare opportunity to own your own private retreat with endless possibilities.
Active
Price cut: $102K (6/22)
$998,000
1902 E 350 N, Bluffton, IN 46714
3beds
4,076sqft
Single Family Residence
Built in 2023
14 Acres Lot
$962,300 Zestimate®
$--/sqft
$-- HOA
What's special
- 100 days |
- 884 |
- 31 |
Zillow last checked:
Listing updated:
Listed by:
Catherine Peterson 260-414-6353,
Steffen Group,
Blake Fiechter,
Steffen Group
Source: IRMLS,MLS#: 202612437
Loading...
Facts & features
Interior
Bedrooms & bathrooms
- Bedrooms: 3
- Bathrooms: 3
- Full bathrooms: 2
- 1/2 bathrooms: 1
- Main level bedrooms: 1
Bedroom 1
- Level: Main
Bedroom 2
- Level: Lower
Dining room
- Level: Main
- Area: 165
- Dimensions: 11 x 15
Family room
- Level: Lower
- Area: 690
- Dimensions: 30 x 23
Kitchen
- Level: Main
- Area: 240
- Dimensions: 16 x 15
Living room
- Level: Main
- Area: 380
- Dimensions: 19 x 20
Office
- Level: Main
- Area: 110
- Dimensions: 11 x 10
Heating
- Geothermal
Cooling
- Geothermal
Appliances
- Included: Disposal, Dishwasher, Microwave, Refrigerator, Gas Range, Gas Water Heater
- Laundry: Electric Dryer Hookup, Sink, Main Level, Washer Hookup
Features
- 1st Bdrm En Suite, Breakfast Bar, Sound System, Ceiling-9+, Ceiling Fan(s), Beamed Ceilings, Walk-In Closet(s), Countertops-Solid Surf, Eat-in Kitchen, Entrance Foyer, Kitchen Island, Open Floorplan, Pantry, Split Br Floor Plan, Stand Up Shower, Main Level Bedroom Suite, Custom Cabinetry
- Flooring: Carpet, Vinyl
- Windows: Window Treatments, Blinds
- Basement: Daylight,Full,Walk-Out Access,Finished,Concrete
- Attic: Storage,Walk-up
- Number of fireplaces: 1
- Fireplace features: Living Room
Interior area
- Total structure area: 4,776
- Total interior livable area: 4,076 sqft
- Finished area above ground: 2,280
- Finished area below ground: 1,796
Video & virtual tour
Property
Parking
- Total spaces: 3
- Parking features: Attached, Garage Door Opener, Garage Utilities, Stone
- Attached garage spaces: 3
- Has uncovered spaces: Yes
Features
- Levels: One
- Stories: 1
- Patio & porch: Covered, Porch Covered
Lot
- Size: 14 Acres
- Features: Many Trees, Irregular Lot, Rolling Slope, Rural
Details
- Parcel number: 900517400004.006010
Construction
Type & style
- Home type: SingleFamily
- Architectural style: Walkout Ranch
- Property subtype: Single Family Residence
Materials
- Stone, Vinyl Siding, Wood Siding
- Roof: Asphalt
Condition
- New construction: No
- Year built: 2023
Utilities & green energy
- Sewer: Regional
- Water: Well
Green energy
- Energy efficient items: Windows
Community & HOA
Community
- Security: Smoke Detector(s)
- Subdivision: None
Location
- Region: Bluffton
Financial & listing details
- Tax assessed value: $811,300
- Annual tax amount: $10,727
- Date on market: 4/10/2026
- Listing terms: Cash,Conventional,FHA,USDA Loan,VA Loan
Estimated market value
$962,300
$914,000 - $1.01M
$2,973/mo
Price history
| Date | Event | Price |
|---|---|---|
| 6/22/2026 | Price change | $998,000-9.3% |
Source:  IRMLS #202612437 Report a problem IRMLS #202612437 Report a problem | ||
| 6/15/2026 | Price change | $1,100,000-4.3% |
Source: IRMLS #202612437 Report a problem | ||
| 5/11/2026 | Price change | $1,150,000-4.2% |
Source: IRMLS #202612437 Report a problem | ||
| 4/27/2026 | Listed for sale | $1,200,000 |
Source: IRMLS #202612437 Report a problem | ||
Public tax history
| Year | Property taxes | Tax assessment |
|---|---|---|
| 2025 | $4,940 +2422.9% | $811,300 +125.8% |
| 2024 | $196 | $359,300 +2503.6% |
| 2023 | -- | $13,800 |
Find assessor info on the county website
Monthly payment
Est. payment
Payment breakdown
Explore the cost of this home by adjusting the details. Changes won't be saved.Climate risks
Neighborhood: 46714
Nearby schools
GreatSchools rating
- 7/10Lancaster Central SchoolGrades: PK-5Distance: 1.1 mi
- 7/10Norwell Middle SchoolGrades: 6-8Distance: 2.8 mi
- 8/10Norwell High SchoolGrades: 9-12Distance: 2.8 mi
Schools provided by the listing agent
- Elementary: Lancaster Central
- Middle: Norwell
- High: Norwell
- District: Northern Wells Community
Source: IRMLS. This data may not be complete. We recommend contacting the local school district to confirm school assignments for this home.
- $437,0002 bd2 ba1.4k sqft1916 E 350 N, Bluffton, IN 46714Off Market
- $56,700-- bd-- ba-- sqft350 N, Bluffton, IN 46714Off Market
- $458,0003 bd2 ba1.7k sqft1970 E 350 N, Bluffton, IN 46714Off Market
- $627,0003 bd3 ba2.6k sqft2060 E 350 N, Bluffton, IN 46714Off Market
- $513,4003 bd2 ba2.3k sqft1983 E 300 N, Bluffton, IN 46714Off Market
- $384,5004 bd2 ba1.4k sqft1981 E 350 N, Bluffton, IN 46714Off Market
- $667,5004 bd4 ba2.6k sqft2176 E 350 N, Bluffton, IN 46714Off Market
- $971,3004 bd4 ba3k sqft1698 E 350 N, Bluffton, IN 46714Off Market
A local agent can set up tours, give advice and negotiate with sellers.
A local lender can help you make sure your offer is ready when you are.
Similar homes
- $575,0003 bd4 ba5.6k sqft1690 E 250 N, Bluffton, IN 46714For Sale
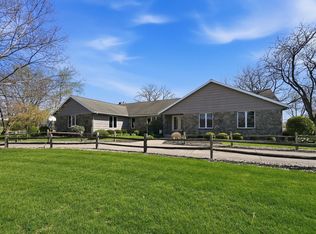 MLS ID #202615135, Isaac H Stoller, Steffen Group. IRMLS
 - $999,0003 bd3 ba5.6k sqft159 900th Rd N, Decatur, IN 46733For Sale
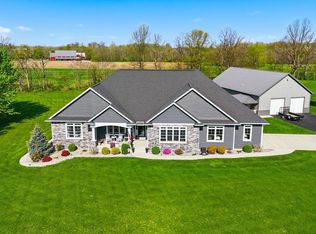 MLS ID #202614858, David Gall, Coldwell Banker Real Estate Gr. IRMLS
 - $899,9003 bd5 ba5k sqft11332 Trentman Rd, Fort Wayne, IN 46816For Sale
 MLS ID #202620596, Amy Miller, Coldwell Banker Real Estate Gr. IRMLS
 - $849,9003 bd5 ba4.9k sqft6725 Post Rd, Fort Wayne, IN 46814For Sale
 MLS ID #202627570, Jennifer J Jenson, RE/MAX Results. IRMLS
 - $750,0003 bd4 ba3.8k sqft8630 N Th Rd, Decatur, IN 46733For SaleMLS ID #202619933, Andrea Gates, Coldwell Banker Real Estate Gr. IRMLS
- $689,9004 bd3 ba2.5k sqft7823 E 750 N, Ossian, IN 46777For SaleMLS ID #202625120, Catherine Peterson, Steffen Group. IRMLS
- $799,9003 bd3 ba2.2k sqft14277 Aboite Rd, Roanoke, IN 46783For SaleMLS ID #202609088, Marcus A Christlieb, F.C. Tucker Fort Wayne. IRMLS
- $789,9904 bd4 ba4.6k sqft14828 Walnut Creek Dr, Fort Wayne, IN 46814For SaleMLS ID #202625705, Leslie Ferguson, Regan & Ferguson Group. IRMLS
- $795,0004 bd5 ba5.2k sqft14919 Indian Creek Rd, Fort Wayne, IN 46814For SaleMLS ID #202618751, Amber Miller, Coldwell Banker Real Estate Gr. IRMLS
- $1,325,0005 bd5 ba3.6k sqft14612 Liberty Mills Rd, Fort Wayne, IN 46814For SaleMLS ID #202620451, Bradley D Noll, Noll Team Real Estate. IRMLS
- $699,9004 bd4 ba4.1k sqft14914 Powderhorn Rd, Fort Wayne, IN 46814For SaleMLS ID #202621778, Erin Poiry, Mike Thomas Assoc., Inc. IRMLS
- $825,0004 bd6 ba4.5k sqft14711 Brindle Xing, Roanoke, IN 46783For SaleMLS ID #202613807, Jerry Jenkins, Coldwell Banker Real Estate Gr. IRMLS
- $545,0004 bd3 ba4.1k sqft2712 E 400 N, Huntington, IN 46750For SaleMLS ID #202626030, Jodi Scheiber, CENTURY 21 Bradley Realty, Inc. IRMLS
- $599,0004 bd3 ba3.7k sqft4178 E 1100 N, Roanoke, IN 46783For SaleMLS ID #202622199, Erica Smelser, CENTURY 21 Bradley Realty, Inc. IRMLS
- $569,9003 bd2 ba2.6k sqft6104 N Main Street Rd, Montpelier, IN 47359For SaleMLS ID #202627238, Tina Coons, RE/MAX Real Estate Groups. IRMLS
- $609,0003 bd3 ba2.3k sqft7215 E State Hwy #18, Montpelier, IN 47359For SaleMLS ID #202621980, Dixie Moore, 1st Choice Realty Group, LLC.. IRMLS
- $674,9004 bd4 ba4.1k sqft2919 Covington Hollow Trl, Fort Wayne, IN 46804For SaleMLS ID #202627760, Carlye Baenen, Coldwell Banker Real Estate Gr. IRMLS
- $544,5004 bd4 ba3.1k sqft4627 Merriam Creek Dr, Fort Wayne, IN 46816For SaleMLS ID #202618010, Jay Price, Mike Thomas Assoc., Inc. IRMLS
- $499,0004 bd3 ba3.5k sqft9903 Circlewood Dr, Fort Wayne, IN 46804For SaleMLS ID #202620062, Elius Hogan, CENTURY 21 Bradley Realty, Inc. IRMLS
- $598,0484 bd3 ba4k sqft2821 Stardale Dr, Fort Wayne, IN 46816For SaleMLS ID #202609151, Joshua Vida, Paradigm Realty Solutions. IRMLS
