Skip main navigation
Closed
  • Price Unknown

    1902 E Arlington Drive, Springfield, MO 65803

    3beds
    1,908sqft
    Single Family Residence
    Built in 1984
    0.3 Acres Lot
    $252,500 Zestimate®
    $--/sqft
    $1,787 Estimated rent

    Home value

    $252,500

    $232,000 - $275,000

    $1,787/mo

    Zestimate® history
    Loading
    Loading...

    Owner options

    List your home for rent

    $1,787/mo

    Rent Zestimate®

    Find your next renter with Zillow Rental Manager. Plus, with online applications, you can quickly screen prospective tenants – for free.

    Learn more

    $1,787/mo

    Rent Zestimate®

    Refinance and save

    Refinancing to a lower rate could help reduce your monthly payments and save thousands over the life of the loan.

    See today's rates

    Explore your selling options

    Work with a Zillow partner agent

    Leverage their expertise and Zillow's premium Showcase listings to get your home seen by more buyers.

    Get started

    List with your own agent

    Get your home in front of millions of buyers by listing it on Zillow.

    Learn how to do it

    Sell it yourself

    Take full control of how buyers see your home on Zillow by listing For Sale by Owner (FSBO).

    List your home

    What's special

    Privacy fenceCurb appealCovered deckFresh paintNew carpetSuperb layoutCentral heat and air
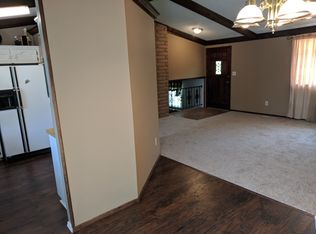
    *Open House for 10/20 has been cancelled. Offer Accepted! Located in a wonderful neighborhood with close proximity to hwy 65 & 44; Valley Water Mill park; Bill & Payne Stewart Golf Course; shopping, restaurants and so much more! This wonderful split level home holds 1900+ SF of living space with large rooms, and a superb layout,. Just a few easy steps upstairs to the 3 bedrooms and 2 bathrooms. New carpet on stairs and landing. You'll be impressed at the size of the primary bedroom! Oh, and there's an attic fan!!The main level is dedicated to the primary entertainment spots (the rooms you'll be in the most) - The living room, kitchen, and dining room. Fresh paint and flooring on the main level. The living room is huge and hosts a wood burning buck stove which provides superb heat during the cold months. But don't worry, the house has central heat and air throughout.The dining room is large enough for a sizeable table, or could be a fantastic office/ bonus area.The kitchen is a true country kitchen. There's no lack of space here! In fact, you have enough room to add a table or kitchen island!! Appliances are newer!Just a few steps down and you're in the 4th 'bonus' room which has access to the laundry and large 2 car garage. This room would make a great office, small bedroom, craft room, game room, etc.The yard is AMAZING!!!! Tons of curb appeal with beautiful landscaping and privacy fence. The backyard has a covered deck and very nice outbuilding/ storage shed. Contact your favorite realtor today and schedule a time to view this wonderful home!

    Zillow last checked:

    Listing updated:

    Listed by:

    Alison M. Jasper 417-227-0394,

    EXP Realty LLC

    Bought with:

    Tanya Bower-Johnson, 1999115351

    Murney Associates - Primrose

    Source: SOMOMLS as distributed by MLS GRID,MLS#: 60280218MLS Logo

    Facts & features

    Interior

    Bedrooms & bathrooms
    • Bedrooms: 3
    • Bathrooms: 2
    • Full bathrooms: 2
    Primary bedroom
    • Area: 201.6
    • Dimensions: 16 x 12.6
    Bedroom 2
    • Area: 116.6
    • Dimensions: 11 x 10.6
    Bedroom 3
    • Area: 95.4
    • Dimensions: 10.6 x 9
    Bonus room
    • Area: 151.36
    • Dimensions: 17.6 x 8.6
    Dining room
    • Area: 149.6
    • Dimensions: 13.6 x 11
    Kitchen
    • Area: 228.8
    • Dimensions: 17.6 x 13
    Living room
    • Area: 284.76
    • Dimensions: 22.6 x 12.6
    Heating
    • Forced Air, Central, Fireplace(s), Natural Gas, Wood
    Cooling
    • Attic Fan, Ceiling Fan(s), Central Air
    Appliances
    • Included: Dishwasher, Gas Water Heater, Free-Standing Electric Oven, Microwave, Disposal
    • Laundry: Main Level, Laundry Room, W/D Hookup
    Features
    • Walk-in Shower, Internet - Cable
    • Flooring: Carpet, Vinyl, Laminate
    • Doors: Storm Door(s)
    • Windows: Double Pane Windows
    • Has basement: No
    • Attic: Access Only:No Stairs
    • Has fireplace: Yes
    • Fireplace features: Living Room, Free Standing, Wood Burning
    Interior area
    • Total structure area: 1,908
    • Total interior livable area: 1,908 sqft
    • Finished area above ground: 1,688
    • Finished area below ground: 220

    Property

    Parking
    • Total spaces: 2
    • Parking features: Driveway, Paved, Garage Faces Side, Garage Door Opener
    • Attached garage spaces: 2
    • Has uncovered spaces: Yes
    Features
    • Levels: One
    • Stories: 1
    • Patio & porch: Deck
    • Exterior features: Rain Gutters, Cable Access
    • Fencing: Privacy,Full
    Lot
    • Size: 0.30 Acres
    • Dimensions: 145 x 90
    • Features: Curbs, Corner Lot, Landscaped
    Details
    • Additional structures: Other
    • Parcel number: 881205207018
    • Other equipment: See Remarks

    Construction

    Type & style
    • Home type: SingleFamily
    • Architectural style: Traditional,Split Level
    • Property subtype: Single Family Residence
    Materials
    • Wood Siding, HardiPlank Type
    • Foundation: Brick/Mortar, Poured Concrete, Crawl Space, Vapor Barrier
    • Roof: Composition
    Condition
    • Year built: 1984

    Utilities & green energy

    • Sewer: Public Sewer
    • Water: Public

    Community & neighborhood

    Security
    • Security features: Fire Alarm
    Location
    • Region: Springfield
    • Subdivision: Woodland Hills

    Other

    Other facts
    • Listing terms: Cash,VA Loan,FHA,Conventional
    • Road surface type: Asphalt

    Price history

    DateEventPrice
    12/10/2024Sold--
    Source: SOMOMLS as distributed by MLS GRID #60280218 Report a problem
    10/20/2024Pending sale$239,500$126/sqft
    Source: SOMOMLS as distributed by MLS GRID #60280218 Report a problem
    10/18/2024Listed for sale$239,500+65.2%$126/sqft
    Source: SOMOMLS as distributed by MLS GRID #60280218 Report a problem
    4/14/2018Sold--
    Source: Agent Provided Report a problem
    3/7/2018Pending sale$145,000$76/sqft
    Source: Murney Associates, Realtors #60100890 Report a problem
    3/3/2018Listed for sale$145,000$76/sqft
    Source: Murney Associates, Realtors #60100890 Report a problem
    3/1/2018Pending sale$145,000$76/sqft
    Source: Murney Associates, Realtors #60100890 Report a problem
    2/24/2018Price change$145,000+2.1%$76/sqft
    Source: Murney Associates, Realtors #60100890 Report a problem
    9/18/2017Price change$142,000-5%$74/sqft
    Source: Owner Report a problem
    7/23/2017Listed for sale$149,500$78/sqft
    Source: Owner Report a problem

    Public tax history

    YearProperty taxesTax assessment
    2025$1,635 +9.9%$30,230 +17.7%
    2024$1,487 +0.5%$25,690
    2023$1,480 +4.7%$25,690 +6.9%
    2022$1,413 +4.5%$24,040
    2021$1,351 +4%$24,040 +9.5%
    2020$1,300 +9%$21,950 +6.5%
    2018$1,193 +1.1%$20,620
    2017$1,180 $20,620
    2016$1,180 $20,620
    2015$1,180 +0.7%$20,620 +3%
    2014$1,171 $20,010 +0.6%
    2012-- $19,890
    2011-- $19,890 -13.6%
    2010-- $23,010 +9.9%
    2006$762 $20,940
    2005$762 +3%$20,940 +19.7%
    2004$740 +0.4%$17,500
    2003$737 +1.6%$17,500
    2002$725 +3.6%$17,500
    2001$700 $17,500

    Find assessor info on the county website

    Neighborhood: 65803

    Nearby schools

    GreatSchools rating
    Schools provided by the listing agent
    • Elementary: SGF-Pleasant View
    • Middle: SGF-Pleasant View
    • High: SGF-Hillcrest

    Source: SOMOMLS as distributed by MLS GRID. This data may not be complete. We recommend contacting the local school district to confirm school assignments for this home.

    Sell for more on Zillow
    Get a Zillow Showcase℠ listing at no additional cost and you could sell for .
    $252,500
    2% more
    +$5,050
    With Zillow Showcase(estimated)
    $257,550