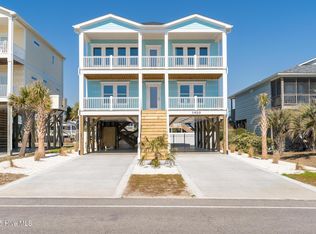
This second row custom home comes fully furnished. Escape to your private oasis so you can restore & relax! This exquisite reverse floor plan features 6Bedroom/6Bath and a saltwater pool directly in front of the beach access! Did I mention it has an elevator! On the first floor there is a family/game room great for entertaining! Four guest bedrooms with Jack N Jill bathrooms. One of the bedrooms features custom built in bunk beds! There is also a powder room & laundry closet. Once on the top floor you will be blown away with the scenic ocean view statement windows that flood the interior with bright natural light. The spacious living room has vaulted ceilings & an 80 inch linear electric fireplace for those cool Fall nights! There is plenty of seating for your guests at your 9ft dining table. The galley kitchen is a chef's dream with quartz countertops that extend to the backsplash, stainless steel appliances which include 2 dishwashers, double ovens, microwave, refrigerator, cooktop with pot filler faucet, Hoodsley custom hood, & a Ruvati gold sink. The expansive kitchen island has a low bar for additional seating for your guests! There are also 2 primary suites with ensuite bathrooms featuring dual vanities & tiled walk- in showers. There is uncompromising quality craftsmanship/shiplap throughout the home. When you are ready to take in the full ocean view make your way up the spiral staircase to the crow's nest! There are multiple outdoor seating areas from each level to enjoy sunrises & sunsets! Schedule your private showing today!
Sold for $2,069,000
$2,069,000
1902 E Beach Drive, Oak Island, NC 28465
6beds
2,898sqft
Single Family Residence
Built in 2022
7,840 Square Feet Lot
$2,189,300 Zestimate®
$714/sqft
$3,466 Estimated rent
Home value
$2,189,300
$2.01M - $2.39M
$3,466/mo
Zestimate® history
Owner options
List your home for rent
$3,466/mo
Rent Zestimate®
Find your next renter with Zillow Rental Manager. Plus, with online applications, you can quickly screen prospective tenants – for free.
$3,466/mo
Rent Zestimate®
Refinance and save
$11,985/mo
Est. payment
Refinancing to a lower rate could help reduce your monthly payments and save thousands over the life of the loan.
$11,985/mo
Est. payment
Explore your selling options
Work with a Zillow partner agent
Leverage their expertise and Zillow's premium Showcase listings to get your home seen by more buyers.
Get startedList with your own agent
Get your home in front of millions of buyers by listing it on Zillow.
Learn how to do itSell it yourself
Take full control of how buyers see your home on Zillow by listing For Sale by Owner (FSBO).
List your homeWhat's special
Saltwater poolVaulted ceilingsQuartz countertopsEnsuite bathroomsLow barGalley kitchenPowder room
Zillow last checked:
Listing updated:
Listed by:
Julie L Thomas 910-538-1337,
Berkshire Hathaway HomeServices Carolina Premier Properties
Bought with:
Hank Troscianiec & Associates
Keller Williams Innovate-OKI
Source: Hive MLS,MLS#: 100409697 Originating MLS: Cape Fear Realtors MLS, Inc.
Originating MLS: Cape Fear Realtors MLS, Inc.Facts & features
Interior
Bedrooms & bathrooms
- Bedrooms: 6
- Bathrooms: 6
- Full bathrooms: 4
- 1/2 bathrooms: 2
Rooms
- Room types: Master Bedroom, Living Room, Dining Room, Kitchen, Bedroom 3, Bedroom 4, Bedroom 5, Bedroom 6, Family Room
Primary bedroom
- Level: Second
- Dimensions: 15 x 12
Primary bedroom
- Level: Second
- Dimensions: 15 x 12
Bedroom 3
- Level: First
- Dimensions: 12 x 12
Bedroom 4
- Level: First
- Dimensions: 11 x 12
Bedroom 5
- Level: First
- Dimensions: 10 x 12
Bedroom 6
- Level: First
- Dimensions: 11 x 12
Dining room
- Level: Second
- Dimensions: 17 x 8
Family room
- Level: First
- Dimensions: 10 x 31
Kitchen
- Level: Second
- Dimensions: 19 x 12
Living room
- Level: Second
- Dimensions: 24 x 12
Heating
- Fireplace(s), Heat Pump, Electric
Cooling
- Heat Pump, Zoned
Appliances
- Included: Vented Exhaust Fan, Electric Cooktop, Built-In Microwave, Washer, Refrigerator, Dryer, Disposal, Dishwasher, Wall Oven
- Laundry: Dryer Hookup, Washer Hookup, Laundry Closet
Features
- Walk-in Closet(s), Vaulted Ceiling(s), High Ceilings, Solid Surface, Kitchen Island, Elevator, Furnished, Reverse Floor Plan, Walk-in Shower, Blinds/Shades, Walk-In Closet(s)
- Flooring: LVT/LVP
- Basement: None
- Attic: Access Only
- Furnished: Yes
Interior area
- Total structure area: 2,898
- Total interior livable area: 2,898 sqft
Property
Parking
- Total spaces: 4
- Parking features: Concrete, Paved, Tandem
- Uncovered spaces: 4
Accessibility
- Accessibility features: Accessible Elevator Installed
Features
- Levels: Two
- Stories: 2
- Patio & porch: Open, Covered, Patio, Balcony
- Exterior features: Outdoor Shower
- Pool features: In Ground
- Fencing: Back Yard,Vinyl
- Has view: Yes
- View description: Ocean
- Has water view: Yes
- Water view: Ocean
- Waterfront features: Second Row
Lot
- Size: 7,840 Square Feet
- Dimensions: 50 x 150
- Features: Corner Lot, Second Row
Details
- Parcel number: 235od013
- Zoning: R-7
- Special conditions: Standard
Construction
Type & style
- Home type: SingleFamily
- Property subtype: Single Family Residence
Materials
- Fiber Cement
- Foundation: Other, Pilings
- Roof: Metal
Condition
- New construction: No
- Year built: 2022
Utilities & green energy
- Sewer: Public Sewer
- Water: Public
- Utilities for property: Sewer Available, Water Available
Community & HOA
Community
- Security: Smoke Detector(s)
- Subdivision: Long Beach
HOA
- Has HOA: No
- Amenities included: Basketball Court, Beach Access, Park, Picnic Area, Playground, Tennis Court(s)
Location
- Region: Oak Island
Financial & listing details
- Price per square foot: $714/sqft
- Tax assessed value: $1,365,180
- Annual tax amount: $8,668
- Date on market: 9/24/2025
- Cumulative days on market: 23 days
- Listing agreement: Exclusive Right To Sell
- Listing terms: Cash,Conventional
- Lease term: Short Term Lease
- Road surface type: Paved
Price history
| Date | Event | Price |
|---|---|---|
| 12/13/2023 | Sold | $2,069,000-1.4%$714/sqft |
Source:  Hive MLS #100409697 Report a problem Hive MLS #100409697 Report a problem | ||
| 11/4/2023 | Pending sale | $2,099,000$724/sqft |
Source: Hive MLS #100409697 Report a problem | ||
| 10/13/2023 | Price change | $2,099,000+2.4%$724/sqft |
Source: Hive MLS #100409697 Report a problem | ||
| 9/21/2023 | Listed for sale | $2,049,000+10.8%$707/sqft |
Source: Owner Report a problem | ||
| 9/26/2022 | Sold | $1,850,000-2.6%$638/sqft |
Source: Hive MLS #100339916 Report a problem | ||
| 8/10/2022 | Pending sale | $1,900,000$656/sqft |
Source: Hive MLS #100339916 Report a problem | ||
| 7/20/2022 | Listed for sale | $1,900,000+512.9%$656/sqft |
Source: Hive MLS #100339916 Report a problem | ||
| 4/29/2021 | Sold | $310,000-27.5%$107/sqft |
Source: Public Record Report a problem | ||
| 4/5/2019 | Sold | $427,500+67.6%$148/sqft |
Source: Public Record Report a problem | ||
| 3/21/2019 | Pending sale | $255,000$88/sqft |
Source: Lynda Haraway Group, Inc. #100154819 Report a problem | ||
| 3/20/2019 | Listed for sale | $255,000$88/sqft |
Source: Lynda Haraway Group, Inc. #100154819 Report a problem | ||
| 3/14/2019 | Pending sale | $255,000$88/sqft |
Source: Lynda Haraway Group, Inc. #100154819 Report a problem | ||
| 3/14/2019 | Listed for sale | $255,000$88/sqft |
Source: Lynda Haraway Group, Inc. #100154819 Report a problem | ||
Public tax history
| Year | Property taxes | Tax assessment |
|---|---|---|
| 2025 | $5,349 -7% | $1,400,300 |
| 2024 | $5,749 -0.9% | $1,400,300 +2.6% |
| 2023 | $5,804 +98% | $1,365,180 +178.7% |
| 2022 | $2,931 +189.5% | $489,800 +157.8% |
| 2021 | $1,013 +0.2% | $190,000 |
| 2020 | $1,010 -56.8% | $190,000 -56.2% |
| 2019 | $2,338 +12% | $433,340 +12.3% |
| 2018 | $2,088 +0.6% | $385,760 +13.5% |
| 2017 | $2,075 | $340,000 |
| 2016 | $2,075 | $340,000 -11.9% |
| 2015 | $2,075 -33% | $385,760 -38.9% |
| 2014 | $3,098 | $631,760 |
| 2013 | -- | -- |
| 2012 | -- | -- |
| 2011 | -- | -- |
| 2010 | -- | -- |
| 2009 | -- | -- |
| 2008 | -- | -- |
| 2007 | -- | -- |
| 2006 | -- | -- |
| 2005 | -- | -- |
| 2004 | -- | -- |
| 2003 | -- | -- |
| 2002 | -- | -- |
| 2001 | -- | -- |
| 2000 | -- | -- |
Find assessor info on the county website
Neighborhood: 28465
Nearby homes
- $1,714,4005 bd4 ba2.6k sqft1904 E Beach Dr, Oak Island, NC 28465Off Market
- $666,3003 bd2 ba1.4k sqft1638 E Beach Dr, Oak Island, NC 28465Off Market
- $651,9003 bd2 ba1k sqft1906 E Beach Dr, Oak Island, NC 28465Off Market
- $1,580,0006 bd5 ba2.7k sqft1636 E Beach Dr, Oak Island, NC 28465Sold
- $833,9003 bd2 ba1.4k sqft1908 E Beach Dr, Oak Island, NC 28465Off Market
- $--9,583 Square Feet1910 E Dolphin Drive, Oak Island, NC 28465Off Market
- $785,0004 bd2 ba1.3k sqft1634 E Beach Dr, Oak Island, NC 28465Sold
- $753,1004 bd2 ba1.3k sqft1910 E Beach Dr, Oak Island, NC 28465Off Market
Nearby schools
GreatSchools rating
- 8/10Southport ElementaryGrades: K-5Distance: 6.4 mi
- 4/10South Brunswick MiddleGrades: 6-8Distance: 8.5 mi
- 4/10South Brunswick HighGrades: 9-12Distance: 8.9 mi
Get a cash offer in 3 minutes
Find out how much your home could sell for in as little as 3 minutes with a no-obligation cash offer.
Estimated market value
$2,189,300
Get a cash offer in 3 minutes
Find out how much your home could sell for in as little as 3 minutes with a no-obligation cash offer.
Estimated market value
$2,189,300
- North Carolina
- Brunswick County
- Oak Island
- 28465
- 1902 E Beach Drive
Nearby cities
Nearby zip codes
Other Oak Island Topics
