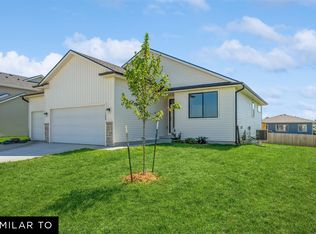
Welcome to Copeland Ranch in Ashton Park – One of Indianola’s Hottest New Neighborhoods! This new construction ranch home offers modern living at its finest, featuring an open-concept layout with vaulted ceilings and luxury vinyl plank flooring throughout the main living area. The spacious kitchen is equipped with stainless steel appliances, a pantry cabinet, quartz countertops, and beautiful cabinetry—perfect for cooking and entertaining. Right off the garage, convenient built-in lockers. The cozy living room features a gas fireplace flanked by large windows that flood the space with natural light. All three bedrooms are thoughtfully tucked away for privacy, with the laundry room conveniently located nearby. The primary suite includes a trayed ceiling, private bath with a walk-in shower, Double quartz vanities and a large walk-in closet. Downstairs, the walk-out lower level includes a stub for a future finish—customizable by the builder if the buyer chooses. Nestled in the fast-growing Ashton Park development, this home sits on a larger lot with scenic rolling hills on Indianola’s desirable east side. Enjoy nearby amenities, USDA financing, tax abatement, and easy access to everything Indianola has to offer. Don't miss your chance to be part of this exciting and rapidly growing neighborhood!
New construction
$354,990
1902 E Clinton Pl, Indianola, IA 50125
3beds
1,427sqft
Single Family Residence
Built in 2026
0.25 Acres Lot
$354,300 Zestimate®
$249/sqft
$13/mo HOA
What's special
Walk-out lower levelOpen-concept layoutVaulted ceilingsQuartz countertopsDouble quartz vanitiesPantry cabinetSpacious kitchen
- 18 days |
- 330 |
- 20 |
Zillow last checked:
Listing updated:
Listed by:
Dawn Edwards (515)577-0498,
Realty ONE Group Impact
Source: DMMLS,MLS#: 743823 Originating MLS: Des Moines Area Association of REALTORS
Originating MLS: Des Moines Area Association of REALTORSLoading...
Facts & features
Interior
Bedrooms & bathrooms
- Bedrooms: 3
- Bathrooms: 2
- Full bathrooms: 1
- 3/4 bathrooms: 1
- Main level bedrooms: 3
Heating
- Forced Air, Gas, Natural Gas
Cooling
- Central Air
Appliances
- Included: Dishwasher, Microwave, Stove
- Laundry: Main Level
Features
- Eat-in Kitchen, Cable TV
- Flooring: Carpet
- Basement: Egress Windows,Unfinished
- Number of fireplaces: 1
- Fireplace features: Electric
Interior area
- Total structure area: 1,427
- Total interior livable area: 1,427 sqft
Property
Parking
- Total spaces: 3
- Parking features: Attached, Garage, Three Car Garage
- Attached garage spaces: 3
Features
- Stories: 1
- Patio & porch: Deck
- Exterior features: Deck
Lot
- Size: 0.25 Acres
Details
- Parcel number: 49038080440
- Zoning: RES
Construction
Type & style
- Home type: SingleFamily
- Architectural style: Ranch
- Property subtype: Single Family Residence
Materials
- Stone, Vinyl Siding
- Foundation: Poured
- Roof: Asphalt,Shingle
Condition
- New Construction
- New construction: Yes
- Year built: 2026
Details
- Builder name: Jerry's Homes
Utilities & green energy
- Sewer: Public Sewer
- Water: Public
Community & HOA
HOA
- Has HOA: Yes
- HOA fee: $150 annually
- HOA name: Ashton Park Plat 7 HOA
- Second HOA name: Jerry's Homes, Inc
Location
- Region: Indianola
Financial & listing details
- Price per square foot: $249/sqft
- Date on market: 6/25/2026
- Listing terms: Cash,Conventional,FHA,USDA Loan,VA Loan
- Road surface type: Concrete
Estimated market value
$354,300
$337,000 - $372,000
$2,138/mo
Price history
| Date | Event | Price |
|---|---|---|
| 6/25/2026 | Listed for sale | $354,990$249/sqft |
Source:  DMMLS #743823 Report a problem DMMLS #743823 Report a problem | ||
Public tax history
Tax history is unavailable.
Monthly payment
Est. payment$--/mo
Payment breakdown
Explore the cost of this home by adjusting the details. Changes won't be saved.All calculations are estimates and provided by Zillow, Inc. for informational purposes only. Actual amounts may vary.
HOA fees may include property taxes on listings classified as Co-Ops. Contact the listing agent and/or owner for fee details.
Mortgage interest rates are dependent on a number of factors, including credit score, down payment, and repayment length. Interest rate data provided by Zillow Group Marketplace, Inc. as of 1/1/1970 from various mortgage lenders with which we have lead or other similar arrangements; the Estimated Payment is an average of those rates.
See how much you could borrow to make a competitive offer.
Climate risks
Neighborhood: 50125
Nearby schools
GreatSchools rating
- 6/10Emerson Elementary SchoolGrades: K-5Distance: 0.8 mi
- 7/10Indianola Middle SchoolGrades: 6-8Distance: 0.7 mi
- 6/10Indianola High SchoolGrades: 9-12Distance: 0.5 mi
Schools provided by the listing agent
- District: Indianola
Source: DMMLS. This data may not be complete. We recommend contacting the local school district to confirm school assignments for this home.
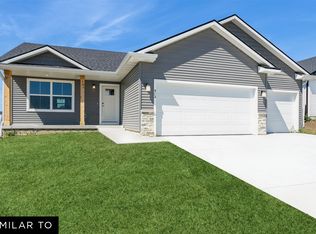
- $364,9903 bd2 ba1.4k sqft1904 E Clinton Pl, Indianola, IA 50125New Construction
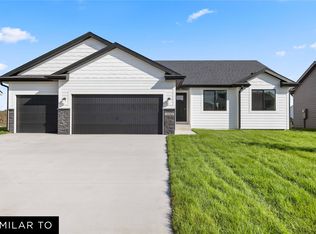
- $368,9903 bd2 ba1.4k sqft1906 E Clinton Pl, Indianola, IA 50125New Construction
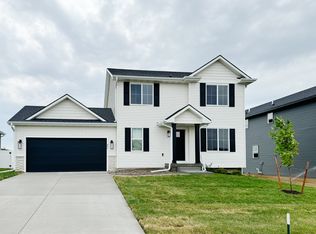
- $344,5003 bd3 ba1.6k sqft406 N 19th St, Indianola, IA 50125Off Market
- $463,8104 bd3 ba1.5k sqft1910 E Clinton Pl, Indianola, IA 50125Pending
- $365,0003 bd2 ba1.4k sqft408 N 19th St, Indianola, IA 50125Sold
- $374,9904 bd3 ba1.8k sqft407 N 19th St, Indianola, IA 50125Sold
- $345,0003 bd3 ba1.6k sqft409 N 19th St, Indianola, IA 50125Sold
- $369,9903 bd3 ba1.6k sqft404 N 19th St, Indianola, IA 50125Sold
A local agent can set up tours, give advice and negotiate with sellers.
Similar homes
- $364,9903 bd2 ba1.4k sqft1904 E Clinton Pl, Indianola, IA 50125New ConstructionMLS ID #743824, Dawn Edwards, Realty ONE Group Impact. DMMLS
- $368,9903 bd2 ba1.4k sqft1906 E Clinton Pl, Indianola, IA 50125New ConstructionMLS ID #742908, Dawn Edwards, Realty ONE Group Impact. DMMLS
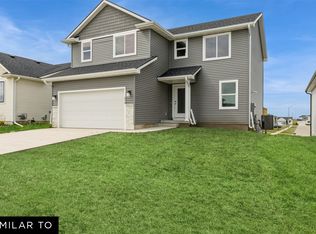
- $374,9904 bd3 ba1.8k sqft402 N 20th St, Indianola, IA 50125New Construction
 MLS ID #742907, Dawn Edwards, Realty ONE Group Impact. DMMLS
 - $353,9903 bd2 ba1.4k sqft1912 E Clinton Pl, Indianola, IA 50125New Construction
 MLS ID #742906, Dawn Edwards, Realty ONE Group Impact. DMMLS
 - $359,9903 bd2 ba1.4k sqft6506 NE George Ave, Pleasant Hill, IA 50327New ConstructionMLS ID #743571, Dianna Elder, Realty ONE Group Impact. DMMLS
- $324,9003 bd3 ba1.2k sqft2523 Eagle Point Ct, Des Moines, IA 50320For SaleMLS ID #744676, Brett Corrigan, RE/MAX Revolution. DMMLS
- $402,9903 bd2 ba1.4k sqft1003 Shady Lane Dr, Norwalk, IA 50211New ConstructionMLS ID #744395, Dawn Edwards, Realty ONE Group Impact. DMMLS
- $374,9903 bd2 ba1.4k sqft6507 NE Kendall Ave, Pleasant Hill, IA 50327New ConstructionMLS ID #743581, Dianna Elder, Realty ONE Group Impact. DMMLS
- $345,0004 bd3 ba1.2k sqft2705 E 50th Ct, Des Moines, IA 50317For SaleMLS ID #744663, WENDY BEAL, Iowa Realty Ankeny. DMMLS
- $379,9003 bd3 ba1.8k sqft1607 Parkhill Dr, Norwalk, IA 50211For SaleMLS ID #743889, Misty Darling, BH&G Real Estate Innovations. DMMLS
- $369,9903 bd2 ba1.4k sqft6512 NE George Ave, Pleasant Hill, IA 50327New ConstructionMLS ID #743567, Dianna Elder, Realty ONE Group Impact. DMMLS
- $367,9903 bd2 ba1.4k sqft218 NE Wildflower Dr, Pleasant Hill, IA 50327New ConstructionMLS ID #738509, Dianna Elder, Realty ONE Group Impact. DMMLS
- $359,9003 bd2 ba1.4k sqft2918 Myron St, Norwalk, IA 50211New ConstructionDMMLS
- $380,0003 bd2 ba1.3k sqft641 12th St, West Des Moines, IA 50265New ConstructionMLS ID #744971, Maria Rocha, LPT Realty, LLC. DMMLS
- $370,0004 bd4 ba1.8k sqft2618 3rd Ave SW, Altoona, IA 50009For SaleMLS ID #744225, Pennie Carroll, Pennie Carroll & Associates. DMMLS
- $399,5004 bd3 ba1.4k sqft1215 Blue Bonnet Dr, Carlisle, IA 50047For SaleMLS ID #742016, Angie Veatch, RE/MAX Revolution. DMMLS
- $410,0003 bd3 ba1.1k sqft5617 Wolcott Cir, Des Moines, IA 50321For SaleMLS ID #744724, Erickson, Angela J, Realty ONE Group Impact. DMMLS
- $379,9903 bd2 ba1.4k sqft2827 6th Ave SW, Altoona, IA 50009New ConstructionMLS ID #739554, Dianna Elder, Realty ONE Group Impact. DMMLS
- $425,0004 bd4 ba1.9k sqft3435 E Herold Ave, Des Moines, IA 50320For SaleMLS ID #743785, Julianna Cullen, RE/MAX Precision. DMMLS
- $377,9904 bd3 ba1.8k sqft6519 NE Kendall Ave, Pleasant Hill, IA 50327New ConstructionMLS ID #743590, Dianna Elder, Realty ONE Group Impact. DMMLS
- Iowa
- Warren County
- Indianola
- 50125
- 1902 E Clinton Pl
Nearby cities
Nearby zip codes
Other Indianola Topics
