This home is the ultimate sanctuary that will make your heart flutter! An absolute ray of sunshine, boasting features that will have you dancing daily with joy. Let's dive into all the delightful details that make this the epitome of perfection. Stepping into the living room with its vaulted ceiling, you'll feel an instant rush of light pouring in from the large windows. Picture yourself cozying up by the fireplace on a chilly evening, enveloped in warmth and a golden glow.Embrace the beauty of an open concept living space, where the living, kitchen, and dining areas seamlessly flow together. Prepare mouthwatering meals in the kitchen, complete with gleaming granite countertops, bar seating for lively conversations, a built-in desk for multitasking, and a pantry that will keep your culinary treasures organized. Retreat to the master bedroom and discover a haven of tranquility. Tray ceilings elevate the room to new heights, while the walk-in closet with built-in storage ensures your fancy attire is perfectly organized for all of your adventures. Master bath invites you to soak away your cares in the jetted tub, take a refreshing rinse in the walk-in shower, or pamper yourself at the dual vanity.With three additional bedrooms, there's plenty of space for kids, guests, or even a home office. Each room is a canvas ready to be filled with laughter, dreams, and endless memories.Outside on the back patio be greeted by a green space that stretches as far as the eye can see. Embrace the outdoors and enjoy a delicious BBQ, sun-soaked lounging, or simply savor a cup of coffee as nature's beauty surrounds you. So, if you're ready to live life on a sunbeam and soak up every moment in a home that radiates happiness, this is the home for you.
Closed
Price Unknown
1902 E Greenwich Drive, Ozark, MO 65721
4beds
2,030sqft
Single Family Residence
Built in 2016
0.29 Acres Lot
$356,700 Zestimate®
$--/sqft
$2,446 Estimated rent
Home value
$356,700
$339,000 - $375,000
$2,446/mo
Zestimate® history
Owner options
List your home for rent
$2,446/mo
Rent Zestimate®
Find your next renter with Zillow Rental Manager. Plus, with online applications, you can quickly screen prospective tenants – for free.
$2,446/mo
Rent Zestimate®
Refinance and save
$300/mo
Est. payment
Refinancing to a lower rate could help reduce your monthly payments and save thousands over the life of the loan.
$300/mo
Est. payment
Explore your selling options
Work with a Zillow partner agent
Leverage their expertise and Zillow's premium Showcase listings to get your home seen by more buyers.
Get startedList with your own agent
Get your home in front of millions of buyers by listing it on Zillow.
Learn how to do itSell it yourself
Take full control of how buyers see your home on Zillow by listing For Sale by Owner (FSBO).
List your homeWhat's special
Walk-in closetJetted tubOpen concept living spaceGleaming granite countertopsBuilt-in storageVaulted ceilingLarge windows
Zillow last checked:
Listing updated:
Listed by:
Kim Mooneyham 417-631-7240,
Keller Williams
Bought with:
Vineese L. Knight, 2016003169
Keller Williams
Source: SOMOMLS as distributed by MLS GRID,MLS#: 60247263
Facts & features
Interior
Bedrooms & bathrooms
- Bedrooms: 4
- Bathrooms: 2
- Full bathrooms: 2
Rooms
- Room types: Master Bedroom, Mud Room, Office
Heating
- Forced Air, Natural Gas
Cooling
- Central Air
Appliances
- Included: Dishwasher, Disposal, Free-Standing Electric Oven, Gas Water Heater, Microwave
- Laundry: Main Level, W/D Hookup
Features
- Granite Counters, High Ceilings, High Speed Internet, Tray Ceiling(s), Walk-In Closet(s), Walk-in Shower
- Flooring: Carpet, Hardwood, Tile
- Windows: Double Pane Windows, Shutters
- Has basement: No
- Attic: Pull Down Stairs
- Has fireplace: Yes
- Fireplace features: Gas, Living Room
Interior area
- Total structure area: 2,030
- Total interior livable area: 2,030 sqft
- Finished area above ground: 2,030
- Finished area below ground: 0
Property
Parking
- Total spaces: 2
- Parking features: Driveway, Garage Faces Side
- Garage spaces: 2
- Has uncovered spaces: Yes
Features
- Levels: One
- Stories: 1
- Patio & porch: Covered, Patio
- Exterior features: Rain Gutters
- Has spa: Yes
- Spa features: Bath
Lot
- Size: 0.29 Acres
- Features: Corner Lot, Curbs, Landscaped, Young Trees
Details
- Parcel number: 110101002012001000
Construction
Type & style
- Home type: SingleFamily
- Architectural style: Traditional
- Property subtype: Single Family Residence
Materials
- Brick, Vinyl Siding
Condition
- Year built: 2016
Utilities & green energy
- Sewer: Public Sewer
- Water: Public
Community & HOA
Community
- Security: Smoke Detector(s)
- Subdivision: Grand Haven
HOA
- Services included: Basketball Court, Play Area, Clubhouse, Common Area Maintenance, Pool
- HOA fee: $300 annually
Location
- Region: Ozark
Financial & listing details
- Tax assessed value: $244,700
- Annual tax amount: $2,635
- Date on market: 1/9/2024
- Listing terms: Cash,Conventional,FHA,USDA/RD
- Road surface type: Asphalt
Price history
| Date | Event | Price |
|---|---|---|
| 8/30/2023 | Sold | -- |
Source:  SOMOMLS as distributed by MLS GRID #60247263 Report a problem SOMOMLS as distributed by MLS GRID #60247263 Report a problem | ||
| 8/6/2023 | Pending sale | $325,000$160/sqft |
Source: SOMOMLS as distributed by MLS GRID #60247263 Report a problem | ||
| 8/5/2023 | Listed for sale | $325,000$160/sqft |
Source: SOMOMLS as distributed by MLS GRID #60247263 Report a problem | ||
| 7/20/2023 | Pending sale | $325,000$160/sqft |
Source: SOMOMLS as distributed by MLS GRID #60247263 Report a problem | ||
| 7/15/2023 | Listed for sale | $325,000$160/sqft |
Source: SOMOMLS as distributed by MLS GRID #60247263 Report a problem | ||
Public tax history
| Year | Property taxes | Tax assessment |
|---|---|---|
| 2025 | $2,878 +9.3% | $46,490 +10.5% |
| 2024 | $2,633 +0.1% | $42,070 |
| 2023 | $2,630 +6.9% | $42,070 +7.1% |
| 2022 | $2,460 | $39,270 |
| 2021 | -- | $39,270 |
| 2020 | -- | $39,270 |
| 2019 | -- | $39,270 +9.4% |
| 2018 | -- | $35,890 |
| 2017 | -- | $35,890 +529.6% |
| 2016 | -- | $5,700 |
Find assessor info on the county website
Neighborhood: 65721
Nearby homes
- $334,5004 bd2 ba1.7k sqft1904 E Greenwich Dr, Ozark, MO 65721Off Market
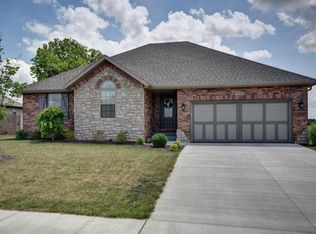
- $---- bd-- ba-- sqft2001 E Greenwich Dr, Ozark, MO 65721Off Market
- $349,6003 bd1 ba1.7k sqft1901 E Greenwich Dr, Ozark, MO 65721Off Market
- $342,3004 bd2 ba1.7k sqft1906 E Greenwich Dr, Ozark, MO 65721Off Market

- $327,6003 bd2 ba1.7k sqft1903 E Greenwich Dr, Ozark, MO 65721Off Market
- $327,6003 bd1 ba1.7k sqft1905 E Greenwich Dr, Ozark, MO 65721Off Market
- $--3 bd2 ba1.7k sqft1907 E Greenwich Dr, Ozark, MO 65721Sold
- $347,5005 bd1 ba1.8k sqft1908 E Greenwich Dr, Ozark, MO 65721Off Market
Nearby schools
GreatSchools rating
- 7/10North Elementary SchoolGrades: K-4Distance: 2 mi
- 8/10Ozark Jr. High SchoolGrades: 7-8Distance: 3.4 mi
- 8/10Ozark High SchoolGrades: 9-12Distance: 3.1 mi
Schools provided by the listing agent
- Elementary: OZ North
- Middle: Ozark
- High: Ozark
Source: SOMOMLS as distributed by MLS GRID. This data may not be complete. We recommend contacting the local school district to confirm school assignments for this home.
Sell for more on Zillow
Get a Zillow Showcase℠ listing at no additional cost and you could sell for .
$356,700
2% more
+$7,134
With Zillow Showcase(estimated)
$363,834
- Missouri
- Christian County
- Ozark
- 65721
- 1902 E Greenwich Drive
Nearby cities
Nearby zip codes
Other Ozark Topics
