Nestled in a quiet, family-friendly neighborhood, this 4-bedroom, 3-bath home checks all the boxes. Beautiful hardwood floors extend throughout the living room, dining room, kitchen, and primary suite. The welcoming living room is ideal for entertaining or relaxing with family, complete with a cozy wood-burning fireplace. The layout flows seamlessly into the dining room and connects to the kitchen, which features stainless steel appliances, cherry wood cabinets, granite countertops, a gas cooktop, and patio doors leading to a multi-level deck perfect for outdoor enjoyment. The main level also includes two spacious bedrooms and a full bathroom. The upper level is dedicated to the primary suite, offering a luxurious ensuite with heated tile floors, a large soaking tub, a separate oversized shower, a private water closet, a double-sink vanity, and a roomy walk-in closet. The lower level provides a large family room, a laundry room, an additional spacious bedroom, a 3/4 bathroom, and ample storage throughout.
Active
Price cut: $10K (5/1)
$365,000
1902 E Lucas St, Algona, IA 50511
4beds
2,800sqft
Single Family Residence
Built in 1981
0.28 Acres Lot
$-- Zestimate®
$130/sqft
$-- HOA
What's special
- 271 days |
- 279 |
- 11 |
Zillow last checked:
Listing updated:
Listed by:
Jane Koppen 515-295-7577,
EXIT Realty Home/Land Properties
Source: NoCoast MLS as distributed by MLS GRID,MLS#: 6333116
Facts & features
Interior
Bedrooms & bathrooms
- Bedrooms: 4
- Bathrooms: 3
- Full bathrooms: 2
- 3/4 bathrooms: 1
Bedroom 2
- Level: Main
- Area: 146.25 Square Feet
- Dimensions: 11.7x12.5
Bedroom 3
- Level: Main
- Area: 166.75 Square Feet
- Dimensions: 14.5x11.5
Bedroom 4
- Level: Lower
- Area: 137.28 Square Feet
- Dimensions: 13.2x10.4
Other
- Level: Upper
- Area: 228.6 Square Feet
- Dimensions: 12.7x18
Dining room
- Level: Main
- Area: 124.2 Square Feet
- Dimensions: 10.8x11.5
Other
- Level: Lower
- Area: 68.2 Square Feet
- Dimensions: 11x6.2
Other
- Level: Lower
- Area: 216.6 Square Feet
- Dimensions: 11.4x19
Other
- Level: Upper
- Area: 57.6 Square Feet
- Dimensions: 9x6.4
Family room
- Level: Main
- Area: 328.02 Square Feet
- Dimensions: 21.3x15.4
Kitchen
- Level: Main
- Area: 183.6 Square Feet
- Dimensions: 10.8x17
Living room
- Level: Main
- Area: 521.85 Square Feet
- Dimensions: 21.3x24.5
Heating
- Forced Air
Cooling
- Central Air
Features
- Flooring: Carpet, Hardwood, Tile
- Basement: Full
- Number of fireplaces: 1
Interior area
- Total interior livable area: 2,800 sqft
Property
Parking
- Total spaces: 2
- Parking features: Attached
- Garage spaces: 2
Accessibility
- Accessibility features: None
Lot
- Size: 0.28 Acres
- Dimensions: 92 x 132
- Features: Corner Lot, Few Trees
Details
- Parcel number: 2201410001
Construction
Type & style
- Home type: SingleFamily
- Architectural style: Split Level
- Property subtype: Single Family Residence
Materials
- Wood Siding
Condition
- Year built: 1981
Utilities & green energy
- Electric: 150 Amp Service, Circuit Breakers
- Sewer: Public Sewer
- Water: Public
Community & HOA
HOA
- Has HOA: No
Location
- Region: Algona
Financial & listing details
- Price per square foot: $130/sqft
- Tax assessed value: $338,540
- Annual tax amount: $5,218
- Date on market: 10/24/2025
- Cumulative days on market: 271 days
- Inclusions: heated master bathroom floor, gas cook top
Estimated market value
Not available
Estimated sales range
Not available
Not available
Price history
| Date | Event | Price |
|---|---|---|
| 5/1/2026 | Price change | $365,000-2.7%$130/sqft |
Source:  NoCoast MLS as distributed by MLS GRID #6333116 Report a problem NoCoast MLS as distributed by MLS GRID #6333116 Report a problem | ||
| 4/23/2026 | Price change | $375,000-1.1%$134/sqft |
Source: NoCoast MLS as distributed by MLS GRID #6333116 Report a problem | ||
| 10/24/2025 | Listed for sale | $379,000+33%$135/sqft |
Source: NoCoast MLS as distributed by MLS GRID #6333116 Report a problem | ||
| 3/13/2019 | Sold | $285,000-8%$102/sqft |
Source: Public Record Report a problem | ||
| 2/25/2019 | Pending sale | $309,900$111/sqft |
Source: Farm & Home Services #18-1827 Report a problem | ||
| 11/30/2018 | Listed for sale | $309,900+31.9%$111/sqft |
Source: Farm & Home Services #18-1827 Report a problem | ||
| 6/8/2012 | Sold | $235,000$84/sqft |
Source: Public Record Report a problem | ||
Public tax history
| Year | Property taxes | Tax assessment |
|---|---|---|
| 2025 | $5,046 +2.9% | $338,540 +9.9% |
| 2024 | $4,903 -5.5% | $308,144 |
| 2023 | $5,188 +5.3% | $308,144 +6.5% |
| 2022 | $4,926 +0.7% | $289,437 +5.4% |
| 2021 | $4,892 +3.1% | $274,506 +3.7% |
| 2020 | $4,744 +38.4% | $264,658 |
| 2019 | $3,427 | $264,658 +29% |
| 2018 | $3,427 +0.1% | $205,188 +7.1% |
| 2017 | $3,422 +9.5% | $191,608 |
| 2016 | $3,126 -5.4% | $191,608 -2.6% |
| 2015 | $3,304 +5.3% | $196,722 |
| 2014 | $3,138 +4.7% | $196,722 |
| 2013 | $2,998 -2.6% | -- |
| 2012 | $3,078 +8.2% | -- |
| 2011 | $2,846 +2% | -- |
| 2010 | $2,790 +10% | -- |
| 2009 | $2,536 +3.6% | -- |
| 2008 | $2,448 +7.7% | -- |
| 2007 | $2,272 | -- |
Find assessor info on the county website
Monthly payment
Est. payment
Payment breakdown
Explore the cost of this home by adjusting the details. Changes won't be saved.Climate risks
Neighborhood: 50511
Nearby schools
GreatSchools rating
- NABertha Godfrey Elementary SchoolGrades: PK-KDistance: 0.2 mi
- 8/10Algona Middle SchoolGrades: 5-8Distance: 0.7 mi
- 4/10Algona High SchoolGrades: 9-12Distance: 0.7 mi
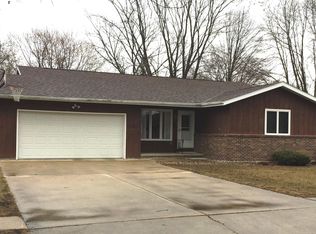
- $273,2003 bd2 ba2.1k sqft314 N McCoy St, Algona, IA 50511Off Market
- $329,000-- bd2 ba1.9k sqft1914 E Lucas St, Algona, IA 50511Off Market
- $277,2003 bd3 ba2.9k sqft308 N McCoy St, Algona, IA 50511Off Market
- $286,0003 bd2 ba1.2k sqft1909 E Lucas St, Algona, IA 50511Sold
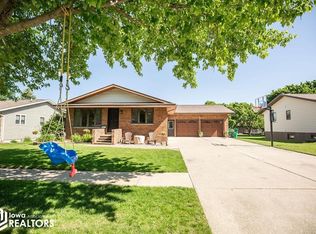
- $209,200-- bd2 ba988 sqft309 N Clarke St, Algona, IA 50511Off Market
- $272,700-- bd2 ba1.4k sqft1903 E Lucas St, Algona, IA 50511Off Market
- $267,200-- bd3 ba1.4k sqft313 N Clarke St, Algona, IA 50511Off Market
- $265,400-- bd2 ba1.1k sqft1821 E Lucas St, Algona, IA 50511Off Market
A local agent can set up tours, give advice and negotiate with sellers.
A local lender can help you make sure your offer is ready when you are.
Similar homes
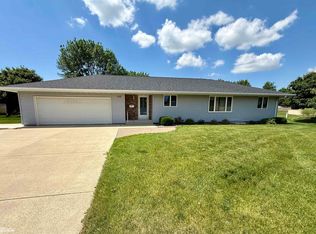
- $379,0003 bd2 ba3k sqft122 Parkside Dr, Algona, IA 50511Active
 MLS ID #6336195, Brad Hoover, Weichert, REALTORS-The 515 Agency. NoCoast MLS as distributed by MLS GRID
 - $369,5004 bd3 ba1.6k sqft1215 N McCoy St, Algona, IA 50511Active
 MLS ID #6339948, Thomas Geelan, Farm & Home Services. NoCoast MLS as distributed by MLS GRID
 - $320,0003 bd3 ba2.4k sqft605 N Phillips St, Algona, IA 50511Active
 MLS ID #6337739, James Geelan, Farm & Home Services. NoCoast MLS as distributed by MLS GRID
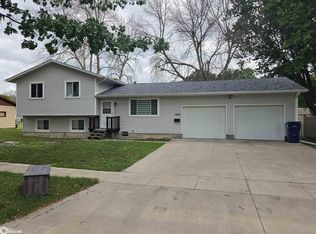
 - $265,0003 bd2 ba2.1k sqft1620 E Elm St, Algona, IA 50511Active
 MLS ID #6339873, Andrew N Laubenthal, EXIT Realty Home/Land Properties. NoCoast MLS as distributed by MLS GRID
 - $399,9003 bd2 ba2.6k sqft716 N Park Ave, Algona, IA 50511ActiveMLS ID #6336083, Thomas Geelan, Farm & Home Services. NoCoast MLS as distributed by MLS GRID
- $287,9004 bd3 ba2.2k sqft720 N Thorington St, Algona, IA 50511ActiveMLS ID #6333052, Jodi Delange, EXIT Realty Home/Land Properties. NoCoast MLS as distributed by MLS GRID
- $399,9993 bd2 ba2.2k sqft205 Woodlyn Way, Algona, IA 50511For SaleMLS ID #20261197, Justin Garman, Century 21 Signature Real Estate-Waverly. Northeast Iowa Regional BOR as distributed by MLS GRID
- $299,9993 bd2 ba1.8k sqft1318 N Johnson St, Algona, IA 50511ActiveMLS ID #6340211, James Geelan, Farm & Home Services. NoCoast MLS as distributed by MLS GRID
- $264,9002 bd4 ba3k sqft1214 E North St, Algona, IA 50511ActiveMLS ID #6332226, James Geelan, Farm & Home Services. NoCoast MLS as distributed by MLS GRID
- $265,0003 bd2 ba2.1k sqft821 S Harlan St, Algona, IA 50511ActiveMLS ID #6336804, Betty J Kunkel, EXIT Realty Home/Land Properties. NoCoast MLS as distributed by MLS GRID
- $210,0005 bd3 ba3.6k sqft605 E McGregor St, Algona, IA 50511ActiveMLS ID #6323445, Nicholas Kuecker, Weichert, REALTORS-The 515 Agency. NoCoast MLS as distributed by MLS GRID
- $187,0003 bd2 ba1.6k sqft2317 E Spruce St, Algona, IA 50511ActiveMLS ID #6333978, Brad Hoover, Weichert, REALTORS-The 515 Agency. NoCoast MLS as distributed by MLS GRID
- $410,0003 bd2 ba1.6k sqft113 S Oaks Dr, Algona, IA 50511ActiveMLS ID #6336209, Thomas Geelan, Farm & Home Services. NoCoast MLS as distributed by MLS GRID
- $239,9004 bd1 ba1.7k sqft1132 Hungry Hollow Rd, Algona, IA 50511ActiveMLS ID #6338252, Janelle Arrowood, Weichert, REALTORS-The 515 Agency. NoCoast MLS as distributed by MLS GRID
- $274,5003 bd3 ba2.2k sqft602 E Lucas St, Algona, IA 50511ActiveMLS ID #6327429, Thomas Geelan, Farm & Home Services. NoCoast MLS as distributed by MLS GRID
- $369,0004 bd2 ba2.2k sqft4607 580th Ave, West Bend, IA 50597ActiveMLS ID #6337811, Jay Bargman, Farm & Home Services. NoCoast MLS as distributed by MLS GRID
- $539,5004 bd5 ba3.9k sqft405 Timber Ests, Algona, IA 50511ActiveMLS ID #6337301, Nicholas Kuecker, Weichert, REALTORS-The 515 Agency. NoCoast MLS as distributed by MLS GRID
- $364,5004 bd2 ba2.5k sqft1448 Queen Ave, Livermore, IA 50558For Sale
 MLS ID #70528, Missy Odor, RE/MAX REAL ESTATE CENTER. CIBR
 - $349,0003 bd4 ba2k sqft301 7th St SW, West Bend, IA 50597For SaleMLS ID #69961, Rachel Kenney-Laubenthal, RE/MAX REAL ESTATE CENTER. CIBR
- $280,0004 bd1 ba1.4k sqft503 Highway 18, Whittemore, IA 50598For SaleMLS ID #260098, Dana Reinders, EXIT Realty Midwest- Spencer/Emmetsburg. Iowa Great Lakes BOR
