Southern Charm vibes through out this unique property. The huge front porch welcomes comfy rockers to enjoy the shade of the cul-de-sac front yard. Full paver driveway connects the main house two car garage to the detached additional three car or workshop (30' x 40') with full loft storage space that is ready for new owner's dreams and creativity. Grand foyer leads you into a spacious open family room with an impressive granite island that bridges the chef-size kitchen to this open concept space. The inviting back porch has so many features including a full screened cage over 22 x 41 full paver space that is perfect for entertaining. This space features a overhead cool misting system. Plantation shutters, new Alder interior doors, new front door, new master suite exterior door, compete new interior paint, bathroom renovations are just a few of the new upgrades. Recent replacement of main floor AC units. Whole house central vacuum system. This home was was a custom build by one of Osceola County's most premier builders, Barry Bryant. Quality craftsmanship shows in every corner of the home. The house features a wall tube pest treatment system that is maintained by a local pest control company on a yearly basis. Hickory Hollow community is such a hidden gem! Many residents enjoy the community private entrance gate feature for drop off and pick up of their elementary age students. Golf carts are often seen being used in this community including in the annual Christmas Parade. When the cooler weather allows many residents gather for a treat of neighborhood fellowship and open invitation to enjoy the selected food truck on one of the many neighborhood cul-de-sacs. Semi-annual community yard sales. Several neighborhood ponds are favorite fishing holes for catch and release fun.
Sold for $557,900
$557,900
1902 ENGLEWOOD COURT, ST CLOUD, FL 34772
3beds
2,155sqft
Single Family Residence
Built in 2000
0.52 Acres Lot
$541,000 Zestimate®
$259/sqft
$2,339 Estimated rent
Home value
$541,000
$487,000 - $601,000
$2,339/mo
Zestimate® history
Owner options
List your home for rent
$2,339/mo
Rent Zestimate®
Find your next renter with Zillow Rental Manager. Plus, with online applications, you can quickly screen prospective tenants – for free.
$2,339/mo
Rent Zestimate®
Refinance and save
$3,679/mo
Est. payment
Refinancing to a lower rate could help reduce your monthly payments and save thousands over the life of the loan.
$3,679/mo
Est. payment
Explore your selling options
Work with a Zillow partner agent
Leverage their expertise and Zillow's premium Showcase listings to get your home seen by more buyers.
Get startedList with your own agent
Get your home in front of millions of buyers by listing it on Zillow.
Learn how to do itSell it yourself
Take full control of how buyers see your home on Zillow by listing For Sale by Owner (FSBO).
List your homeWhat's special
Full screened cageBathroom renovationsImpressive granite islandNew interior paintOpen family roomOpen concept spaceHuge front porch
Zillow last checked:
Listing updated:
Listed by:
Jo Marie Hemphill 407-908-4693,
ALL STAR PROPERTIES OF CENTRAL 407-846-9100,
Kevin Waldbieser 407-460-7993,
ALL STAR PROPERTIES OF CENTRAL
Bought with:
Glenn Harris, 3614705
DALTON WADE INC
Source: Stellar MLS,MLS#: S5131628 Originating MLS: Osceola
Originating MLS: Osceola
Facts & features
Interior
Bedrooms & bathrooms
- Bedrooms: 3
- Bathrooms: 2
- Full bathrooms: 2
Rooms
- Room types: Bonus Room, Utility Room, Loft
Primary bedroom
- Features: Walk-In Closet(s)
- Level: First
- Area: 234 Square Feet
- Dimensions: 18x13
Bedroom 2
- Features: Walk-In Closet(s)
- Level: First
- Area: 144 Square Feet
- Dimensions: 12x12
Bedroom 3
- Features: Built-in Closet
- Level: First
- Area: 143 Square Feet
- Dimensions: 13x11
Balcony porch lanai
- Level: First
- Area: 902 Square Feet
- Dimensions: 41x22
Dining room
- Level: First
- Area: 168 Square Feet
- Dimensions: 14x12
Foyer
- Level: First
- Area: 72 Square Feet
- Dimensions: 12x6
Game room
- Level: Second
- Area: 252 Square Feet
- Dimensions: 21x12
Kitchen
- Level: First
- Area: 242 Square Feet
- Dimensions: 22x11
Laundry
- Level: First
- Area: 48 Square Feet
- Dimensions: 8x6
Living room
- Level: First
- Area: 304 Square Feet
- Dimensions: 19x16
Heating
- Central, Electric
Cooling
- Central Air
Appliances
- Included: Dishwasher, Exhaust Fan, Microwave, Range, Refrigerator, Wine Refrigerator
- Laundry: Electric Dryer Hookup, Inside, Laundry Room, Washer Hookup
Features
- Ceiling Fan(s), Central Vacuum, In Wall Pest System, Primary Bedroom Main Floor, Stone Counters, Thermostat, Walk-In Closet(s)
- Flooring: Ceramic Tile
- Doors: Sliding Doors
- Windows: Shutters, Window Treatments
- Has fireplace: No
Interior area
- Total structure area: 3,774
- Total interior livable area: 2,155 sqft
Property
Parking
- Total spaces: 5
- Parking features: Garage Door Opener, Workshop in Garage
- Attached garage spaces: 5
- Details: Garage Dimensions: 21x20
Features
- Levels: Two
- Stories: 2
- Patio & porch: Front Porch, Screened
- Exterior features: Lighting, Rain Gutters
Lot
- Size: 0.52 Acres
- Features: Cul-De-Sac
- Residential vegetation: Trees/Landscaped
Details
- Additional structures: Other, Storage, Workshop
- Parcel number: 072631337400010550
- Zoning: ORS1
- Special conditions: None
Construction
Type & style
- Home type: SingleFamily
- Property subtype: Single Family Residence
Materials
- Block, HardiPlank Type, Stucco
- Foundation: Slab
- Roof: Shingle
Condition
- New construction: No
- Year built: 2000
Utilities & green energy
- Sewer: Septic Tank
- Water: Well
- Utilities for property: BB/HS Internet Available, Cable Available, Electricity Connected, Fiber Optics
Community & HOA
Community
- Pet fee: $0 monthly
- Subdivision: HICKORY HOLLOW UNIT 3
HOA
- Has HOA: No
Location
- Region: Saint Cloud
Financial & listing details
- Price per square foot: $259/sqft
- Tax assessed value: $484,400
- Annual tax amount: $7,121
- Date on market: 7/28/2025
- Cumulative days on market: 30 days
- Listing terms: Cash,Conventional,FHA,VA Loan
- Ownership: Fee Simple
- Total actual rent: 0
- Electric utility on property: Yes
- Road surface type: Paved
Price history
| Date | Event | Price |
|---|---|---|
| 9/22/2025 | Sold | $557,900-2.1%$259/sqft |
Source:  Stellar MLS #S5131628 Report a problem Stellar MLS #S5131628 Report a problem | ||
| 8/27/2025 | Pending sale | $569,900$264/sqft |
Source: Stellar MLS #S5131628 Report a problem | ||
| 8/20/2025 | Price change | $569,900-3.4%$264/sqft |
Source: Stellar MLS #S5131628 Report a problem | ||
| 8/2/2025 | Price change | $589,900-3.3%$274/sqft |
Source: Stellar MLS #S5131628 Report a problem | ||
| 7/28/2025 | Listed for sale | $610,000$283/sqft |
Source: Stellar MLS #S5131628 Report a problem | ||
Public tax history
| Year | Property taxes | Tax assessment |
|---|---|---|
| 2025 | $7,448 +4.6% | $484,400 -1.7% |
| 2024 | $7,121 +4.6% | $492,900 +1.5% |
| 2023 | $6,807 +19.3% | $485,700 +40.5% |
| 2022 | $5,708 +7.2% | $345,700 +8.7% |
| 2021 | $5,327 +11.3% | $317,900 +13.2% |
| 2020 | $4,785 +6.2% | $280,800 +7.6% |
| 2019 | $4,505 | $260,900 +4.9% |
| 2018 | $4,505 +5.6% | $248,600 +3.5% |
| 2017 | $4,268 +1.3% | $240,200 +7.3% |
| 2016 | $4,212 +5.6% | $223,800 +5.7% |
| 2015 | $3,987 +69.8% | $211,800 +37.5% |
| 2014 | $2,348 | $154,012 +1.5% |
| 2013 | -- | $151,736 +1.7% |
| 2012 | -- | $149,200 -0.9% |
| 2011 | -- | $150,600 -26.5% |
| 2010 | -- | $204,800 -16.8% |
| 2009 | -- | $246,100 -29.4% |
| 2008 | -- | $348,800 |
Find assessor info on the county website
Neighborhood: 34772
Nearby homes
- $378,8003 bd2 ba1.8k sqft1900 Englewood Ct, Saint Cloud, FL 34772Off Market
- $459,9003 bd3 ba1.8k sqft1903 Griff Wood Ct, Saint Cloud, FL 34772Off Market
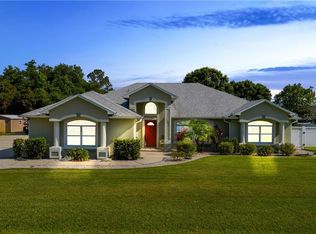
- $499,0003 bd2 ba1.8k sqft1901 Griff Wood Ct, Saint Cloud, FL 34772Sold
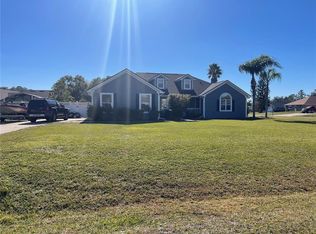
- $544,6003 bd3 ba2.5k sqft1905 Griff Wood Ct, Saint Cloud, FL 34772Off Market
- $384,1004 bd2 ba1.7k sqft1903 Englewood Ct, Saint Cloud, FL 34772Off Market
- $359,1003 bd2 ba1.4k sqft1905 Englewood Ct, Saint Cloud, FL 34772Off Market
- $489,3004 bd3 ba2.4k sqft1901 Englewood Ct, Saint Cloud, FL 34772Off Market
- $394,1003 bd2 ba1.7k sqft1450 Englewood Dr, Saint Cloud, FL 34772Off Market
Nearby schools
GreatSchools rating
- 5/10Hickory Tree Elementary SchoolGrades: PK-5Distance: 0.4 mi
- 6/10Middle School AAGrades: 6-8Distance: 6.8 mi
- 5/10Harmony High SchoolGrades: 9-12Distance: 6.7 mi
Schools provided by the listing agent
- Elementary: Hickory Tree Elem
- Middle: Harmony Middle
- High: Harmony High
Source: Stellar MLS. This data may not be complete. We recommend contacting the local school district to confirm school assignments for this home.
Get a cash offer in 3 minutes
Find out how much your home could sell for in as little as 3 minutes with a no-obligation cash offer.
Estimated market value
$541,000
Get a cash offer in 3 minutes
Find out how much your home could sell for in as little as 3 minutes with a no-obligation cash offer.
Estimated market value
$541,000
- Florida
- Osceola County
- Saint Cloud
- 34772
- 1902 ENGLEWOOD COURT
Nearby cities
Nearby neighborhoods
Nearby zip codes
Other Saint Cloud Topics
