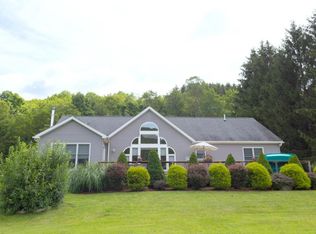
1902 Farmhouse Rd, Honesdale, PA 18431
Home value
$1,095,700
$877,000 - $1.37M
$3,045/mo
Owner options
$3,045/mo
Rent Zestimate®
Find your next renter with Zillow Rental Manager. Plus, with online applications, you can quickly screen prospective tenants – for free.
$3,045/mo
Rent Zestimate®
$6,734/mo
Est. payment
Refinancing to a lower rate could help reduce your monthly payments and save thousands over the life of the loan.
$6,734/mo
Est. payment
Explore your selling options
Work with a Zillow partner agent
Leverage their expertise and Zillow's premium Showcase listings to get your home seen by more buyers.
Get startedList with your own agent
Get your home in front of millions of buyers by listing it on Zillow.
Learn how to do itSell it yourself
Take full control of how buyers see your home on Zillow by listing For Sale by Owner (FSBO).
List your homeWhat's special
Zillow last checked:
Listing updated:
Jessica J. Barnes 570-352-2932,
RE/MAX WAYNE
Jessica J. Barnes, RS320208
RE/MAX WAYNE
Facts & features
Interior
Bedrooms & bathrooms
- Bedrooms: 4
- Bathrooms: 5
- Full bathrooms: 3
- 1/2 bathrooms: 2
Primary bedroom
- Description: WIC (14.9' by 7.9')
- Area: 381.8
- Dimensions: 23 x 16.6
Primary bedroom
- Description: Apt -WIC(5' by 9.6')
- Area: 450
- Dimensions: 30 x 15
Bedroom 2
- Description: Additional Space in Attic via this bedrom
- Area: 182.09
- Dimensions: 13.1 x 13.9
Primary bathroom
- Description: Walk in Shower (6.6' by 4.6')
- Area: 168.67
- Dimensions: 10.1 x 16.7
Bathroom 1
- Description: 1/2 Bath
- Area: 36.96
- Dimensions: 5.6 x 6.6
Bathroom 2
- Description: tile shower/tub
- Area: 68.12
- Dimensions: 8.11 x 8.4
Bathroom 3
- Description: Shower & Tub
- Area: 114.84
- Dimensions: 11.6 x 9.9
Bathroom 4
- Description: 1/2 bath in garage
- Area: 15.2
- Dimensions: 3.8 x 4
Other
- Area: 178.8
- Dimensions: 12 x 14.9
Den
- Description: Could be another bedroom/walk out
- Area: 137.41
- Dimensions: 9.1 x 15.1
Dining room
- Area: 313.74
- Dimensions: 16.6 x 18.9
Dining room
- Description: Apt
- Area: 194.04
- Dimensions: 15.4 x 12.6
Kitchen
- Description: Fireplace/Breakfast Nook
- Area: 489.6
- Dimensions: 16 x 30.6
Kitchen
- Description: Apt
- Area: 193.28
- Dimensions: 15.1 x 12.8
Laundry
- Description: 2nd Floor
- Area: 123.14
- Dimensions: 13.1 x 9.4
Laundry
- Description: Access outside Exterior Door
- Area: 80.29
- Dimensions: 9.9 x 8.11
Living room
- Description: Pellet Stove
- Area: 253.3
- Dimensions: 14.9 x 17
Living room
- Description: Apt
- Area: 322.5
- Dimensions: 21.5 x 15
Other
- Description: Enclosed Porch- walk out DR
- Area: 96.99
- Dimensions: 15.9 x 6.1
Other
- Description: Garage- has loading dock
- Area: 1287
- Dimensions: 33 x 39
Heating
- Propane, Zoned
Cooling
- Ceiling Fan(s), Zoned, Heat Pump, Central Air
Appliances
- Included: Dryer, Microwave, Washer, Stainless Steel Appliance(s), Refrigerator, Range Hood, Free-Standing Gas Range
- Laundry: Laundry Room
Features
- Eat-in Kitchen, Walk-In Closet(s), Storage, Second Kitchen, Open Floorplan, Kitchen Island, In-Law Floorplan, High Ceilings, Granite Counters, Entrance Foyer
- Flooring: Carpet, Vinyl, Wood, Ceramic Tile
- Basement: Concrete,Storage Space,Walk-Out Access,Interior Entry,Full,Exterior Entry,Daylight
- Attic: Attic Storage,Floored,Storage,Walk Up
- Number of fireplaces: 1
- Fireplace features: Kitchen, Pellet Stove, Propane
Interior area
- Total structure area: 5,081
- Total interior livable area: 5,081 sqft
- Finished area above ground: 5,081
- Finished area below ground: 0
Property
Parking
- Total spaces: 14
- Parking features: Asphalt, Off Street, Storage, Paved, Oversized, On Site, Heated Garage, Lighted, Kitchen Level, Garage Faces Rear, Garage Door Opener, Garage, Driveway
- Garage spaces: 4
- Uncovered spaces: 10
Features
- Levels: Two
- Stories: 2
- Patio & porch: Glass Enclosed, Wrap Around
- Exterior features: Garden, Private Yard, Private Entrance
- Fencing: None
- Has view: Yes
- View description: Hills, Rural, Trees/Woods
- Body of water: Private Pond
Lot
- Size: 28.62 Acres
- Features: Back Yard, Secluded, Wooded, Views, Sloped, Front Yard, Paved, Native Plants, Many Trees, Landscaped
Details
- Parcel number: 11002440108
- Zoning: Agricultural 1
- Horses can be raised: Yes
Construction
Type & style
- Home type: SingleFamily
- Architectural style: Contemporary,Traditional,Farmhouse
- Property subtype: Single Family Residence
Materials
- Roof: Shingle
Condition
- New construction: No
- Year built: 2006
Utilities & green energy
- Electric: 200+ Amp Service
- Water: None, Well
- Utilities for property: Electricity Connected, Water Connected, Propane
Community & HOA
Community
- Features: None
- Security: Security Gate
- Subdivision: None
HOA
- Has HOA: No
Location
- Region: Honesdale
Financial & listing details
- Price per square foot: $207/sqft
- Tax assessed value: $760,200
- Annual tax amount: $18,006
- Date on market: 3/31/2025
- Cumulative days on market: 57 days
- Listing terms: Cash,Conventional
- Electric utility on property: Yes
- Road surface type: Asphalt
Price history
| Date | Event | Price |
|---|---|---|
| 6/18/2025 | Sold | $1,050,000-8.7%$207/sqft |
Source: | ||
| 5/27/2025 | Pending sale | $1,150,000$226/sqft |
Source: | ||
| 5/15/2025 | Price change | $1,150,000-4.2%$226/sqft |
Source: | ||
| 3/31/2025 | Listed for sale | $1,200,000+128.6%$236/sqft |
Source: | ||
| 3/10/2017 | Sold | $525,000+169.2%$103/sqft |
Source: | ||
| 6/17/2013 | Sold | $195,000-13.3%$38/sqft |
Source: Public Record Report a problem | ||
| 4/10/2013 | Listed for sale | $225,000$44/sqft |
Source: Davis R. Chant Real Estate, Inc. #13-1502 Report a problem | ||
Public tax history
| Year | Property taxes | Tax assessment |
|---|---|---|
| 2025 | $6,398 +2.9% | $352,100 |
| 2024 | $6,214 | $352,100 |
| 2023 | $6,214 +3.1% | $352,100 +59.8% |
| 2022 | $6,026 +0.9% | $220,400 |
| 2021 | $5,973 +0% | $220,400 |
| 2020 | $5,973 +6.4% | $220,400 |
| 2019 | $5,611 +4.9% | $220,400 |
| 2018 | $5,350 +243.1% | $220,400 |
| 2017 | $1,559 -55.7% | $220,400 |
| 2016 | $3,522 | $220,400 -6.7% |
| 2014 | $3,522 | $236,300 -0.9% |
| 2013 | -- | $238,400 |
| 2012 | -- | $238,400 |
| 2011 | -- | $238,400 |
| 2010 | -- | $238,400 +8.1% |
| 2007 | -- | $220,500 |
Neighborhood: 18431
Nearby homes
- $1,050,0004 bd5 ba4.7k sqft1902 Farmouse Rd, Honesdale, PA 18431Sold
- $499,8003 bd2 ba1.5k sqft120 Beechnut Rd, Honesdale, PA 18431Off Market

- $400,0003 bd2 ba1.1k sqft122 Beechnut Rd, Honesdale, PA 18431Sold
- $595,2003 bd2 ba2.9k sqft148 Bunnell Pond Rd, Honesdale, PA 18431Off Market
- $89,3000.5 Acres118 Beechnut Rd, Honesdale, PA 18431Off Market
- $348,8002 bd2 ba1k sqft116 Beechnut Rd, Honesdale, PA 18431Off Market
- $209,5003 bd1 ba904 sqftBunnell Pond Rd, Honesdale, PA 18431Off Market
- $393,0003 bd2 ba2.1k sqft152 Bunnell Pond Rd, Honesdale, PA 18431Off Market
Nearby schools
GreatSchools rating
- NAStourbridge Primary CenterGrades: PK-2Distance: 2.3 mi
- 9/10Wayne Highlands Middle SchoolGrades: 6-8Distance: 2.3 mi
- 9/10Honesdale High SchoolGrades: 9-12Distance: 2.3 mi
Get pre-qualified for a loan
At Zillow Home Loans, we can pre-qualify you in as little as 5 minutes with no impact to your credit score.An equal housing lender. NMLS #10287.
Sell for more on Zillow
- Pennsylvania
- Wayne County
- Honesdale
- 18431
- 1902 Farmhouse Rd