Skip main navigation
Off market
  • Price Unknown

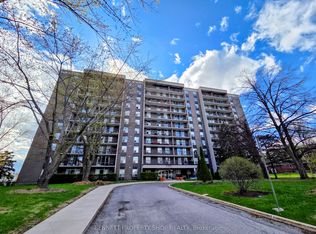
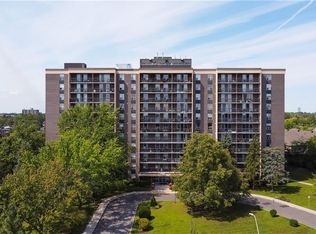
    1902 Featherston Dr #1902, Ottawa, ON K1H 6P5

    4beds
    2,200sqft
    Apartment
    Built in ----
    -- sqft lot
    $-- Zestimate®
    C$--/sqft
    C$4,803 Estimated rent

    Home value

    Not available

    Estimated sales range

    Not available

    Not available

    Loading
    Loading...

    Owner options

    List your home for rent

    C$4,803/mo

    Rent Zestimate®

    Find your next renter with Zillow Rental Manager. Plus, with online applications, you can quickly screen prospective tenants – for free.

    Learn more

    C$4,803/mo

    Rent Zestimate®

    Refinance and save

    Refinancing to a lower rate could help reduce your monthly payments and save thousands over the life of the loan.

    See today's rates

    Explore your selling options

    Work with a Zillow partner agent

    Leverage their expertise and Zillow's premium Showcase listings to get your home seen by more buyers.

    Get started

    List with your own agent

    Get your home in front of millions of buyers by listing it on Zillow.

    Learn how to do it

    Sell it yourself

    Take full control of how buyers see your home on Zillow by listing For Sale by Owner (FSBO).

    List your home

    What's special

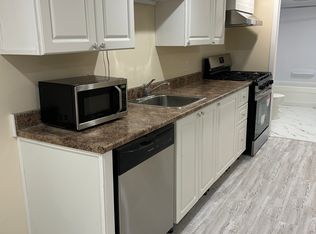
    Fully furnished executive homeModern kitchenGranite countertopsStainless steel appliancesBuilt-in microwaveUpdated bathrooms throughoutLarge fully finished basement

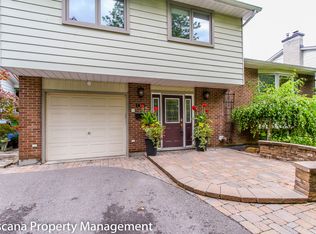
    1902 Featherston Drive, Ottawa - Available for August 1st 2026 Stunning Fully Furnished Executive Home with Heated Pool Available August 1st, 2026! 1902 Featherston Drive, Ottawa, ON $5,000/month Fully Furnished Heat, Hydro & Water Extra Hot Water Tank Rental Included Available August 1st, 2026 Welcome to this exceptional fully furnished single-family home located in the highly desirable Guildwood Estates / Alta Vista neighbourhood! Offering 4 bedrooms, 4 bathrooms, modern finishes, and an incredible backyard oasis with an inground heated pool, this home delivers comfort, style, and convenience in one of Ottawa's most sought-after communities. Perfect for healthcare professionals, executives, families, or anyone seeking upscale furnished living close to hospitals, schools, parks, and downtown amenities. Main Features: - Fully furnished executive home - 4 spacious bedrooms - 4 bathrooms - Single-car garage + driveway parking - Hardwood flooring throughout the main and second levels - Bright and expansive living room with gas fireplace - Modern kitchen with: - Granite countertops - Stainless steel appliances - Built-in microwave - Open-concept kitchen, eating area & family room - Updated bathrooms throughout - Large fully finished basement with: - Spacious rec room - Full bathroom - Laundry/utility room with ample storage - Freshly painted with modern finishes - Large windows providing abundant natural light Backyard Oasis: Step outside to enjoy a beautifully landscaped, fully fenced backyard featuring: - Interlock patio - Heated inground pool - Private outdoor entertaining space Prime Location: Ideally situated just minutes from: Ottawa General Hospital CHEO Riverside Hospital Bank Street amenities Lansdowne Park Parks & recreation Public transit Restaurants & shopping Places of worship Excellent schools School Catchment Includes: - Hillcrest High School - Immaculata High School - Canterbury High School This home offers the perfect combination of luxury, comfort, and location while being part of a welcoming and established community. Book your private viewing today executive furnished homes like this rarely become available!

    This property is not currently displayed as for sale or rent on Zillow. This may be different from what's on other websites or public sources.
    Zillow last checked:

    Listing updated:

    Source: Zillow Rentals

    Facts & features

    Interior

    Bedrooms & bathrooms
    • Bedrooms: 4
    • Bathrooms: 4
    • Full bathrooms: 4
    Cooling
    • Central Air
    Appliances
    • Included: Range Oven, Refrigerator
    Features
    • Flooring: Hardwood, Tile
    • Furnished: Yes
    Interior area
    • Total interior livable area: 2,200 sqft

    Property

    Parking
    • Details: Contact manager
    Features
    • Exterior features: Lawn

    Construction

    Type & style
    • Home type: Apartment
    • Property subtype: Apartment

    Community & HOA

    Location
    • Region: Ottawa

    Financial & listing details

    • Date on market: 6/1/2026
    • Date available: 08/01/2026
    • Lease term: Contact For Details

    Price history

    DateEventPrice
    7/4/2026Listing removedC$5,000C$2/sqft
    Source: Zillow Rentals Report a problem
    6/2/2026Listed for rentC$5,000C$2/sqft
    Source: Zillow Rentals Report a problem

    Public tax history

    Tax history is unavailable.

    Neighborhood: K1H

    Nearby schools

    GreatSchools rating

    No schools nearby

    We couldn't find any schools near this home.