Welcome to this charming ranch-style home in Valparaiso offering 3 bedrooms, 2 bathrooms, and 1,338 square feet of comfortable living space. Designed with convenience in mind, this home features a functional layout with no stairs in or out of the home. The open floor plan connects the spacious living area to the kitchen, which boasts quartz countertops, a stylish backsplash, stainless steel appliances, and a large island, perfect for entertaining. Fresh paint and luxury vinyl plank flooring flow seamlessly through the home, creating a modern and fresh interior. The primary suite includes a private bath and spacious walk-in closet. An attached 2-car garage provides additional storage and everyday convenience. Outside, the fenced backyard offers privacy with tasteful landscaping and a patio ideal for enjoying warm summer evenings. Located in a desirable neighborhood, this home is only minutes from local shopping, dining, entertainment, everyday services, healthcare, and major roadways, making commuting and errands effortless. Move-in ready, this well-cared for home is the perfect blend of comfort, style, and convenience. Call today to schedule your private tour and see all this home has to offer before it disappears from the market!
Closed
$310,000
1902 Finney Dr, Valparaiso, IN 46383
3beds
1,338sqft
Single Family Residence
Built in 2012
5,357 Square Feet Lot
$325,300 Zestimate®
$232/sqft
$2,178 Estimated rent
Home value
$325,300
$290,000 - $368,000
$2,178/mo
Zestimate® history
Owner options
List your home for rent
$2,178/mo
Rent Zestimate®
Find your next renter with Zillow Rental Manager. Plus, with online applications, you can quickly screen prospective tenants – for free.
$2,178/mo
Rent Zestimate®
Refinance and save
$1,945/mo
Est. payment
Refinancing to a lower rate could help reduce your monthly payments and save thousands over the life of the loan.
$1,945/mo
Est. payment
Explore your selling options
Work with a Zillow partner agent
Leverage their expertise and Zillow's premium Showcase listings to get your home seen by more buyers.
Get startedList with your own agent
Get your home in front of millions of buyers by listing it on Zillow.
Learn how to do itSell it yourself
Take full control of how buyers see your home on Zillow by listing For Sale by Owner (FSBO).
List your homeWhat's special
Fenced backyardTasteful landscapingQuartz countertopsStylish backsplashPrimary suitePrivate bathSpacious walk-in closet
Zillow last checked:
Listing updated:
Listed by:
Terry Papp,
Better Homes and Gardens Real 2199998990,
Eric Siedschlag,
Better Homes and Gardens Real
Bought with:
Karen Maynard, RB14018881
McColly Real Estate
Source: NIRA as distributed by MLS GRID,MLS#: 826604
Facts & features
Interior
Bedrooms & bathrooms
- Bedrooms: 3
- Bathrooms: 2
- Full bathrooms: 1
- 3/4 bathrooms: 1
Rooms
- Room types: Bedroom 2, Primary Bedroom, Living Room, Laundry, Kitchen, Dining Room, Bedroom 3
Primary bedroom
- Area: 143
- Dimensions: 13.0 x 11.0
Bedroom 2
- Area: 195
- Dimensions: 15.0 x 13.0
Bedroom 3
- Area: 120
- Dimensions: 12.0 x 10.0
Dining room
- Area: 126
- Dimensions: 14.0 x 9.0
Kitchen
- Area: 150
- Dimensions: 15.0 x 10.0
Laundry
- Area: 90
- Dimensions: 10.0 x 9.0
Living room
- Area: 140
- Dimensions: 14.0 x 10.0
Heating
- Natural Gas, Forced Air
Appliances
- Included: Dryer, Washer, Stainless Steel Appliance(s), Refrigerator, Microwave, Gas Water Heater, Electric Range, Dishwasher
- Laundry: Gas Dryer Hookup, Main Level, Laundry Room
Features
- Ceiling Fan(s), Walk-In Closet(s), Open Floorplan, Eat-in Kitchen, Entrance Foyer
- Windows: Blinds, Insulated Windows
- Has basement: No
- Has fireplace: No
Interior area
- Total structure area: 1,338
- Total interior livable area: 1,338 sqft
- Finished area above ground: 1,338
Property
Parking
- Total spaces: 2
- Parking features: Attached, Kitchen Level, Garage Faces Front, Driveway, Concrete, Garage Door Opener
- Attached garage spaces: 2
- Has uncovered spaces: Yes
Features
- Levels: One
- Patio & porch: Patio
- Exterior features: Private Yard, Rain Gutters
- Pool features: None
- Fencing: Back Yard,Fenced
- Has view: Yes
- View description: Neighborhood
Lot
- Size: 5,357 Square Feet
- Features: Back Yard, Paved, Landscaped, Few Trees
Details
- Parcel number: 641007185009000004
- Special conditions: Third Party Approval
Construction
Type & style
- Home type: SingleFamily
- Property subtype: Single Family Residence
Condition
- New construction: No
- Year built: 2012
Utilities & green energy
- Sewer: Public Sewer
- Water: Public
- Utilities for property: Electricity Connected, Water Connected, Underground Utilities, Sewer Connected, Natural Gas Connected
Community & HOA
Community
- Security: Smoke Detector(s)
- Subdivision: North Hampstead
HOA
- Has HOA: Yes
- Amenities included: Management
- HOA fee: $30 monthly
- HOA name: First American Management
- HOA phone: 219-464-3536
Location
- Region: Valparaiso
Financial & listing details
- Price per square foot: $232/sqft
- Tax assessed value: $269,900
- Annual tax amount: $2,689
- Date on market: 8/25/2025
- Listing agreement: Exclusive Right To Sell
- Listing terms: Cash,VA Loan,FHA,Conventional
Price history
| Date | Event | Price |
|---|---|---|
| 10/8/2025 | Sold | $310,000-3.1%$232/sqft |
Source:  NIRA as distributed by MLS GRID #826604 Report a problem NIRA as distributed by MLS GRID #826604 Report a problem | ||
| 8/28/2025 | Pending sale | $319,900$239/sqft |
Source: NIRA as distributed by MLS GRID #826604 Report a problem | ||
| 8/25/2025 | Listed for sale | $319,900+52.3%$239/sqft |
Source: NIRA as distributed by MLS GRID #826604 Report a problem | ||
| 7/30/2018 | Sold | $210,000+25.7%$157/sqft |
Source: NIRA as distributed by MLS GRID #435896 Report a problem | ||
| 6/8/2017 | Sold | $167,000$125/sqft |
Source: NIRA as distributed by MLS GRID #414112 Report a problem | ||
Public tax history
| Year | Property taxes | Tax assessment |
|---|---|---|
| 2025 | $2,662 +4.4% | $269,900 +14.2% |
| 2024 | $2,551 -8.4% | $236,400 +4.4% |
| 2023 | $2,785 +8.5% | $226,400 +0.8% |
| 2022 | $2,567 -4.9% | $224,500 +11.7% |
| 2021 | $2,700 +5.1% | $200,900 -3.2% |
| 2020 | $2,571 +3.9% | $207,500 +6% |
| 2019 | $2,475 +1% | $195,700 +3.6% |
| 2018 | $2,451 | $188,900 +0.5% |
| 2017 | $2,451 +22.7% | $188,000 +12.6% |
| 2016 | $1,997 -0.1% | $167,000 -1.4% |
| 2014 | $1,999 -6.6% | $169,400 -20.2% |
| 2013 | $2,139 +39511.1% | $212,400 +106100% |
| 2012 | $5 | $200 |
Find assessor info on the county website
Neighborhood: 46383
Nearby homes
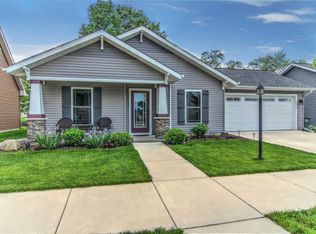
- $329,9003 bd2 ba1.3k sqft1914 Finney Dr, Valparaiso, IN 46383Off Market
- $346,9003 bd2 ba1.4k sqft1900 Finney Dr, Valparaiso, IN 46383Off Market
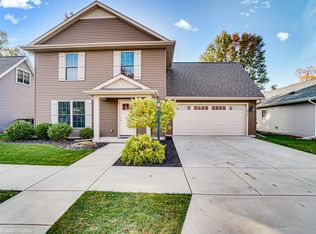
- $234,3002 bd2 ba937 sqft1905 Finney Dr, Valparaiso, IN 46383Off Market
- $337,0004 bd3 ba1.7k sqft1916 Finney Dr, Valparaiso, IN 46383Sold
- $248,2003 bd2 ba937 sqft3704 Crosby Dr, Valparaiso, IN 46383Off Market
- $253,7002 bd2 ba1.1k sqft3704 Crosby, Valparaiso, IN 46383Off Market
- $256,8002 bd1 ba1.3k sqft1915 Finney Dr, Valparaiso, IN 46383Off Market
- $205,0002 bd2 ba1k sqft3616 Creekside Dr, Valparaiso, IN 46383Sold
Nearby schools
GreatSchools rating
- 7/10Flint Lake Elementary SchoolGrades: K-5Distance: 0.2 mi
- 8/10Thomas Jefferson Middle SchoolGrades: 6-8Distance: 1.5 mi
- 10/10Valparaiso High SchoolGrades: 9-12Distance: 1.8 mi
Get a cash offer in 3 minutes
Find out how much your home could sell for in as little as 3 minutes with a no-obligation cash offer.
Estimated market value
$325,300
Get a cash offer in 3 minutes
Find out how much your home could sell for in as little as 3 minutes with a no-obligation cash offer.
Estimated market value
$325,300
- Indiana
- Porter County
- Valparaiso
- 46383
- 1902 Finney Dr
Nearby cities
Nearby neighborhoods
Nearby zip codes
Other Valparaiso Topics
