Welcome to this charming 4-bedroom, 3 bathroom home nestled on a spacious corner lot in the heart of Lewisville. Guest room on main floor and Primary suite plus 2 more bedrooms upstairs. Rooms are generously sized to accommodate large furniture especially the primary and upstairs bedroom. Boasting a three-car garage and a separate workshop, this property offers ample space for all your needs, including dedicated RV or boat parking. Inside, the light-filled living areas create a warm and inviting atmosphere, with a cozy fireplace as the focal point of the living room. The added loft provides versatile space for a home office, play area, or relaxation zone. The master suite is a true retreat, offering plenty of space and comfort. Outside, enjoy a large front and back yard—ideal for outdoor activities, gardening, or simply relaxing. This home is a perfect blend of functionality and style, offering something for everyone! Tons of storage in the kitchen plus two pantries!
Sold
Price Unknown
1902 Hidden Trail Dr, Lewisville, TX 75067
4beds
2,592sqft
Single Family Residence
Built in 1991
8,363 Square Feet Lot
$545,400 Zestimate®
$--/sqft
$3,151 Estimated rent
Home value
$545,400
$507,000 - $584,000
$3,151/mo
Zestimate® history
Owner options
List your home for rent
$3,151/mo
Rent Zestimate®
Find your next renter with Zillow Rental Manager. Plus, with online applications, you can quickly screen prospective tenants – for free.
$3,151/mo
Rent Zestimate®
Refinance and save
Refinancing to a lower rate could help reduce your monthly payments and save thousands over the life of the loan.
Explore your selling options
Work with a Zillow partner agent
Leverage their expertise and Zillow's premium Showcase listings to get your home seen by more buyers.
Get startedList with your own agent
Get your home in front of millions of buyers by listing it on Zillow.
Learn how to do itSell it yourself
Take full control of how buyers see your home on Zillow by listing For Sale by Owner (FSBO).
List your homeWhat's special
Cozy fireplaceAdded loftCorner lotMaster suiteTwo pantries
Zillow last checked:
Listing updated:
Listed by:
Kris Wise 0501991 682-559-8736,
Keller Williams Realty-FM 972-874-1905,
Stephanie Lincoln 0819569 682-225-8646,
Keller Williams Realty-FM
Bought with:
Jaime Delgadillo
Texas Connect Realty
Source: NTREIS,MLS#: 20789119
Facts & features
Interior
Bedrooms & bathrooms
- Bedrooms: 4
- Bathrooms: 3
- Full bathrooms: 3
Primary bedroom
- Features: Ceiling Fan(s), Dual Sinks, Garden Tub/Roman Tub, Separate Shower, Walk-In Closet(s)
- Level: Second
- Dimensions: 13 x 18
Bedroom
- Features: Ceiling Fan(s)
- Level: First
- Dimensions: 14 x 14
Bedroom
- Features: Ceiling Fan(s)
- Level: Second
- Dimensions: 18 x 13
Bedroom
- Features: Ceiling Fan(s)
- Level: Second
- Dimensions: 12 x 13
Dining room
- Level: First
- Dimensions: 13 x 13
Kitchen
- Features: Built-in Features, Granite Counters, Walk-In Pantry
- Level: First
- Dimensions: 12 x 13
Living room
- Features: Ceiling Fan(s), Fireplace
- Level: First
- Dimensions: 18 x 16
Loft
- Features: Ceiling Fan(s)
- Level: Second
- Dimensions: 11 x 7
Utility room
- Features: Built-in Features, Utility Room
- Level: First
- Dimensions: 10 x 10
Heating
- Central, Natural Gas, Zoned
Cooling
- Central Air, Ceiling Fan(s), Electric, Zoned
Appliances
- Included: Convection Oven, Dishwasher, Gas Cooktop, Disposal, Gas Oven, Microwave, Vented Exhaust Fan
- Laundry: Washer Hookup, Electric Dryer Hookup, Gas Dryer Hookup, Laundry in Utility Room
Features
- High Speed Internet, Cable TV, Vaulted Ceiling(s)
- Flooring: Carpet, Ceramic Tile
- Has basement: No
- Number of fireplaces: 1
- Fireplace features: Gas Log, Wood Burning
Interior area
- Total interior livable area: 2,592 sqft
Property
Parking
- Total spaces: 3
- Parking features: Additional Parking, Door-Multi, Garage, Parking Pad, Garage Faces Side, Workshop in Garage, Boat, RV Access/Parking
- Attached garage spaces: 3
- Has uncovered spaces: Yes
Features
- Levels: Two
- Stories: 2
- Exterior features: Rain Gutters, Storage
- Pool features: None
- Fencing: Back Yard,Wood
Lot
- Size: 8,363 Square Feet
- Features: Corner Lot, Landscaped, Subdivision, Few Trees
Details
- Parcel number: R105857
Construction
Type & style
- Home type: SingleFamily
- Architectural style: Traditional,Detached
- Property subtype: Single Family Residence
Materials
- Brick
- Foundation: Slab
- Roof: Composition
Condition
- Year built: 1991
Utilities & green energy
- Sewer: Public Sewer
- Water: Public
- Utilities for property: Sewer Available, Water Available, Cable Available
Green energy
- Energy efficient items: Appliances, HVAC, Thermostat, Windows
- Indoor air quality: Ventilation
Community & HOA
Community
- Features: Curbs, Sidewalks
- Subdivision: Indian Oaks Add Sec 1
HOA
- Has HOA: No
Location
- Region: Lewisville
Financial & listing details
- Tax assessed value: $477,403
- Annual tax amount: $8,643
- Date on market: 12/5/2024
- Cumulative days on market: 5 days
- Listing terms: Cash,Conventional,FHA,VA Loan
- Exclusions: Personal Property
Price history
| Date | Event | Price |
|---|---|---|
| 2/28/2025 | Sold | -- |
Source: NTREIS #20789119 Report a problem | ||
| 12/31/2024 | Pending sale | $450,000$174/sqft |
Source: NTREIS #20789119 Report a problem | ||
| 12/11/2024 | Contingent | $450,000$174/sqft |
Source: NTREIS #20789119 Report a problem | ||
| 12/5/2024 | Listed for sale | $450,000+67.3%$174/sqft |
Source: NTREIS #20789119 Report a problem | ||
| 10/30/2013 | Listing removed | $269,000$104/sqft |
Source: RE/MAX Advantage #12038678 Report a problem | ||
| 10/11/2013 | Listed for sale | $269,000$104/sqft |
Source: RE/MAX Advantage #12038678 Report a problem | ||
Public tax history
| Year | Property taxes | Tax assessment |
|---|---|---|
| 2025 | $6,650 +222.7% | $477,403 -4.5% |
| 2024 | $2,061 -0.4% | $500,116 +9% |
| 2023 | $2,069 -51.1% | $458,873 +10% |
| 2022 | $4,234 | $417,157 +10% |
| 2021 | $4,234 +0.2% | $379,234 +9.1% |
| 2020 | $4,225 -0.2% | $347,700 +0.4% |
| 2019 | $4,234 +0.9% | $346,163 +5.3% |
| 2018 | $4,195 +1.7% | $328,660 +8.4% |
| 2017 | $4,126 | $303,100 +10% |
| 2016 | $4,126 -1.7% | $275,545 +10% |
| 2015 | $4,196 | $250,495 +10% |
| 2014 | $4,196 | $227,723 +7.1% |
| 2013 | $4,196 | $212,546 -2.3% |
| 2012 | -- | $217,495 +2.3% |
| 2011 | -- | $212,546 -0.5% |
| 2010 | -- | $213,601 -1.6% |
| 2009 | -- | $216,985 +20.2% |
| 2007 | $3,959 -2.8% | $180,570 +3% |
| 2006 | $4,072 +2.9% | $175,390 +2.8% |
| 2005 | $3,958 | $170,623 -0.5% |
| 2004 | -- | $171,398 -1.5% |
| 2003 | -- | $174,005 +1.9% |
| 2002 | -- | $170,747 +7.8% |
| 2001 | -- | $158,348 |
Find assessor info on the county website
Neighborhood: Indian Oaks/Valley Oaks/Water Oak Estates
Nearby homes
- $386,6003 bd2 ba2k sqft1904 Hidden Trail Dr, Lewisville, TX 75067Off Market

- $365,4003 bd2 ba1.6k sqft1906 Hidden Trail Dr, Lewisville, TX 75067Off Market

- $395,0003 bd2 ba1.6k sqft1903 Hidden Trail Dr, Lewisville, TX 75067Off Market
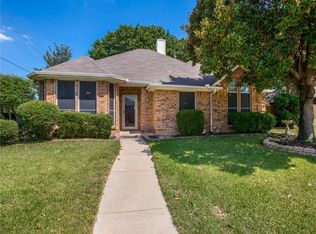
- $417,8004 bd2 ba2.3k sqft1905 Hidden Trail Dr, Lewisville, TX 75067Off Market
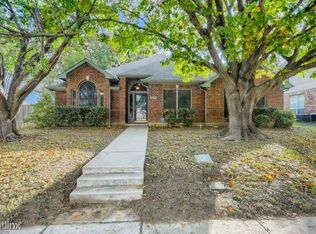
- $475,5004 bd2 ba2.6k sqft1908 Hidden Trail Dr, Lewisville, TX 75067Off Market
- $431,6004 bd3 ba2.1k sqft1907 Hidden Trail Dr, Lewisville, TX 75067Off Market
- $460,3003 bd3 ba2.5k sqft1910 Hidden Trail Dr, Lewisville, TX 75067Off Market
- $498,0003 bd2 ba2.6k sqft1909 Hidden Trail Dr, Lewisville, TX 75067Off Market
Nearby schools
GreatSchools rating
- 4/10Parkway Elementary SchoolGrades: PK-5Distance: 0.8 mi
- 4/10Hedrick Middle SchoolGrades: 6-8Distance: 0.5 mi
- 3/10Lewisville High SchoolGrades: 9-12Distance: 1.4 mi
Schools provided by the listing agent
- Elementary: Parkway
- Middle: Hedrick
- High: Lewisville-Harmon
- District: Lewisville ISD
Source: NTREIS. This data may not be complete. We recommend contacting the local school district to confirm school assignments for this home.
Get a cash offer in 3 minutes
Find out how much your home could sell for in as little as 3 minutes with a no-obligation cash offer.
Estimated market value
$545,400
Get a cash offer in 3 minutes
Find out how much your home could sell for in as little as 3 minutes with a no-obligation cash offer.
Estimated market value
$545,400
- Texas
- Denton County
- Lewisville
- 75067
- Indian Oaks/Valley Oaks/Water Oak Estates
- 1902 Hidden Trail Dr
Nearby cities
Nearby neighborhoods
Nearby zip codes
Other Lewisville Topics
