Set on a corner cul-de-sac lot in The Lakes at Highland Glen, this spacious 5-bedroom, 3.5-bath home offers a flexible floor plan with multiple living spaces inside & out! Wood floors extend throughout much of the first floor, where 2 generous living areas, a dining room & distinctive double-sided fireplace create plenty of gathering space. The open island kitchen features granite counters, a gas cooktop, abundant cabinetry, breakfast bar & adjoining breakfast room with an impressive wall of built-in storage. Upstairs keeps all 5 bedrooms conveniently together, along with a spacious gameroom & second flex space ideal for a media room or study. The primary suite boasts a tray ceiling, dual vanities, soaking tub & frameless shower, while 4 secondary bedrooms share 2 additional full baths, including a Jack & Jill. Outside, enjoy an oversized covered patio, large fenced yard, playset & raised garden beds, plus a 3-car tandem garage. Community pool, playgrounds, lakes, trails & more!
For sale
$497,000
1902 Highland Point Ct, Pearland, TX 77581
5beds
3,598sqft
Single Family Residence
Built in 2006
7,692 Square Feet Lot
$481,200 Zestimate®
$138/sqft
$83/mo HOA
What's special
Distinctive double-sided fireplaceLarge fenced yardOversized covered patioDining roomGranite countersRaised garden bedsCorner cul-de-sac lot
- 6 days
- 149
- 17
Likely to sell faster than
Zillow last checked:
Listing updated:
Listed by:
Chelsea Gunn TREC #0779155 832-217-6018,
Stanfield Properties
Source: HAR,MLS#: 6716880
Facts & features
Interior
Bedrooms & bathrooms
- Bedrooms: 5
- Bathrooms: 4
- Full bathrooms: 3
- 1/2 bathrooms: 1
Rooms
- Room types: Family Room, Media Room, Utility Room
Primary bedroom
- Level: Second
- Area: 270
- Dimensions: 18x15
Bedroom
- Level: Second
- Area: 154
- Dimensions: 14x11
Bedroom
- Level: Second
- Area: 130
- Dimensions: 13x10
Bedroom
- Level: Second
- Area: 121
- Dimensions: 11x11
Bedroom
- Level: Second
- Area: 156
- Dimensions: 13x12
Other
- Level: First
- Area: 132
- Dimensions: 12x11
Other
- Level: First
Other
- Level: Second
Other
- Level: Second
Breakfast
- Level: First
Dining room
- Level: First
- Area: 143
- Dimensions: 13x11
Family room
- Level: First
- Area: 323
- Dimensions: 19x17
Game room
- Level: Second
- Area: 255
- Dimensions: 17x15
Kitchen
- Level: First
- Area: 273
- Dimensions: 21x13
Living room
- Level: First
- Area: 143
- Dimensions: 13x11
Media room
- Level: Second
Primary bath
- Level: Second
Heating
- Natural Gas
Cooling
- Attic Fan, Ceiling Fan(s), Electric
Appliances
- Included: Disposal, Refrigerator, Electric Oven, Microwave, Gas Cooktop, Dishwasher
- Laundry: Electric Dryer Hookup, Gas Dryer Hookup, Washer Hookup
Features
- Prewired for Alarm System, All Bedrooms Up, En-Suite Bath, Primary Bed - 2nd Floor
- Flooring: Carpet, Tile, Wood
- Windows: Window Coverings
- Number of fireplaces: 1
- Fireplace features: Gas Log
Interior area
- Total structure area: 3,598
- Total interior livable area: 3,598 sqft
Video & virtual tour
Property
Parking
- Total spaces: 3
- Parking features: Attached, Garage Door Opener
- Attached garage spaces: 3
Features
- Stories: 2
- Patio & porch: Covered, Patio/Deck, Porch
- Exterior features: Side Yard
- Has spa: Yes
- Fencing: Back Yard
Lot
- Size: 7,692 Square Feet
- Features: Back Yard, Corner Lot, Subdivided, 0 Up To 1/4 Acre
Details
- Parcel number: 40308003063
Construction
Type & style
- Home type: SingleFamily
- Architectural style: Traditional
- Property subtype: Single Family Residence
Materials
- Brick, Vinyl Siding
- Foundation: Slab
- Roof: Composition
Condition
- New construction: No
- Year built: 2006
Details
- Builder name: Beazer Homes
Utilities & green energy
- Sewer: Public Sewer
- Water: Public, Water District
Green energy
- Energy efficient items: Attic Vents, Thermostat
Community & HOA
Community
- Security: Prewired for Alarm System
- Subdivision: The Lakes At Highland Glen Sec
HOA
- Has HOA: Yes
- Amenities included: Jogging Path, Park, Picnic Area, Playground, Pond, Pool, Trail(s)
- HOA fee: $1,000 annually
Location
- Region: Pearland
Financial & listing details
- Price per square foot: $138/sqft
- Tax assessed value: $459,910
- Annual tax amount: $11,613
- Date on market: 8/28/2026
- Listing terms: Cash,Conventional,FHA,VA Loan
- Ownership: Full Ownership
- Road surface type: Concrete, Curbs
Estimated market value
$481,200
$457,000 - $505,000
$3,257/mo
Price history
| Date | Event | Price |
|---|---|---|
| 8/28/2026 | Listed for sale | $497,000+84.1%$138/sqft |
Source:  HAR #6716880 Report a problem HAR #6716880 Report a problem | ||
| 4/25/2016 | Sold | -- |
Source: Agent Provided Report a problem | ||
| 2/27/2016 | Pending sale | $269,900$75/sqft |
Source: UTR TEXAS, REALTORS #88697814 Report a problem | ||
| 2/26/2016 | Listed for sale | $269,900$75/sqft |
Source: UTR TEXAS, REALTORS #88697814 Report a problem | ||
| 2/21/2016 | Pending sale | $269,900$75/sqft |
Source: UTR TEXAS, REALTORS #88697814 Report a problem | ||
| 1/25/2016 | Price change | $269,900-3.6%$75/sqft |
Source: UTR TEXAS, REALTORS #88697814 Report a problem | ||
| 10/27/2015 | Price change | $279,900-1.1%$78/sqft |
Source: Bryan Cotton Properties #88697814 Report a problem | ||
| 9/29/2015 | Listed for sale | $282,900+28.6%$79/sqft |
Source: Bryan Cotton Properties #88697814 Report a problem | ||
| 4/26/2013 | Listing removed | $219,900$61/sqft |
Source: Will Clark Real Estate #14183027 Report a problem | ||
| 4/3/2013 | Price change | $219,900-4.3%$61/sqft |
Source: Will Clark Real Estate #14183027 Report a problem | ||
| 3/14/2013 | Price change | $229,900-4.2%$64/sqft |
Source: Will Clark Real Estate #14183027 Report a problem | ||
| 2/2/2013 | Price change | $239,900-8.1%$67/sqft |
Source: Will Clark Real Estate #14183027 Report a problem | ||
| 12/8/2012 | Listed for sale | $261,000+16.1%$73/sqft |
Source: Will Clark Real Estate #14183027 Report a problem | ||
| 8/22/2012 | Sold | -- |
Source: Public Record Report a problem | ||
| 5/11/2012 | Price change | $224,900-2.2%$63/sqft |
Source: RE/MAX PEARLAND #16393710 Report a problem | ||
| 3/25/2012 | Price change | $229,900+2.2%$64/sqft |
Source: RE/MAX PEARLAND #16393710 Report a problem | ||
| 1/4/2012 | Price change | $224,900-2.2%$63/sqft |
Source: RE/MAX Top Realty #23892472 Report a problem | ||
| 11/10/2011 | Price change | $229,900-2.1%$64/sqft |
Source: RE/MAX Top Realty #23892472 Report a problem | ||
| 10/5/2011 | Price change | $234,900-2.1%$65/sqft |
Source: RE/MAX Top Realty #23892472 Report a problem | ||
| 9/4/2011 | Listed for sale | $239,900$67/sqft |
Source: RE/MAX Top Realty #23892472 Report a problem | ||
Public tax history
| Year | Property taxes | Tax assessment |
|---|---|---|
| 2025 | $7,993 +1.3% | $459,910 +6.3% |
| 2024 | $7,894 +9.7% | $432,575 +10% |
| 2023 | $7,196 -6.3% | $393,250 +10% |
| 2022 | $7,679 +1.5% | $357,500 +10% |
| 2021 | $7,567 | $325,000 +7.7% |
| 2020 | -- | $301,900 +3% |
| 2019 | $7,172 -13.1% | $293,000 +2.8% |
| 2018 | $8,253 | $285,000 +0.1% |
| 2017 | $8,253 -5.6% | $284,819 -4.1% |
| 2016 | $8,744 | $297,020 +12% |
| 2015 | $8,744 | $265,150 +2% |
| 2014 | $8,744 | $260,050 +4.5% |
| 2012 | -- | $248,800 -0.9% |
| 2011 | -- | $251,110 -4.4% |
| 2010 | -- | $262,640 -6.3% |
| 2009 | -- | $280,350 +11.5% |
| 2008 | -- | $251,360 +905% |
| 2006 | -- | $25,010 |
| 2005 | -- | $25,010 +300.2% |
| 2004 | -- | $6,250 |
Find assessor info on the county website
Monthly payment
Est. payment
Payment breakdown
Explore the cost of this home by adjusting the details. Changes won't be saved.Climate risks
Neighborhood: 77581
Nearby schools
Schools provided by the listing agent
- Elementary: Barbara Cockrell Elementary School
- Middle: Pearland Junior High West
- High: Pearland High School
Source: HAR. This data may not be complete. We recommend contacting the local school district to confirm school assignments for this home.
Similar homes
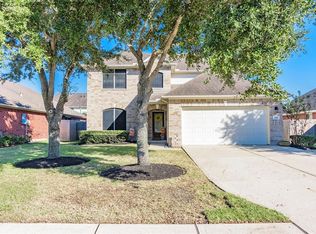
- $550,0004 bd4 ba3.3k sqft2944 Auburn Woods Dr, Pearland, TX 77581For Sale
 MLS ID #84153337, Angie Meawad, GHEB Realty. HAR
 - $425,0004 bd3 ba2.9k sqft6003 Orchard Trail Dr, Pearland, TX 77581For Sale
 MLS ID #50161672, Samantha Lake, Greystone Realty, LLC. HAR
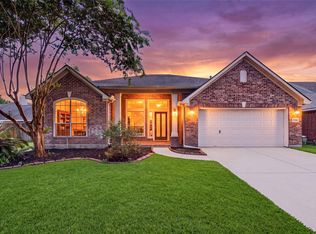
 - $514,9005 bd3 ba2.7k sqft1501 W Castlewood Ave, Friendswood, TX 77546For Sale
 MLS ID #13523030, Shane Bergeson, Better Homes and Gardens Real Estate Gary Greene - Bay Area. HAR
 - $465,0003 bd3 ba3k sqft3146 Autumnjoy Dr, Pearland, TX 77584For Sale
 MLS ID #26552585, Claire Liang, Houston Elite Properties LLC. HAR
