Virtually Staged. Under Construction. The Juniper combines modern style with practical comfort, offering a design that fits the way you live. A spacious two-car garage and optional covered lanai provide flexibility inside and out, while three main-level bedrooms are thoughtfully positioned at the front of the home. These bedrooms share a dual-vanity bath with a walk-in laundry room conveniently located across the hall. At the heart of the home, the open kitchen and dining area create the perfect setting for dinners or holiday gatherings. Afterward, relax in the expansive 17x17 family room, ideal for entertaining or quiet evenings together. With options for enhanced outdoor living, the Juniper brings the best of Florida’s sunshine and a functional layout together in one inviting design. Stanley Martin builds new construction homes in the Brack Ranch community in St. Cloud, Florida. This neighborhood is ideally located midway between downtown Orlando and the beaches of Florida's east coast. You'll have the best of both worlds- the excitement of the city and the tranquility of the coast right at your fingertips. Downtown Orlando and its famous theme parks are just 25 miles away, and I-95 is only 35 miles away, making for an easy commute. With easy access to SR-417, SR-528, US-192, and Florida's Turnpike, your commute will be a breeze. Plus, with Orlando International Airport just a 15-minute drive away, travel is a breeze. It's not just about the surroundings: Brack Ranch is packed with amenities designed to enhance your lifestyle. Take a dip in the pool, relax in our clubhouse, or explore the many hiking trails.
Sold for $444,415
$444,415
1902 HORSETAIL DRIVE, ST CLOUD, FL 34771
4beds
1,839sqft
Single Family Residence
Built in 2026
6,000 Square Feet Lot
$443,500 Zestimate®
$242/sqft
$2,577 Estimated rent
Home value
$443,500
$408,000 - $479,000
$2,577/mo
Zestimate® history
Owner options
List your home for rent
$2,577/mo
Rent Zestimate®
Find your next renter with Zillow Rental Manager. Plus, with online applications, you can quickly screen prospective tenants – for free.
$2,577/mo
Rent Zestimate®
Refinance and save
$3,068/mo
Est. payment
Refinancing to a lower rate could help reduce your monthly payments and save thousands over the life of the loan.
$3,068/mo
Est. payment
Explore your selling options
Work with a Zillow partner agent
Leverage their expertise and Zillow's premium Showcase listings to get your home seen by more buyers.
Get startedList with your own agent
Get your home in front of millions of buyers by listing it on Zillow.
Learn how to do itSell it yourself
Take full control of how buyers see your home on Zillow by listing For Sale by Owner (FSBO).
List your homeWhat's special
Spacious two-car garageDual-vanity bath
Zillow last checked:
Listing updated:
Listed by:
Jason Walzer 407-537-2883,
SM FLORIDA BROKERAGE LLC 770-365-2982
Bought with:
Denny Ybarra, 3502261
HOMES UNLIMITED REAL ESTATE CORP
Source: Stellar MLS,MLS#: O6373165 Originating MLS: Orlando Regional
Originating MLS: Orlando Regional
Facts & features
Interior
Bedrooms & bathrooms
- Bedrooms: 4
- Bathrooms: 2
- Full bathrooms: 2
Rooms
- Room types: Great Room, Utility Room
Primary bedroom
- Features: En Suite Bathroom, Walk-In Closet(s)
- Level: First
- Area: 192 Square Feet
- Dimensions: 12x16
Bedroom 2
- Features: Built-in Closet
- Level: First
- Area: 100 Square Feet
- Dimensions: 10x10
Bedroom 3
- Features: Built-in Closet
- Level: First
- Area: 100 Square Feet
- Dimensions: 10x10
Bedroom 4
- Features: Built-in Closet
- Level: First
- Area: 100 Square Feet
- Dimensions: 10x10
Primary bathroom
- Features: Shower No Tub, Split Vanities, Water Closet/Priv Toilet
- Level: First
Bathroom 2
- Features: Dual Sinks, Tub With Shower, Linen Closet
- Level: First
Dining room
- Level: First
- Area: 81 Square Feet
- Dimensions: 9x9
Foyer
- Level: First
Great room
- Level: First
- Area: 272 Square Feet
- Dimensions: 16x17
Kitchen
- Level: First
- Area: 135 Square Feet
- Dimensions: 15x9
Laundry
- Level: First
Heating
- Central, Electric
Cooling
- Central Air
Appliances
- Included: Dishwasher, Disposal, Microwave, Range
- Laundry: Electric Dryer Hookup, Inside, Laundry Room, Washer Hookup
Features
- Eating Space In Kitchen, Kitchen/Family Room Combo, Living Room/Dining Room Combo, Open Floorplan, Thermostat, Walk-In Closet(s)
- Flooring: Carpet, Ceramic Tile, Luxury Vinyl
- Windows: Blinds
- Has fireplace: No
Interior area
- Total structure area: 2,395
- Total interior livable area: 1,839 sqft
Property
Parking
- Total spaces: 2
- Parking features: Covered, Driveway
- Attached garage spaces: 2
- Has uncovered spaces: Yes
- Details: Garage Dimensions: 20X20
Features
- Levels: One
- Stories: 1
- Patio & porch: Covered, Front Porch, Patio, Porch
- Exterior features: Irrigation System, Lighting, Sidewalk
- Has view: Yes
- View description: Trees/Woods
Lot
- Size: 6,000 Square Feet
- Dimensions: 50 x 120
- Features: Cleared, Landscaped, Sidewalk
- Residential vegetation: Trees/Landscaped
Details
- Parcel number: 162531367500013510
- Zoning: RES
- Special conditions: None
Construction
Type & style
- Home type: SingleFamily
- Architectural style: Ranch,Traditional
- Property subtype: Single Family Residence
Materials
- Block, Cement Siding, Stucco
- Foundation: Slab
- Roof: Shingle
Condition
- Under Construction
- New construction: Yes
- Year built: 2026
Details
- Builder model: Juniper C
- Builder name: Stanley Martin Homes
- Warranty included: Yes
Utilities & green energy
- Sewer: Public Sewer
- Water: Public
- Utilities for property: Cable Available, Electricity Connected, Phone Available, Public, Water Connected
Community & HOA
Community
- Features: Clubhouse, Deed Restrictions, Playground, Pool, Sidewalks
- Security: Smoke Detector(s)
- Pet fee: $0 monthly
- Subdivision: BRACK RANCH
HOA
- Has HOA: Yes
- Amenities included: Clubhouse, Playground, Pool
- Services included: Community Pool, Maintenance Grounds, Pool Maintenance
- HOA fee: $93 monthly
- HOA name: EMPIRE MANAGEMENT ASSOCIATION
- HOA phone: 407-770-1748
Location
- Region: Saint Cloud
Financial & listing details
- Price per square foot: $242/sqft
- Tax assessed value: $14,300
- Annual tax amount: $5,568
- Date on market: 1/12/2026
- Cumulative days on market: 94 days
- Listing terms: Cash,Conventional,FHA,VA Loan
- Ownership: Fee Simple
- Total actual rent: 0
- Electric utility on property: Yes
- Road surface type: Paved
Price history
| Date | Event | Price |
|---|---|---|
| 6/22/2026 | Sold | $444,415+4.7%$242/sqft |
Source:  Stellar MLS #O6373165 Report a problem Stellar MLS #O6373165 Report a problem | ||
| 5/27/2026 | Pending sale | $424,415$231/sqft |
Source: Stellar MLS #O6373165 Report a problem | ||
| 5/15/2026 | Price change | $424,415-0.5%$231/sqft |
Source: Stellar MLS #O6373165 Report a problem | ||
| 5/5/2026 | Price change | $426,415-0.7%$232/sqft |
Source: Stellar MLS #O6373165 Report a problem | ||
| 4/30/2026 | Price change | $429,415-3.5%$234/sqft |
Source: Stellar MLS #O6373165 Report a problem | ||
| 4/17/2026 | Price change | $444,915-2.9%$242/sqft |
Source: Stellar MLS #O6373165 Report a problem | ||
| 3/31/2026 | Listed for sale | $457,990$249/sqft |
Source: Stellar MLS #O6373165 Report a problem | ||
| 2/25/2026 | Pending sale | $457,990$249/sqft |
Source: Stellar MLS #O6373165 Report a problem | ||
| 2/23/2026 | Price change | $457,990+1.1%$249/sqft |
Source: Stellar MLS #O6373165 Report a problem | ||
| 2/12/2026 | Price change | $452,990+0.3%$246/sqft |
Source: Stellar MLS #O6373165 Report a problem | ||
| 1/28/2026 | Price change | $451,490+0.2%$246/sqft |
Source: Stellar MLS #O6373165 Report a problem | ||
| 1/13/2026 | Listed for sale | $450,490$245/sqft |
Source: Stellar MLS #O6373165 Report a problem | ||
Public tax history
| Year | Property taxes | Tax assessment |
|---|---|---|
| 2025 | $198 | $14,300 |
Find assessor info on the county website
Neighborhood: 34771
Nearby homes
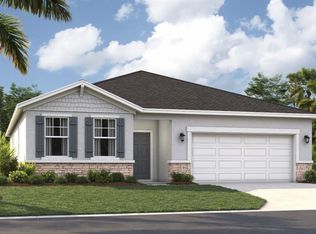
- $477,9904 bd3 ba2.2k sqft1908 Horsetail Dr, Saint Cloud, FL 34771Sold
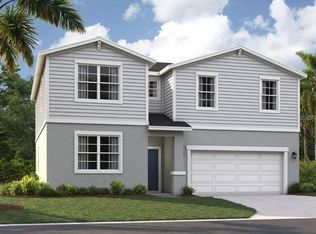
- $499,9905 bd3 ba2.4k sqft1896 Horsetail Dr, Saint Cloud, FL 34771Sold
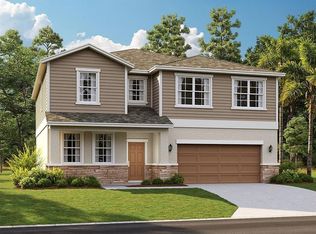
- $523,9905 bd4 ba3k sqft1920 Horsetail Dr, Saint Cloud, FL 34771Sold
- $14,300-- bd-- ba-- sqft1807 Shadow Box Bnd, Saint Cloud, FL 34771Off Market
- $14,300-- bd-- ba-- sqft1852 Shadow Box Bnd, Saint Cloud, FL 34771Off Market
- $414,500-- bd-- ba-- sqft1860 Shadow Box Bnd, Saint Cloud, FL 34771Sold
- $14,300-- bd-- ba-- sqft1836 Shadow Box Bnd, Saint Cloud, FL 34771Off Market
- $14,300-- bd-- ba-- sqft1832 Shadow Box Bnd, Saint Cloud, FL 34771Off Market
Nearby schools
GreatSchools rating
- 6/10Narcoossee Elementary SchoolGrades: PK-5Distance: 1.6 mi
- 6/10Narcoossee Middle SchoolGrades: 6-8Distance: 1.8 mi
- 5/10Tohopekaliga High SchoolGrades: PK,9-12Distance: 5.2 mi
Schools provided by the listing agent
- Elementary: Narcoossee Elementary
- Middle: Narcoossee Middle
- High: Tohopekaliga High School
Source: Stellar MLS. This data may not be complete. We recommend contacting the local school district to confirm school assignments for this home.
Get a cash offer in 3 minutes
Find out how much your home could sell for in as little as 3 minutes with a no-obligation cash offer.
Estimated market value
$443,500
Get a cash offer in 3 minutes
Find out how much your home could sell for in as little as 3 minutes with a no-obligation cash offer.
Estimated market value
$443,500
- Florida
- Osceola County
- Saint Cloud
- 34771
- 1902 HORSETAIL DRIVE
Nearby cities
Nearby neighborhoods
Nearby zip codes
Other Saint Cloud Topics
