Resort Style Living on Beautiful Lake Ray Hubbard! This desirable gated community features 2 resort style pools, 9 hole golf course, tennis and basketball courts, playground, fitness center and marina. You will fall in love with the beautifully appointed 3 bedroom 2 bath, open floor plan with significant updates!! Eat-in Kitchen was totally remodeled with new cabinets and granite counter tops. Other Recent updates include; Plantation shutters, engineered hardwoods, stately chandeliers, storm doors, cedar closet, epoxy garage floor and new AC unit. This spectacular garden home boasts a water- lake view from the living area, the primary bedroom and the back patio!! You will love the formal dining space, perfect for holidays and entertaining. The second living area is a wonderful, versatile bonus space. This is gated community living at its finest, enjoy this tranquil piece of paradise!!
Sold
Price Unknown
1902 Huron Dr, Rockwall, TX 75087
3beds
2,260sqft
Single Family Residence
Built in 2005
5,357 Square Feet Lot
$408,900 Zestimate®
$--/sqft
$4,056 Estimated rent
Home value
$408,900
$376,000 - $442,000
$4,056/mo
Zestimate® history
Owner options
List your home for rent
$4,056/mo
Rent Zestimate®
Find your next renter with Zillow Rental Manager. Plus, with online applications, you can quickly screen prospective tenants – for free.
$4,056/mo
Rent Zestimate®
Refinance and save
$147/mo
Est. payment
Refinancing to a lower rate could help reduce your monthly payments and save thousands over the life of the loan.
$147/mo
Est. payment
Explore your selling options
Work with a Zillow partner agent
Leverage their expertise and Zillow's premium Showcase listings to get your home seen by more buyers.
Get startedList with your own agent
Get your home in front of millions of buyers by listing it on Zillow.
Learn how to do itSell it yourself
Take full control of how buyers see your home on Zillow by listing For Sale by Owner (FSBO).
List your homeWhat's special
Tennis and basketball courtsWater-lake viewOpen floor planNew ac unitFitness centerFormal dining spaceStorm doors
Zillow last checked:
Listing updated:
Listed by:
Mary Ann Hughes 0524298 972-390-0000,
RE/MAX Town & Country 972-390-0000
Bought with:
Jeremy Fain
Compass RE Texas, LLC.
Source: NTREIS,MLS#: 20711740
Facts & features
Interior
Bedrooms & bathrooms
- Bedrooms: 3
- Bathrooms: 2
- Full bathrooms: 2
Primary bedroom
- Features: Cedar Closet(s), En Suite Bathroom, Jetted Tub, Sitting Area in Primary, Separate Shower, Walk-In Closet(s)
- Level: First
- Dimensions: 17 x 14
Bedroom
- Features: Walk-In Closet(s)
- Level: First
- Dimensions: 15 x 12
Bedroom
- Features: Walk-In Closet(s)
- Level: First
- Dimensions: 12 x 10
Kitchen
- Features: Breakfast Bar, Built-in Features, Stone Counters, Walk-In Pantry
- Level: First
- Dimensions: 17 x 10
Living room
- Level: First
- Dimensions: 23 x 14
Living room
- Level: First
- Dimensions: 16 x 12
Utility room
- Features: Built-in Features
- Level: First
- Dimensions: 8 x 7
Heating
- Electric, ENERGY STAR Qualified Equipment
Cooling
- Central Air, Electric, ENERGY STAR Qualified Equipment
Appliances
- Included: Dishwasher, Electric Cooktop, Electric Oven, Electric Water Heater, Disposal, Refrigerator
- Laundry: Electric Dryer Hookup, Laundry in Utility Room
Features
- Cedar Closet(s), Chandelier, Decorative/Designer Lighting Fixtures, Double Vanity, Eat-in Kitchen, Granite Counters, High Speed Internet, Open Floorplan, Cable TV, Vaulted Ceiling(s), Walk-In Closet(s), Wired for Sound
- Flooring: Ceramic Tile, Wood
- Windows: Shutters
- Has basement: No
- Number of fireplaces: 1
- Fireplace features: Other
Interior area
- Total interior livable area: 2,260 sqft
Property
Parking
- Total spaces: 2
- Parking features: Garage Faces Front, Garage, Garage Door Opener
- Attached garage spaces: 2
Features
- Levels: One
- Stories: 1
- Patio & porch: Rear Porch, Covered
- Exterior features: Rain Gutters
- Pool features: None, Community
Lot
- Size: 5,357 Square Feet
Details
- Parcel number: 000000059183
Construction
Type & style
- Home type: SingleFamily
- Architectural style: Mediterranean,Detached
- Property subtype: Single Family Residence
Materials
- Stucco
- Foundation: Slab
- Roof: Tile
Condition
- Year built: 2005
Utilities & green energy
- Sewer: Public Sewer
- Water: Public
- Utilities for property: Electricity Connected, Sewer Available, Water Available, Cable Available
Community & HOA
Community
- Features: Clubhouse, Dock, Fitness Center, Golf, Lake, Marina, Playground, Pool, Tennis Court(s), Curbs, Gated, Sidewalks
- Security: Security System, Gated Community
- Subdivision: Lakeside Village Ph V-C
HOA
- Has HOA: Yes
- Services included: All Facilities, Association Management, Maintenance Grounds
- HOA fee: $147 monthly
- HOA name: Lakeside Village
- HOA phone: 972-771-0131
Location
- Region: Rockwall
Financial & listing details
- Tax assessed value: $532,011
- Annual tax amount: $6,845
- Date on market: 1/10/2025
- Cumulative days on market: 183 days
- Listing terms: Cash,Conventional,FHA,VA Loan
- Electric utility on property: Yes
Price history
| Date | Event | Price |
|---|---|---|
| 5/8/2025 | Sold | -- |
Source: NTREIS #20711740 Report a problem | ||
| 5/2/2025 | Pending sale | $475,000$210/sqft |
Source: NTREIS #20711740 Report a problem | ||
| 4/24/2025 | Contingent | $475,000$210/sqft |
Source: NTREIS #20711740 Report a problem | ||
| 3/22/2025 | Price change | $475,000-2.1%$210/sqft |
Source: NTREIS #20711740 Report a problem | ||
| 1/10/2025 | Listed for sale | $485,000+5.5%$215/sqft |
Source: NTREIS #20711740 Report a problem | ||
| 12/1/2024 | Listing removed | $459,900$203/sqft |
Source: NTREIS #20711740 Report a problem | ||
| 11/11/2024 | Price change | $459,900-1.1%$203/sqft |
Source: NTREIS #20711740 Report a problem | ||
| 10/8/2024 | Listed for sale | $465,000+91.8%$206/sqft |
Source: NTREIS #20711740 Report a problem | ||
| 5/25/2012 | Sold | -- |
Source: Agent Provided Report a problem | ||
| 3/13/2012 | Listed for sale | $242,500$107/sqft |
Source: Virginia Cook, Realtors #11736467 Report a problem | ||
Public tax history
| Year | Property taxes | Tax assessment |
|---|---|---|
| 2025 | $1,486 | $480,956 +10% |
| 2024 | $1,486 | $437,233 +10% |
| 2023 | $1,486 -41.1% | $397,485 +10% |
| 2022 | $2,523 | $361,350 +10% |
| 2021 | $2,523 | $328,500 -0.1% |
| 2020 | $2,523 | $328,820 +5.6% |
| 2019 | -- | $311,280 +0% |
| 2018 | $2,523 | $311,130 -0.6% |
| 2017 | $2,523 -52.9% | $313,010 +37.5% |
| 2016 | $5,352 | $227,690 -2.1% |
| 2015 | $5,352 | $232,510 +1.3% |
| 2014 | $5,352 | $229,580 +6.9% |
| 2013 | -- | $214,850 -0.8% |
| 2012 | -- | $216,630 |
| 2011 | -- | $216,630 -0.8% |
| 2010 | -- | $218,410 -0.8% |
| 2009 | -- | $220,200 -0.8% |
| 2008 | -- | $221,990 -0.8% |
| 2007 | -- | $223,780 +3.6% |
| 2006 | -- | $215,930 |
Find assessor info on the county website
Neighborhood: Lakeside Village
Nearby homes
- $438,1003 bd2 ba2.1k sqft1906 Huron Dr, Rockwall, TX 75087Off Market
- $461,8003 bd2 ba2.4k sqft1898 Huron Dr, Rockwall, TX 75087Off Market

- $548,8004 bd3 ba3.6k sqft1910 Huron Dr, Rockwall, TX 75087Off Market

- $501,8003 bd3 ba2.4k sqft2041 Pontchartrain Dr, Rockwall, TX 75087Off Market
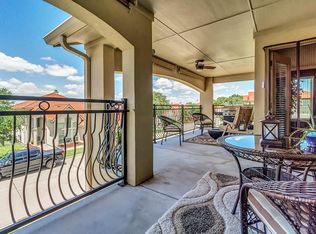
- $536,1004 bd3 ba3k sqft1894 Huron Dr, Rockwall, TX 75087Off Market
- $525,5003 bd2 ba3k sqft2045 Pontchartrain Dr, Rockwall, TX 75087Off Market
- $--5,401.44 Square Feet2037 Pontchartrain Dr, Rockwall, TX 75087Sold
- $481,3003 bd3 ba2.4k sqft2049 Pontchartrain Dr, Rockwall, TX 75087Off Market
Nearby schools
GreatSchools rating
- 8/10Virginia Reinhardt Elementary SchoolGrades: PK-6Distance: 2.8 mi
- 7/10Herman E Utley Middle SchoolGrades: 7-8Distance: 2.3 mi
- 9/10Rockwall High SchoolGrades: 9-12Distance: 1.4 mi
Schools provided by the listing agent
- Elementary: Reinhardt
- Middle: Herman E Utley
- High: Rockwall
- District: Rockwall ISD
Source: NTREIS. This data may not be complete. We recommend contacting the local school district to confirm school assignments for this home.
Get a cash offer in 3 minutes
Find out how much your home could sell for in as little as 3 minutes with a no-obligation cash offer.
Estimated market value
$408,900
Get a cash offer in 3 minutes
Find out how much your home could sell for in as little as 3 minutes with a no-obligation cash offer.
Estimated market value
$408,900
- Texas
- Rockwall County
- Rockwall
- 75087
- Lakeside Village
- 1902 Huron Dr
Nearby cities
Nearby neighborhoods
Nearby zip codes
Other Rockwall Topics
