Imagine waking up on your first weekend here. Sunlight pours into a bright, beautifully updated kitchen, reflecting off a pristine new backsplash and sleek countertops. You sit down in the cozy breakfast nook with your morning coffee, realizing something incredible: there is absolutely nothing left to fix, paint, or remodel. This 3-bedroom, 2-bathroom suburban home has been entirely reimagined and updated from top to bottom, offering a complete lock-and-leave lifestyle with the ultimate freedom of no HOA.
Inside, the 1,439-square-foot layout flows effortlessly and feels completely fresh. Every inch of the home features premium modern updates, including a clean slate of professional interior and exterior paint, all-new contemporary fixtures, and a brand-new cooktop. The entire home is styled with gorgeous, low-maintenance flooring that makes everyday living a breeze.
The story gets even better as you step outside onto the spacious covered patio. This shaded outdoor oasis is ideal for evening BBQs, alfresco dining, or simply relaxing with a book. Surrounding the patio is a generous, fully fenced corner lot that offers wonderful privacy and a secure space for pets and loved ones to enjoy.
Perfectly blending peace of mind with convenience, the property is ideally situated near the hospital and major intersections. This central location keeps your daily commute short and streamlined while keeping premier shopping, dining, and healthcare right at your fingertips. All the hard work has already been done. Whether you are looking to simplify your lifestyle or drastically cut down your drive time, this beautiful home is ready for its next chapter. Schedule your tour today!
Sold
Price Unknown
1902 Lansdown Dr, Carrollton, TX 75010
3beds
1,439sqft
Single Family Residence
Built in 1986
8,363 Square Feet Lot
$401,800 Zestimate®
$--/sqft
$2,694 Estimated rent
Home value
$401,800
$378,000 - $426,000
$2,694/mo
Zestimate® history
Owner options
List your home for rent
$2,694/mo
Rent Zestimate®
Find your next renter with Zillow Rental Manager. Plus, with online applications, you can quickly screen prospective tenants – for free.
$2,694/mo
Rent Zestimate®
Refinance and save
Refinancing to a lower rate could help reduce your monthly payments and save thousands over the life of the loan.
Explore your selling options
Work with a Zillow partner agent
Leverage their expertise and Zillow's premium Showcase listings to get your home seen by more buyers.
Get startedList with your own agent
Get your home in front of millions of buyers by listing it on Zillow.
Learn how to do itSell it yourself
Take full control of how buyers see your home on Zillow by listing For Sale by Owner (FSBO).
List your homeWhat's special
Premium modern updatesAll-new contemporary fixturesGorgeous low-maintenance flooringPristine new backsplashBright beautifully updated kitchenSleek countertopsShaded outdoor oasis
Zillow last checked:
Listing updated:
Listed by:
Keri Wilson 0837382,
Keller Williams Realty-FM 972-874-1905
Bought with:
Kathy Roberts, 0483825
Keller Williams Realty DPR
Source: NTREIS,MLS#: 21276967
Facts & features
Interior
Bedrooms & bathrooms
- Bedrooms: 3
- Bathrooms: 2
- Full bathrooms: 2
Primary bedroom
- Features: Ceiling Fan(s), Dual Sinks, Separate Shower, Walk-In Closet(s)
- Level: First
- Dimensions: 13 x 14
Bedroom
- Features: Ceiling Fan(s)
- Level: First
- Dimensions: 9 x 10
Bedroom
- Features: Ceiling Fan(s)
- Level: First
- Dimensions: 9 x 10
Breakfast room nook
- Features: Breakfast Bar
- Level: First
- Dimensions: 8 x 7
Other
- Features: Built-in Features, Dual Sinks, Separate Shower
- Level: First
- Dimensions: 10 x 10
Other
- Level: First
- Dimensions: 9 x 4
Kitchen
- Features: Breakfast Bar, Built-in Features, Eat-in Kitchen
- Level: First
- Dimensions: 9 x 10
Living room
- Features: Fireplace
- Level: First
- Dimensions: 18 x 14
Utility room
- Features: Utility Room
- Level: First
- Dimensions: 6 x 6
Heating
- Central, Electric
Cooling
- Central Air, Ceiling Fan(s), Electric
Appliances
- Included: Dishwasher, Electric Cooktop, Electric Oven, Disposal, Microwave
- Laundry: Washer Hookup, Dryer Hookup, ElectricDryer Hookup, Laundry in Utility Room
Features
- Eat-in Kitchen, Cable TV
- Flooring: Adobe, Carpet, Ceramic Tile, Luxury Vinyl Plank
- Has basement: No
- Number of fireplaces: 1
- Fireplace features: Wood Burning
Interior area
- Total interior livable area: 1,439 sqft
Property
Parking
- Total spaces: 2
- Parking features: Driveway, Garage, Garage Door Opener
- Attached garage spaces: 2
Features
- Levels: One
- Stories: 1
- Patio & porch: Covered
- Pool features: None
- Fencing: Wood
Lot
- Size: 8,363 Square Feet
Details
- Parcel number: R106147
Construction
Type & style
- Home type: SingleFamily
- Architectural style: Traditional,Detached
- Property subtype: Single Family Residence
Materials
- Brick
- Foundation: Slab
- Roof: Composition
Condition
- Year built: 1986
Utilities & green energy
- Utilities for property: Cable Available
Community & HOA
Community
- Security: Smoke Detector(s)
- Subdivision: Booth Creek Add
HOA
- Has HOA: No
Location
- Region: Carrollton
Financial & listing details
- Tax assessed value: $368,114
- Annual tax amount: $6,778
- Date on market: 5/23/2026
- Cumulative days on market: 19 days
- Listing terms: Assumable,Cash,Conventional,FHA,VA Loan
Price history
| Date | Event | Price |
|---|---|---|
| 7/10/2026 | Sold | -- |
Source: NTREIS #21276967 Report a problem | ||
| 6/19/2026 | Pending sale | $420,000$292/sqft |
Source: NTREIS #21276967 Report a problem | ||
| 6/12/2026 | Contingent | $420,000$292/sqft |
Source: NTREIS #21276967 Report a problem | ||
| 5/23/2026 | Listed for sale | $420,000+58.5%$292/sqft |
Source: NTREIS #21276967 Report a problem | ||
| 11/20/2019 | Listing removed | $265,000$184/sqft |
Source: Ebby Halliday Realtors #14228214 Report a problem | ||
| 11/18/2019 | Pending sale | $265,000$184/sqft |
Source: Ebby Halliday, REALTORS Plano #14228214 Report a problem | ||
| 11/18/2019 | Listed for sale | $265,000$184/sqft |
Source: Ebby Halliday, REALTORS Plano #14228214 Report a problem | ||
Public tax history
| Year | Property taxes | Tax assessment |
|---|---|---|
| 2025 | $6,778 +1.9% | $368,114 +2% |
| 2024 | $6,655 -8.7% | $360,794 -7.2% |
| 2023 | $7,287 +31.8% | $388,985 +41.8% |
| 2022 | $5,531 +3.2% | $274,237 +8.6% |
| 2021 | $5,362 +1.7% | $252,408 +3.4% |
| 2020 | $5,274 +90.7% | $244,207 +2.6% |
| 2019 | $2,766 +5.6% | $238,126 +13.5% |
| 2018 | $2,620 +8.6% | $209,855 +10% |
| 2017 | $2,412 | $190,777 +10% |
| 2016 | $2,412 -1.9% | $173,434 +4.1% |
| 2015 | $2,458 | $166,532 +7.2% |
| 2014 | $2,458 | $155,285 +8.6% |
| 2013 | $2,458 | $142,976 0% |
| 2012 | -- | $142,977 -5% |
| 2011 | -- | $150,541 +1.5% |
| 2010 | -- | $148,389 -4.9% |
| 2009 | -- | $156,019 +10.3% |
| 2007 | $2,647 +31.7% | $141,394 +3.5% |
| 2006 | $2,009 +0.3% | $136,562 +4.1% |
| 2005 | $2,002 | $131,176 -4% |
| 2004 | -- | $136,611 -3.2% |
| 2003 | -- | $141,069 +10.9% |
| 2002 | -- | $127,150 +1.7% |
| 2001 | -- | $125,081 |
Find assessor info on the county website
Neighborhood: 75010
Nearby homes
- $452,1003 bd2 ba2k sqft1904 Lansdown Dr, Carrollton, TX 75010Off Market
- $369,1003 bd3 ba1.9k sqft1911 Cheyenne Dr, Carrollton, TX 75010Off Market
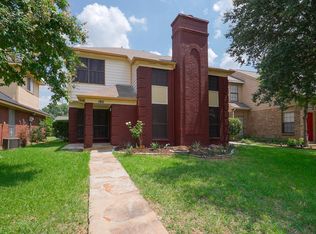
- $348,3003 bd2 ba1.3k sqft1909 Cheyenne Dr, Carrollton, TX 75010Off Market
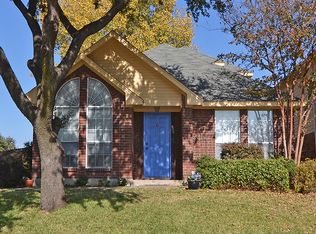
- $320,2002 bd2 ba1.3k sqft1913 Cheyenne Dr, Carrollton, TX 75010Off Market
- $382,4003 bd2 ba1.7k sqft1906 Lansdown Dr, Carrollton, TX 75010Off Market
- $411,6003 bd2 ba1.9k sqft1903 Lavaca Trl, Carrollton, TX 75010Off Market
- $386,5003 bd3 ba1.7k sqft1915 Cheyenne Dr, Carrollton, TX 75010Off Market
- $362,4003 bd2 ba1.5k sqft1905 Lansdown Ct, Carrollton, TX 75010Off Market
Nearby schools
GreatSchools rating
- 5/10Indian Creek Elementary SchoolGrades: PK-5Distance: 0.3 mi
- 8/10Arbor Creek Middle SchoolGrades: 6-8Distance: 0.7 mi
- 7/10Hebron High SchoolGrades: 9-12Distance: 1.3 mi
Schools provided by the listing agent
- Elementary: Indian Creek
- Middle: Arbor Creek
- High: Hebron
- District: Lewisville ISD
Source: NTREIS. This data may not be complete. We recommend contacting the local school district to confirm school assignments for this home.
Get a cash offer in 3 minutes
Find out how much your home could sell for in as little as 3 minutes with a no-obligation cash offer.
Estimated market value
$401,800
Get a cash offer in 3 minutes
Find out how much your home could sell for in as little as 3 minutes with a no-obligation cash offer.
Estimated market value
$401,800
- Texas
- Denton County
- Carrollton
- 75010
- 1902 Lansdown Dr
