Welcome to 1902 Longcome Drive, a beautifully updated home in the highly sought-after Graylyn Crest neighborhood of Wilmington. This charming property features a stunning remodeled kitchen, hardwood floors throughout, and an inviting sunroom that adds extra living space. Flow through the sun-drenched living room, dining room, and upgraded kitchen on the main level, perfect for entertaining. The fully renovated kitchen boasts plentiful storage space, upgraded countertops, and stainless steel appliances. Upstairs you will find three generous bedrooms and two full baths, including the spacious primary bedroom suite with a full en-suite bath. Down on the lower level, the comfortable family room leads out to the sunroom with views of the beautiful backyard. Step outside to a Trex deck overlooking the flat, fenced-in backyard with upgraded outdoor lighting and a pollinator garden that will delight you with colorful blooms in the spring. Recent updates include the fully renovated kitchen and fresh paint throughout the home. With abundant storage and a prime location near the city, airport, restaurants, and shopping, this home combines comfort, convenience, and style in one exceptional package. Schedule your tour today!
Sold for $529,900
$529,900
1902 Longcome Dr, Wilmington, DE 19810
3beds
2,325sqft
Single Family Residence
Built in 1958
0.28 Acres Lot
$542,700 Zestimate®
$228/sqft
$3,055 Estimated rent
Home value
$542,700
$488,000 - $602,000
$3,055/mo
Zestimate® history
Owner options
List your home for rent
$3,055/mo
Rent Zestimate®
Find your next renter with Zillow Rental Manager. Plus, with online applications, you can quickly screen prospective tenants – for free.
$3,055/mo
Rent Zestimate®
Refinance and save
$3,253/mo
Est. payment
Refinancing to a lower rate could help reduce your monthly payments and save thousands over the life of the loan.
$3,253/mo
Est. payment
Explore your selling options
Work with a Zillow partner agent
Leverage their expertise and Zillow's premium Showcase listings to get your home seen by more buyers.
Get startedList with your own agent
Get your home in front of millions of buyers by listing it on Zillow.
Learn how to do itSell it yourself
Take full control of how buyers see your home on Zillow by listing For Sale by Owner (FSBO).
List your homeWhat's special
Fully renovated kitchenStunning remodeled kitchenStainless steel appliancesComfortable family roomThree generous bedroomsUpgraded countertopsPlentiful storage space
Zillow last checked:
Listing updated:
Listed by:
Patrick Williams 484-988-1765,
KW Greater West Chester
Bought with:
Deb Colbourn, RS302097
Long & Foster Real Estate, Inc.
Source: Bright MLS,MLS#: DENC2091572
Facts & features
Interior
Bedrooms & bathrooms
- Bedrooms: 3
- Bathrooms: 3
- Full bathrooms: 2
- 1/2 bathrooms: 1
Rooms
- Room types: Living Room, Dining Room, Bedroom 2, Bedroom 3, Kitchen, Family Room, Bedroom 1, Bathroom 1, Bathroom 2, Half Bath
Bedroom 1
- Level: Upper
Bedroom 2
- Level: Upper
Bedroom 3
- Level: Upper
Bathroom 1
- Level: Upper
Bathroom 2
- Level: Upper
Dining room
- Level: Main
Family room
- Level: Lower
Half bath
- Level: Lower
Kitchen
- Level: Main
Living room
- Level: Main
Screened porch
- Level: Lower
Heating
- Forced Air, Natural Gas
Cooling
- Central Air, Electric
Appliances
- Included: Dishwasher, Disposal, Dryer, Washer, Oven/Range - Electric, Self Cleaning Oven, Gas Water Heater
- Laundry: In Basement
Features
- Attic, Ceiling Fan(s), Chair Railings, Eat-in Kitchen, Recessed Lighting, Upgraded Countertops
- Flooring: Hardwood, Wood
- Windows: Bay/Bow
- Basement: Full,Partially Finished
- Number of fireplaces: 1
- Fireplace features: Brick, Wood Burning
Interior area
- Total structure area: 2,325
- Total interior livable area: 2,325 sqft
- Finished area above ground: 1,559
- Finished area below ground: 766
Property
Parking
- Total spaces: 6
- Parking features: Garage Faces Front, Inside Entrance, Garage Door Opener, Concrete, Attached, Driveway
- Attached garage spaces: 2
- Uncovered spaces: 4
Accessibility
- Accessibility features: None
Features
- Levels: Multi/Split,Two and One Half
- Stories: 2.5
- Patio & porch: Porch, Screened Porch
- Exterior features: Sidewalks
- Pool features: None
Lot
- Size: 0.28 Acres
- Dimensions: 90.00 x 137.50
Details
- Additional structures: Above Grade, Below Grade
- Parcel number: 06054.00195
- Zoning: NC10
- Special conditions: Standard
Construction
Type & style
- Home type: SingleFamily
- Property subtype: Single Family Residence
Materials
- Brick, Vinyl Siding, Aluminum Siding
- Foundation: Block
- Roof: Shingle
Condition
- New construction: No
- Year built: 1958
Utilities & green energy
- Electric: 200+ Amp Service, 120/240V
- Sewer: Public Sewer
- Water: Public
Community & HOA
Community
- Subdivision: Graylyn Crest
HOA
- Has HOA: No
Location
- Region: Wilmington
Financial & listing details
- Price per square foot: $228/sqft
- Tax assessed value: $469,500
- Annual tax amount: $4,091
- Date on market: 11/14/2025
- Listing agreement: Exclusive Right To Sell
- Listing terms: Cash,Conventional
- Inclusions: All Appliances, Washer, Dryer, Tvs, And The Outdoor Garage Refrigerator (2024) All In As-is Condition At No Monetary Value.
- Ownership: Fee Simple
Price history
| Date | Event | Price |
|---|---|---|
| 12/12/2025 | Sold | $529,900$228/sqft |
Source:  Bright MLS #DENC2091572 Report a problem Bright MLS #DENC2091572 Report a problem | ||
| 11/16/2025 | Pending sale | $529,900$228/sqft |
Source: Bright MLS #DENC2091572 Report a problem | ||
| 11/14/2025 | Listed for sale | $529,900+32.5%$228/sqft |
Source: Bright MLS #DENC2091572 Report a problem | ||
| 10/21/2021 | Sold | $400,000+6.7%$172/sqft |
Source: Bright MLS #DENC2003576 Report a problem | ||
| 8/11/2021 | Pending sale | $375,000$161/sqft |
Source: Bright MLS #DENC2003576 Report a problem | ||
| 7/29/2021 | Listed for sale | $375,000$161/sqft |
Source: Bright MLS #DENC2003576 Report a problem | ||
Public tax history
| Year | Property taxes | Tax assessment |
|---|---|---|
| 2025 | -- | $469,500 +564.1% |
| 2024 | $2,691 +9.4% | $70,700 |
| 2023 | $2,459 -1.7% | $70,700 |
| 2022 | $2,501 +19% | $70,700 |
| 2021 | $2,101 0% | $70,700 |
| 2020 | $2,101 +0.2% | $70,700 |
| 2019 | $2,098 +7.4% | $70,700 |
| 2017 | $1,953 +5.5% | $70,700 |
| 2016 | $1,852 | $70,700 |
| 2015 | $1,852 -14.4% | $70,700 |
| 2014 | $2,164 | $70,700 |
| 2013 | -- | $70,700 |
| 2012 | -- | $70,700 |
| 2011 | -- | $70,700 |
| 2010 | -- | $70,700 |
| 2009 | -- | $70,700 |
| 2008 | -- | $70,700 |
| 2007 | -- | $70,700 |
| 2006 | -- | $70,700 |
| 2005 | -- | $70,700 |
| 2004 | -- | $70,700 |
| 2003 | -- | $70,700 |
| 2002 | -- | $70,700 |
| 2001 | -- | $70,700 |
Find assessor info on the county website
Neighborhood: 19810
Nearby homes
- $465,8003 bd2 ba2.2k sqft1904 Longcome Dr, Wilmington, DE 19810Off Market
- $456,8003 bd2 ba2k sqft1900 Longcome Dr, Wilmington, DE 19810Off Market
- $519,2003 bd2 ba3.2k sqft2409 Knowles Rd, Wilmington, DE 19810Off Market
- $509,0003 bd3 ba1.8k sqft1903 Brant Rd, Wilmington, DE 19810Sold
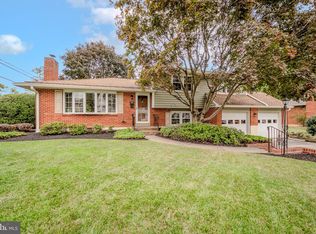
- $400,0003 bd3 ba1.7k sqft1905 Brant Rd, Wilmington, DE 19810Sold
- $429,8003 bd2 ba1.9k sqft1906 Longcome Dr, Wilmington, DE 19810Off Market
- $637,8004 bd4 ba3.1k sqft1901 Brant Rd, Wilmington, DE 19810Off Market
- $525,8003 bd3 ba2k sqft1901 Longcome Dr, Wilmington, DE 19810Off Market
Nearby schools
GreatSchools rating
- 7/10Forwood Elementary SchoolGrades: K-5Distance: 0.4 mi
- 6/10Talley Middle SchoolGrades: 6-8,12Distance: 2.2 mi
- 9/10Brandywine High SchoolGrades: 9-12Distance: 0.9 mi
Schools provided by the listing agent
- Elementary: Forwood
- Middle: Talley
- High: Brandywine
- District: Brandywine
Source: Bright MLS. This data may not be complete. We recommend contacting the local school district to confirm school assignments for this home.
Get a cash offer in 3 minutes
Find out how much your home could sell for in as little as 3 minutes with a no-obligation cash offer.
Estimated market value
$542,700
Get a cash offer in 3 minutes
Find out how much your home could sell for in as little as 3 minutes with a no-obligation cash offer.
Estimated market value
$542,700
- Delaware
- New Castle County
- Wilmington
- 19810
- 1902 Longcome Dr
Nearby cities
Nearby neighborhoods
Nearby zip codes
Other Wilmington Topics
