This fabulous ranch style home is in a great area within walking distance to all schools, has an oversized lot on the North side, and plenty of parking. The semi-open concept living, dining, & kitchen provides a warm & welcoming space for gathering with family & friends. Ample counter space & cupboards in the kitchen makes it easy to prepare meals & enjoy conversations. Easy access to the deck right off the kitchen as well. The primary bedroom has a 1/2 bath for convenience, & the lower level bath includes a tub! There is a large family room in the LL w/ a walkout to the back yard, a spacious non-conforming room that could easily accommodate an Egress window to add a 4th bed., AND an office with built in cabinetry! One of the BEST features of this home: the incredible wood floors on the main level under the carpet! Another: the incredible storage hidden under the garage! Newer windows, well maintained, & ready for your personal touches!
Sold for $226,000
$226,000
1902 Madison St, Bellevue, NE 68005
3beds
2,110sqft
Single Family Residence
Built in 1959
10,149 Square Feet Lot
$248,100 Zestimate®
$107/sqft
$2,223 Estimated rent
Home value
$248,100
$231,000 - $265,000
$2,223/mo
Zestimate® history
Owner options
List your home for rent
$2,223/mo
Rent Zestimate®
Find your next renter with Zillow Rental Manager. Plus, with online applications, you can quickly screen prospective tenants – for free.
$2,223/mo
Rent Zestimate®
Refinance and save
$1,279/mo
Est. payment
Refinancing to a lower rate could help reduce your monthly payments and save thousands over the life of the loan.
$1,279/mo
Est. payment
Explore your selling options
Work with a Zillow partner agent
Leverage their expertise and Zillow's premium Showcase listings to get your home seen by more buyers.
Get startedList with your own agent
Get your home in front of millions of buyers by listing it on Zillow.
Learn how to do itSell it yourself
Take full control of how buyers see your home on Zillow by listing For Sale by Owner (FSBO).
List your homeWhat's special
Spacious non-conforming roomOversized lotWarm and welcoming space
Zillow last checked:
Listing updated:
Listed by:
Julie Daugherty-Braun 402-669-0083,
BHHS Ambassador Real Estate
Bought with:
Aimee Stuart, 20100434
Better Homes and Gardens R.E.
Source: GPRMLS,MLS#: 22502244
Facts & features
Interior
Bedrooms & bathrooms
- Bedrooms: 3
- Bathrooms: 3
- Full bathrooms: 2
- 1/2 bathrooms: 1
- Main level bathrooms: 2
Primary bedroom
- Features: Wall/Wall Carpeting, Wood Floor, Ceiling Fan(s)
- Level: Main
Bedroom 2
- Features: Wall/Wall Carpeting, Wood Floor, Ceiling Fan(s)
- Level: Main
- Area: 118.17
- Dimensions: 11.7 x 10.1
Bedroom 3
- Features: Wall/Wall Carpeting, Wood Floor
- Level: Main
- Area: 108.56
- Dimensions: 11.8 x 9.2
Primary bathroom
- Features: 1/2
Dining room
- Features: Wall/Wall Carpeting, Wood Floor
- Level: Main
- Area: 118.8
- Dimensions: 12 x 9.9
Family room
- Features: Wall/Wall Carpeting
- Level: Basement
- Area: 271.92
- Dimensions: 20.6 x 13.2
Kitchen
- Features: Vinyl Floor
- Level: Main
- Area: 129.71
- Dimensions: 11.9 x 10.9
Living room
- Features: Wall/Wall Carpeting, Wood Floor, Ceiling Fan(s)
- Level: Main
- Area: 222.94
- Dimensions: 15.8 x 14.11
Basement
- Area: 1428
Office
- Features: Wall/Wall Carpeting
- Area: 128.7
- Dimensions: 11.7 x 11
Heating
- Natural Gas, Forced Air
Cooling
- Central Air
Appliances
- Included: Range, Refrigerator, Washer, Dryer, Microwave
Features
- Basement: Daylight,Other Window,Walk-Out Access
- Has fireplace: No
Interior area
- Total structure area: 2,110
- Total interior livable area: 2,110 sqft
- Finished area above ground: 1,120
- Finished area below ground: 990
Property
Parking
- Total spaces: 1
- Parking features: Attached
- Attached garage spaces: 1
Features
- Patio & porch: Porch, Covered Deck
- Exterior features: Storm Cellar
- Fencing: Chain Link,Partial
Lot
- Size: 10,149 Square Feet
- Dimensions: 105 x 75 x 105 x 76
- Features: Up to 1/4 Acre.
Details
- Additional structures: Shed(s)
- Parcel number: 010443851
Construction
Type & style
- Home type: SingleFamily
- Architectural style: Ranch
- Property subtype: Single Family Residence
Materials
- Foundation: Block
Condition
- Not New and NOT a Model
- New construction: No
- Year built: 1959
Utilities & green energy
- Sewer: Public Sewer
- Water: Public
Community & HOA
Community
- Subdivision: Larre Addition
HOA
- Has HOA: No
Location
- Region: Bellevue
Financial & listing details
- Price per square foot: $107/sqft
- Tax assessed value: $232,491
- Annual tax amount: $4,003
- Date on market: 1/24/2025
- Listing terms: VA Loan,FHA,Conventional,Cash
- Ownership: Fee Simple
Price history
| Date | Event | Price |
|---|---|---|
| 2/24/2025 | Sold | $226,000-1.6%$107/sqft |
Source:  GPRMLS #22502244 Report a problem GPRMLS #22502244 Report a problem | ||
| 1/27/2025 | Pending sale | $229,700$109/sqft |
Source: GPRMLS #22502244 Report a problem | ||
| 1/24/2025 | Listed for sale | $229,700$109/sqft |
Source: GPRMLS #22502244 Report a problem | ||
Public tax history
| Year | Property taxes | Tax assessment |
|---|---|---|
| 2025 | $4,003 | $232,491 +11.1% |
| 2024 | -- | $209,284 |
| 2023 | -- | $209,284 +29.3% |
| 2022 | -- | $161,921 |
| 2021 | -- | $161,921 +11.3% |
| 2020 | $3,331 +13.5% | $145,518 +4.7% |
| 2019 | $2,934 +5.4% | $138,937 +5.4% |
| 2018 | $2,783 +3.2% | $131,775 +3.9% |
| 2017 | $2,697 +7.7% | $126,830 +5.4% |
| 2016 | $2,503 | $120,317 +3.9% |
| 2015 | $2,503 +13.2% | $115,785 +9% |
| 2014 | $2,211 | $106,233 -0.2% |
| 2012 | $2,211 -1.7% | $106,413 -9.8% |
| 2011 | $2,250 -4.7% | $117,918 +3.3% |
| 2010 | $2,360 +6.5% | $114,110 -5.1% |
| 2009 | $2,215 0% | $120,270 +3.5% |
| 2008 | $2,216 -1.3% | $116,160 +1.8% |
| 2007 | $2,245 +3% | $114,106 +1.8% |
| 2006 | $2,180 +9.9% | $112,113 +3% |
| 2005 | $1,984 | $108,832 +4.7% |
| 2004 | $1,984 +5.9% | $103,982 +2.6% |
| 2003 | $1,873 +3.8% | $101,358 +0.5% |
| 2002 | $1,805 +3.4% | $100,835 +4.6% |
| 2001 | $1,746 +7.8% | $96,417 +6.5% |
| 2000 | $1,619 | $90,569 |
| 1999 | -- | $90,569 |
Find assessor info on the county website
Neighborhood: 68005
Nearby homes
- $257,2003 bd3 ba2k sqft1904 Madison St, Bellevue, NE 68005Off Market
- $268,2003 bd3 ba1.6k sqft1906 Madison St, Bellevue, NE 68005Off Market
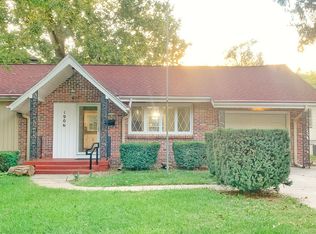
- $278,4004 bd3 ba2.3k sqft1807 Freeman Dr, Bellevue, NE 68005Off Market
- $246,0003 bd2 ba2.4k sqft1901 Freeman Dr, Bellevue, NE 68005Off Market
- $284,3005 bd2 ba2.3k sqft1903 Madison St, Bellevue, NE 68005Off Market
- $240,4003 bd1 ba2.8k sqft1901 Madison St, Bellevue, NE 68005Off Market
- $266,6003 bd3 ba1.8k sqft1905 Madison St, Bellevue, NE 68005Off Market
- $214,3003 bd2 ba1.1k sqft1907 Madison St, Bellevue, NE 68005Off Market
Nearby schools
GreatSchools rating
- 6/10Central Elementary SchoolGrades: PK-6Distance: 0.2 mi
- 8/10Bellevue Mission Middle SchoolGrades: 7-8Distance: 0.3 mi
- 2/10Bellevue East Senior High SchoolGrades: 9-12Distance: 0.4 mi
Schools provided by the listing agent
- Elementary: Central
- Middle: Bellevue Mission
- High: Bellevue East
- District: Bellevue
Source: GPRMLS. This data may not be complete. We recommend contacting the local school district to confirm school assignments for this home.
Sell for more on Zillow
Get a Zillow Showcase℠ listing at no additional cost and you could sell for .
$248,100
2% more
+$4,962
With Zillow Showcase(estimated)
$253,062
Sell for more on Zillow
Get a Zillow Showcase℠ listing at no additional cost and you could sell for .
$248,100
2% more
+$4,962
With Zillow Showcase(estimated)
$253,062
- Nebraska
- Sarpy County
- Bellevue
- 68005
- 1902 Madison St
