Welcome to The Smith-Willoughby House, located in the highly desirable Carolina Place neighborhood. Constructed in 1907, this distinguished property occupies three lots--comprising a quarter acre--and features a saltwater cocktail pool, private guest house, and off-street parking. The residence integrates modern amenities while preserving its historic character.
The back porch offers a private space for morning coffee, while the front wraparound porch is ideal for afternoon entertaining. The saltwater pool is surrounded by a privacy fence and mature landscaping, including azaleas, camellias, and a rose garden.
This move-in ready home has undergone comprehensive updates to all surfaces and systems, including recent electrical and plumbing improvements. Both the interior and exterior were repainted in 2025. The kitchen features new Samsung ''Bespoke'' appliances, complemented by a new washer and dryer in the adjacent hallway. Original heart pine floors are present throughout, with the first floor refinished in 2025. The roof was replaced in 2019, tankless water heaters were added in 2022, and the upstairs HVAC was updated in 2025, ensuring peace of mind.
The separate and fully private one-bedroom, one-bath guest house, ''The Golden Girls Cottage,'' produced approximately $50,000 in short- and mid-term rentals in 2025. This structure includes a full kitchen, washer/dryer, private outdoor seating area, and an unfinished loft.
Parking is abundant, with two designated spots off the alley and additional street parking on 19th Street.
Renovations performed by ''Old School Rebuilders''--noted specialists in historic properties--are evident in the interior. Unique features include a two-story sleeping porch, the original Pullman Elevator (function unknown), built-in shelving, a secret coffee bar under the stairs, and a small cellar suitable for storage or workshop use.
Offering one of the larger homes in the area with extensive modern amenities and income-generating opportunities, this property is ideally suited for both residential and home office needs. Enjoy proximity to the historic riverfront downtown, The Cargo District and Soda Pop District, while being 3 miles from the airport and 8 miles to Wrightsville Beach. The Smith-Willoughby House has been meticulously restored and is ready to welcome its' new owners.
Sold for $905,000
$905,000
1902 Market Street, Wilmington, NC 28403
4beds
2,745sqft
Single Family Residence
Built in 1907
0.25 Acres Lot
$902,000 Zestimate®
$330/sqft
$3,630 Estimated rent
Home value
$902,000
$857,000 - $956,000
$3,630/mo
Zestimate® history
Owner options
List your home for rent
$3,630/mo
Rent Zestimate®
Find your next renter with Zillow Rental Manager. Plus, with online applications, you can quickly screen prospective tenants – for free.
$3,630/mo
Rent Zestimate®
Refinance and save
$5,202/mo
Est. payment
Refinancing to a lower rate could help reduce your monthly payments and save thousands over the life of the loan.
$5,202/mo
Est. payment
Explore your selling options
Work with a Zillow partner agent
Leverage their expertise and Zillow's premium Showcase listings to get your home seen by more buyers.
Get startedList with your own agent
Get your home in front of millions of buyers by listing it on Zillow.
Learn how to do itSell it yourself
Take full control of how buyers see your home on Zillow by listing For Sale by Owner (FSBO).
List your homeWhat's special
Zillow last checked:
Listing updated:
Listed by:
Stacia J Welborn 910-620-6776,
RE/MAX Essential
Bought with:
Jennifer L Young, 268269
Nest Realty
Source: Hive MLS,MLS#: 100566277 Originating MLS: Cape Fear Realtors MLS, Inc.
Originating MLS: Cape Fear Realtors MLS, Inc.Facts & features
Interior
Bedrooms & bathrooms
- Bedrooms: 4
- Bathrooms: 2
- Full bathrooms: 2
Rooms
- Room types: Bedroom 1, Bedroom 2, Bedroom 3, Bedroom 4, Living Room, Dining Room, Studio
Bedroom 1
- Level: Second
- Dimensions: 15 x 14
Bedroom 2
- Level: Second
- Dimensions: 15 x 12
Bedroom 3
- Level: Second
- Dimensions: 13 x 12
Bedroom 4
- Level: Second
- Dimensions: 17 x 12
Dining room
- Level: First
- Dimensions: 14 x 14
Kitchen
- Level: First
- Dimensions: 13 x 12
Living room
- Level: First
- Dimensions: 21 x 14
Other
- Description: Guest house
- Level: First
- Dimensions: 20 x 29
Heating
- Gas Pack, Electric, Forced Air, Heat Pump, Natural Gas
Cooling
- Central Air
Appliances
- Included: Washer, Refrigerator, Dryer, Disposal, Dishwasher, Convection Oven, Tankless Water Heater, Electric Range, Water Purifier
- Laundry: In Hall
Features
- High Ceilings, Entrance Foyer, Solid Surface, Bookcases, Kitchen Island, Apt/Suite, Walk-in Shower, Built-in Features, Cedar Closet(s)
- Flooring: Tile, Hardwood
- Basement: Exterior Entry,Partial
- Attic: Partially Floored,Pull Down Stairs
Interior area
- Total structure area: 2,162
- Total interior livable area: 2,745 sqft
Property
Parking
- Parking features: Gravel, Off Street
Features
- Levels: Two
- Patio & porch: Covered, Porch, Wrap Around, Rear Porch
- Pool features: In Ground
- Fencing: Privacy,Full,Back Yard,Wood,Front Yard
- Has view: Yes
- View description: See Remarks
- Frontage type: See Remarks
Lot
- Size: 0.25 Acres
- Dimensions: 99 x 113 x 99 x 113
- Features: Front Yard, Corner Lot
Details
- Additional structures: Guest House
- Parcel number: R04819018007000
- Zoning: R-7
- Special conditions: Standard
Construction
Type & style
- Home type: SingleFamily
- Architectural style: Historic District
- Property subtype: Single Family Residence
Materials
- Shake Siding, Wood Siding, Wood Frame
- Foundation: Brick/Mortar, Crawl Space
- Roof: Architectural Shingle
Condition
- New construction: No
- Year built: 1907
Utilities & green energy
- Sewer: Public Sewer
- Water: Public
- Utilities for property: Natural Gas Connected, Sewer Connected, Water Connected
Green energy
- Energy efficient items: Thermostat
Community & HOA
Community
- Security: Smoke Detector(s)
- Subdivision: Carolina Place
HOA
- Has HOA: No
- Amenities included: Basketball Court, Park, Playground
Location
- Region: Wilmington
Financial & listing details
- Price per square foot: $330/sqft
- Tax assessed value: $719,300
- Annual tax amount: $4,233
- Date on market: 4/17/2026
- Cumulative days on market: 24 days
- Listing agreement: Exclusive Right To Sell
- Listing terms: Cash,Conventional
Price history
| Date | Event | Price |
|---|---|---|
| 6/4/2026 | Sold | $905,000-2.2%$330/sqft |
Source:  Hive MLS #100566277 Report a problem Hive MLS #100566277 Report a problem | ||
| 5/4/2026 | Contingent | $925,000$337/sqft |
Source: Hive MLS #100566277 Report a problem | ||
| 4/17/2026 | Listed for sale | $925,000+24.2%$337/sqft |
Source: Hive MLS #100566277 Report a problem | ||
| 4/3/2024 | Sold | $745,000$271/sqft |
Source: Hive MLS #100419446 Report a problem | ||
| 3/3/2024 | Pending sale | $745,000$271/sqft |
Source: Hive MLS #100419446 Report a problem | ||
| 2/28/2024 | Price change | $745,000-0.7%$271/sqft |
Source: Hive MLS #100419446 Report a problem | ||
| 12/21/2023 | Listed for sale | $749,999+150%$273/sqft |
Source: Hive MLS #100419446 Report a problem | ||
| 12/8/2023 | Listing removed | -- |
Source: Zillow Rentals Report a problem | ||
| 11/28/2023 | Price change | $1,850-2.6%$1/sqft |
Source: Zillow Rentals Report a problem | ||
| 11/24/2023 | Listed for rent | $1,900$1/sqft |
Source: Zillow Rentals Report a problem | ||
| 12/10/2019 | Sold | $300,000+0%$109/sqft |
Source: Public Record Report a problem | ||
| 12/5/2019 | Listed for sale | $299,999$109/sqft |
Source: Keller Williams Realty #100163060 Report a problem | ||
| 12/5/2019 | Pending sale | $299,999$109/sqft |
Source: Keller Williams Realty #100163060 Report a problem | ||
| 12/4/2019 | Listed for sale | $299,999$109/sqft |
Source: Keller Williams Realty #100163060 Report a problem | ||
| 12/4/2019 | Pending sale | $299,999$109/sqft |
Source: Keller Williams Realty #100163060 Report a problem | ||
| 11/27/2019 | Listed for sale | $299,999$109/sqft |
Source: Keller Williams Realty #100163060 Report a problem | ||
| 11/27/2019 | Pending sale | $299,999$109/sqft |
Source: Keller Williams Realty #100163060 Report a problem | ||
| 10/3/2019 | Listed for sale | $299,999-6%$109/sqft |
Source: Keller Williams Realty #100163060 Report a problem | ||
| 8/5/2019 | Listing removed | $319,000$116/sqft |
Source: Keller Williams Realty #100163060 Report a problem | ||
| 7/26/2019 | Price change | $319,000-0.3%$116/sqft |
Source: Keller Williams Realty #100163060 Report a problem | ||
| 7/8/2019 | Price change | $320,000-1.5%$117/sqft |
Source: Keller Williams Realty #100163060 Report a problem | ||
| 5/1/2019 | Listed for sale | $325,000+2.5%$118/sqft |
Source: Keller Williams Realty #100163060 Report a problem | ||
| 9/21/2018 | Listing removed | $317,000$115/sqft |
Source: Keller Williams Realty #100120714 Report a problem | ||
| 8/21/2018 | Price change | $317,000-0.3%$115/sqft |
Source: Keller Williams Realty #100120714 Report a problem | ||
| 7/26/2018 | Price change | $318,000-0.3%$116/sqft |
Source: Keller Williams Realty #100120714 Report a problem | ||
| 6/13/2018 | Listed for sale | $319,000-0.9%$116/sqft |
Source: Keller Williams Realty #100120714 Report a problem | ||
| 4/23/2018 | Listing removed | $322,000+5.6%$117/sqft |
Source: Keller Williams Realty #100088692 Report a problem | ||
| 4/21/2006 | Sold | $305,000$111/sqft |
Source: Public Record Report a problem | ||
Public tax history
| Year | Property taxes | Tax assessment |
|---|---|---|
| 2025 | $4,233 +31.2% | $719,300 +94% |
| 2024 | $3,226 +3% | $370,800 |
| 2023 | $3,133 0% | $370,800 +0.6% |
| 2022 | $3,134 -0.7% | $368,700 |
| 2021 | $3,155 +0.3% | $368,700 +23.5% |
| 2020 | $3,144 | $298,500 |
| 2019 | $3,144 | $298,500 |
| 2018 | $3,144 | $298,500 |
| 2017 | $3,144 +25.3% | $298,500 +31.8% |
| 2016 | $2,509 +4.6% | $226,400 |
| 2015 | $2,398 +4.4% | $226,400 |
| 2014 | $2,296 | $226,400 |
| 2013 | -- | $226,400 |
| 2012 | -- | $226,400 -7.7% |
| 2011 | -- | $245,192 |
| 2010 | -- | $245,192 |
| 2009 | -- | -- |
| 2008 | -- | -- |
| 2007 | -- | -- |
| 2005 | -- | $210,429 |
| 2004 | -- | $210,429 |
| 2003 | -- | $210,429 |
| 2002 | -- | $210,429 |
| 2001 | -- | $210,429 |
| 2000 | -- | $210,429 |
Find assessor info on the county website
Neighborhood: Carolina Place/Ardmore
Nearby homes
- $723,1003 bd3 ba2.7k sqft1906 Market St, Wilmington, NC 28403Off Market
- $616,3003 bd2 ba2.2k sqft1901 Perry Ave, Wilmington, NC 28403Off Market
- $395,1003 bd1 ba1.1k sqft1905 Perry Ave, Wilmington, NC 28403Off Market
- $825,9003 bd2 ba3.4k sqft1820 Market St, Wilmington, NC 28403Off Market
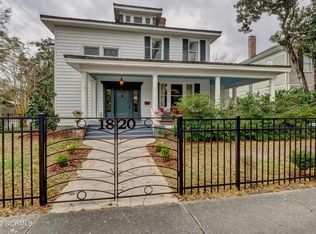
- $530,8003 bd2 ba1.4k sqft1909 Perry Ave, Wilmington, NC 28403Off Market
- $627,1004 bd4 ba2.4k sqft1914 Market St, Wilmington, NC 28403Off Market
- $435,5003 bd2 ba1.4k sqft1819 Perry Ave, Wilmington, NC 28403Off Market
- $513,0003 bd2 ba1.4k sqft1911 Perry Ave, Wilmington, NC 28403Off Market
Nearby schools
GreatSchools rating
- 5/10Forest Hills ElementaryGrades: K-5Distance: 0.7 mi
- 6/10Williston MiddleGrades: 6-8Distance: 0.7 mi
- 3/10New Hanover HighGrades: 9-12Distance: 0.5 mi
Schools provided by the listing agent
- Elementary: Forest Hills
- Middle: Williston
- High: Hoggard
Source: Hive MLS. This data may not be complete. We recommend contacting the local school district to confirm school assignments for this home.
Get a cash offer in 3 minutes
Find out how much your home could sell for in as little as 3 minutes with a no-obligation cash offer.
Estimated market value
$902,000
Get a cash offer in 3 minutes
Find out how much your home could sell for in as little as 3 minutes with a no-obligation cash offer.
Estimated market value
$902,000
- North Carolina
- New Hanover County
- Wilmington
- 28403
- Carolina Place/Ardmore
- 1902 Market Street
Nearby cities
Nearby neighborhoods
Nearby zip codes
Other Wilmington Topics
