This impeccably maintained home blends timeless elegance with thoughtful modern updates, featuring interior design by Jeffrey King Interiors. The inviting first floor begins with a welcoming foyer, a family room and dining room with a custom steel wall unit built by Tom Myers, hardwood floors, a custom display cabinet, wine bar, and built-in wine fridge. The open-concept family room offers a gas fireplace framed by custom built-in shelving and transom windows, creating a warm and stylish gathering space.
A standout kitchen showcases a large granite island, limestone and glass tile backsplash, stainless steel appliances, generous pantry, built-in desk, and a sunlit breakfast nook with views of the beautifully landscaped backyard. Upstairs, the spacious primary suite impresses with hardwood flooring, an oversized walk-in closet, and a spa-like bath featuring heated tile floors, a six-head shower with heated bench, deep soaking tub, double vanity, and designer lighting.
Two additional bedrooms share a marble-accented hall bath, while the second-floor laundry room adds convenience. The third-floor bedroom or office includes an expansive closet, ideal for flexible living. The finished lower level features a full bath with Euro-style glass shower, an office or workout space, and a large recreation room with egress window.
Enjoy outdoor living in the private, professionally landscaped yard complete with a built-in Viking grill and granite cooking station—perfect for entertaining. This home also features 33 solar panels and an EV outlet.
Sold for $1,225,000
$1,225,000
1902 Maryland Blvd, Birmingham, MI 48009
4beds
3,673sqft
Single Family Residence
Built in 2007
6,534 Square Feet Lot
$1,258,100 Zestimate®
$334/sqft
$6,137 Estimated rent
Home value
$1,258,100
$1.17M - $1.36M
$6,137/mo
Zestimate® history
Owner options
List your home for rent
$6,137/mo
Rent Zestimate®
Find your next renter with Zillow Rental Manager. Plus, with online applications, you can quickly screen prospective tenants – for free.
$6,137/mo
Rent Zestimate®
Refinance and save
$8,052/mo
Est. payment
Refinancing to a lower rate could help reduce your monthly payments and save thousands over the life of the loan.
$8,052/mo
Est. payment
Explore your selling options
Work with a Zillow partner agent
Leverage their expertise and Zillow's premium Showcase listings to get your home seen by more buyers.
Get startedList with your own agent
Get your home in front of millions of buyers by listing it on Zillow.
Learn how to do itSell it yourself
Take full control of how buyers see your home on Zillow by listing For Sale by Owner (FSBO).
List your homeWhat's special
Zillow last checked:
Listing updated:
Listed by:
James Danley 248-671-3092,
KW Domain
Bought with:
Christine Lynn, 6501379983
The Agency Hall & Hunter
Source: Realcomp II,MLS#: 20250022477
Facts & features
Interior
Bedrooms & bathrooms
- Bedrooms: 4
- Bathrooms: 4
- Full bathrooms: 3
- 1/2 bathrooms: 1
Primary bedroom
- Level: Second
- Area: 322
- Dimensions: 14 x 23
Bedroom
- Level: Third
- Area: 225
- Dimensions: 15 x 15
Bedroom
- Level: Second
- Area: 120
- Dimensions: 12 x 10
Bedroom
- Level: Second
- Area: 130
- Dimensions: 13 x 10
Primary bathroom
- Level: Second
Other
- Level: Basement
Other
- Level: Second
Other
- Level: Entry
Dining room
- Level: Entry
- Area: 126
- Dimensions: 9 x 14
Family room
- Level: Entry
- Area: 160
- Dimensions: 16 x 10
Kitchen
- Level: Entry
- Area: 312
- Dimensions: 12 x 26
Living room
- Level: Entry
- Area: 126
- Dimensions: 14 x 9
Heating
- Forced Air, Natural Gas
Cooling
- Central Air
Appliances
- Included: Built In Gas Oven, Bar Fridge, Dishwasher, Disposal, Free Standing Refrigerator, Gas Cooktop, Microwave
Features
- Basement: Finished,Full
- Has fireplace: Yes
- Fireplace features: Family Room, Gas
Interior area
- Total interior livable area: 3,673 sqft
- Finished area above ground: 2,773
- Finished area below ground: 900
Property
Parking
- Total spaces: 2
- Parking features: Two Car Garage, Detached
- Garage spaces: 2
Features
- Levels: Three
- Stories: 3
- Entry location: GroundLevelwSteps
- Pool features: None
Lot
- Size: 6,534 Square Feet
- Dimensions: 50.00 x 130.00
Details
- Parcel number: 1936353027
- Special conditions: Short Sale No,Standard
Construction
Type & style
- Home type: SingleFamily
- Architectural style: Colonial
- Property subtype: Single Family Residence
Materials
- Brick, Vinyl Siding
- Foundation: Basement, Poured
Condition
- New construction: No
- Year built: 2007
Utilities & green energy
- Sewer: Public Sewer
- Water: Public
Community & HOA
Community
- Subdivision: BIRMINGHAM CRESTVIEW SUB
HOA
- Has HOA: No
Location
- Region: Birmingham
Financial & listing details
- Price per square foot: $334/sqft
- Tax assessed value: $424,980
- Annual tax amount: $16,251
- Date on market: 4/4/2025
- Cumulative days on market: 14 days
- Listing agreement: Exclusive Right To Sell
- Listing terms: Cash,Conventional
- Exclusions: Exclusion(s) Do Not Exist
Price history
| Date | Event | Price |
|---|---|---|
| 6/5/2025 | Pending sale | $1,299,900+6.1%$354/sqft |
Source:  Realcomp II #20250022477 Report a problem Realcomp II #20250022477 Report a problem | ||
| 6/4/2025 | Sold | $1,225,000-5.8%$334/sqft |
Source: Realcomp II #20250022477 Report a problem | ||
| 4/11/2025 | Price change | $1,299,900-3.7%$354/sqft |
Source: Realcomp II #20250022477 Report a problem | ||
| 4/4/2025 | Listed for sale | $1,350,000+87.5%$368/sqft |
Source: Realcomp II #20250022477 Report a problem | ||
| 7/28/2016 | Sold | $720,000-4%$196/sqft |
Source: Agent Provided Report a problem | ||
| 6/10/2016 | Listed for sale | $749,900-3.2%$204/sqft |
Source: Signature Sotheby's International Realty #216056903 Report a problem | ||
| 11/3/2014 | Listing removed | $775,000$211/sqft |
Source: Hall & Hunter Realtors #214104170 Report a problem | ||
| 10/7/2014 | Listed for sale | $775,000+72.2%$211/sqft |
Source: Hall & Hunter Realtors #214104170 Report a problem | ||
| 7/28/2009 | Sold | $450,000-14.3%$123/sqft |
Source: Public Record Report a problem | ||
| 6/13/2009 | Listed for sale | $525,000+23.2%$143/sqft |
Source: Prudential Real Estate #29064406 Report a problem | ||
| 1/29/2009 | Sold | $426,198+64%$116/sqft |
Source: Public Record Report a problem | ||
| 4/7/2004 | Sold | $259,900$71/sqft |
Source: Public Record Report a problem | ||
Public tax history
| Year | Property taxes | Tax assessment |
|---|---|---|
| 2025 | $16,397 +4.8% | $486,700 +13% |
| 2024 | $15,647 +3.1% | $430,560 +6.4% |
| 2023 | $15,169 -0.9% | $404,750 +1.8% |
| 2022 | $15,303 -1.9% | $397,470 +3.7% |
| 2021 | $15,596 | $383,290 +0.8% |
| 2020 | -- | $380,130 +3.2% |
| 2019 | $13,475 -17.4% | $368,380 +0.1% |
| 2018 | $16,322 +32.1% | $368,010 -2.2% |
| 2017 | $12,357 | $376,250 +1.1% |
| 2016 | $12,357 | $372,250 +1.3% |
| 2015 | -- | $367,410 +13.8% |
| 2014 | -- | $322,960 +40.7% |
| 2011 | -- | $229,560 -1.3% |
| 2010 | $10,084 +63.9% | $232,510 +56% |
| 2009 | $6,152 | $149,090 |
Find assessor info on the county website
Neighborhood: 48009
Nearby homes
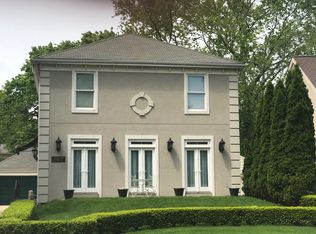
- $1,139,4004 bd5 ba2.8k sqft1972 Maryland Blvd, Birmingham, MI 48009Off Market
- $879,7003 bd4 ba1.8k sqft1948 Maryland Blvd, Birmingham, MI 48009Off Market
- $554,6003 bd2 ba1.3k sqft1990 Maryland Blvd, Birmingham, MI 48009Off Market
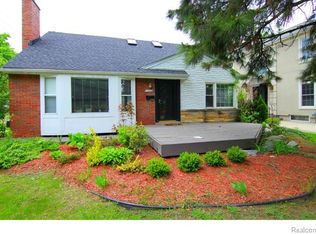
- $710,0004 bd3 ba2.1k sqft1926 Maryland Blvd, Birmingham, MI 48009Off Market
- $620,0003 bd2 ba2k sqft1973 Maryland Blvd, Birmingham, MI 48009Sold
- $890,0003 bd4 ba3.3k sqft1949 Maryland Blvd, Birmingham, MI 48009Sold
- $459,1003 bd1 ba1.2k sqft1991 Maryland Blvd, Birmingham, MI 48009Off Market
- $769,6004 bd3 ba1.8k sqft1927 Maryland Blvd, Birmingham, MI 48009Off Market
Nearby schools
GreatSchools rating
- 10/10Pierce Elementary SchoolGrades: PK-5Distance: 0.4 mi
- 9/10Derby Middle SchoolGrades: 6-8Distance: 1.7 mi
- 8/10Ernest W. Seaholm High SchoolGrades: 9-12Distance: 1.3 mi
Get a cash offer in 3 minutes
Find out how much your home could sell for in as little as 3 minutes with a no-obligation cash offer.
Estimated market value
$1,258,100
Get a cash offer in 3 minutes
Find out how much your home could sell for in as little as 3 minutes with a no-obligation cash offer.
Estimated market value
$1,258,100
- Michigan
- Oakland County
- Birmingham
- 48009
- 1902 Maryland Blvd
Nearby cities
Nearby zip codes
Other Birmingham Topics
