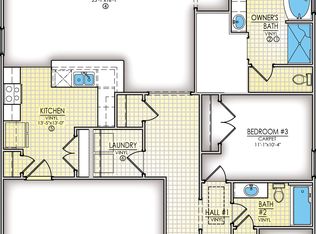
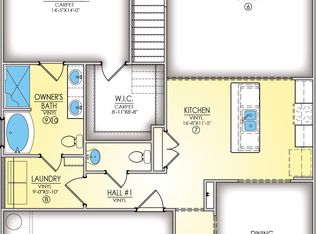
The Olivia II B Floor plan is a one-story home with a foyer, family room with a tray ceiling, a kitchen with a dinette area, and an owner's suite with a tray ceiling, double sinks, and a garden tub/shower combo. The living areas feature LVT flooring, and there is a fireplace in the family room. The home also includes a covered porch and standard energy and cost-efficient features such as granite countertops, a Tuxedo Touch home automation system, an auto docking system with speakers, a music port, and USB charging ports. Additionally, the home features a Rinnai Tankless water heater and Whirlpool appliances such as a dishwasher, microwave, and smooth top range.
This property is not currently displayed as for sale or rent on Zillow. This may be different from what's on other websites or public sources.