Skip main navigation
Sold
  • Price Unknown

    1902 Miria Ct, Longview, TX 75601

    3beds
    1,985sqft
    Single Family Residence
    Built in 1997
    0.9 Acres Lot
    $246,900 Zestimate®
    $--/sqft
    $2,177 Estimated rent

    Home value

    $246,900

    $225,000 - $272,000

    $2,177/mo

    Zestimate® history
    Loading
    Loading...

    Owner options

    List your home for rent

    $2,177/mo

    Rent Zestimate®

    Find your next renter with Zillow Rental Manager. Plus, with online applications, you can quickly screen prospective tenants – for free.

    Learn more

    $2,177/mo

    Rent Zestimate®

    Refinance and save

    Refinancing to a lower rate could help reduce your monthly payments and save thousands over the life of the loan.

    See today's rates

    Explore your selling options

    Work with a Zillow partner agent

    Leverage their expertise and Zillow's premium Showcase listings to get your home seen by more buyers.

    Get started

    List with your own agent

    Get your home in front of millions of buyers by listing it on Zillow.

    Learn how to do it

    Sell it yourself

    Take full control of how buyers see your home on Zillow by listing For Sale by Owner (FSBO).

    List your home

    What's special

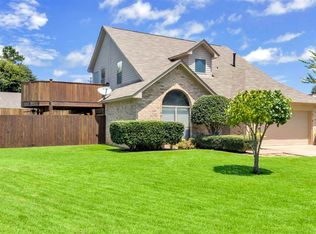
    Brick homeLush yardWell-equipped kitchenMature shade treesExtra storage
    Welcome to 1902 Miria Ct—a charming 3-bedroom, 2-bath brick home nestled on a beautifully landscaped 0.9-acre lot in Longview! With 1,985 sq ft of bright and airy living space, this home offers the perfect blend of comfort, space, and convenience. Inside, you’ll find a spacious layout with plenty of natural light, a cozy living area, and a well-equipped kitchen—refrigerator included! The 2-car garage adds extra storage and functionality, making everyday living easy. There is also a workshop that extends to the garage as well. Outside, the lush yard is surrounded by mature shade trees, offering peace, privacy, and a perfect space for outdoor fun. And with close proximity to shopping, dining, and town amenities, you get the best of both worlds! Schedule a showing today! Lot directly next to can be purchased as well!

    Zillow last checked:

    Listing updated:

    Listed by:

    Jesse C Robertson 903-738-6206,

    Ready Real Estate LLC

    Bought with:

    Jesse C Robertson

    Ready Real Estate LLC

    Source: LGVBOARD,MLS#: 20255415MLS Logo

    Facts & features

    Interior

    Bedrooms & bathrooms
    • Bedrooms: 3
    • Bathrooms: 2
    • Full bathrooms: 2
    Bedroom
    • Features: All Bedrooms Downstairs, Walk-In Closet(s)
    Bathroom
    • Features: Shower Only, Tub Only, Shower/Tub, Walk-In Closet(s)
    Heating
    • Central Electric
    Cooling
    • Central Electric
    Appliances
    • Included: Elec Range/Oven, Dishwasher, Electric Water Heater
    • Laundry: Laundry Room
    Features
    • Ceiling Fan(s), Cable TV, Eat-in Kitchen
    • Has fireplace: No
    • Fireplace features: None
    Interior area
    • Total structure area: 1,985
    • Total interior livable area: 1,985 sqft

    Property

    Parking
    • Total spaces: 2
    • Parking features: Garage, Garage Faces Front, Garage Door Opener, Attached
    • Attached garage spaces: 2
    Features
    • Levels: One
    • Stories: 1
    • Exterior features: Rain Gutters
    • Pool features: None
    • Fencing: None
    Lot
    • Size: 0.90 Acres
    • Features: Landscaped
    Details
    • Additional structures: Workshop, None
    • Parcel number: 88182, 88183

    Construction

    Type & style
    • Home type: SingleFamily
    • Architectural style: Traditional
    • Property subtype: Single Family Residence
    Materials
    • Brick
    • Foundation: Slab
    • Roof: Composition
    Condition
    • Year built: 1997

    Utilities & green energy

    • Sewer: Public Sewer
    • Water: Public Water, City
    • Utilities for property: Electricity Available

    Community & neighborhood

    Security
    • Security features: Smoke Detector(s)
    Senior living
    • Senior community: Yes
    Location
    • Region: Longview

    HOA & financial

    HOA
    • Has HOA: Yes

    Other

    Other facts
    • Listing terms: Cash,FHA,Conventional,VA Loan
    • Road surface type: All Weather

    Price history

    DateEventPrice
    1/30/2026Sold--
    Source: LGVBOARD #20255415 Report a problem
    1/12/2026Pending sale$264,000$133/sqft
    Source: LGVBOARD #20255415 Report a problem
    12/29/2025Price change$264,000-3.6%$133/sqft
    Source: LGVBOARD #20255415 Report a problem
    11/28/2025Price change$274,000-2.1%$138/sqft
    Source: LGVBOARD #20255415 Report a problem
    10/21/2025Price change$280,000-2.4%$141/sqft
    Source: LGVBOARD #20255415 Report a problem
    9/25/2025Price change$287,000-3.7%$145/sqft
    Source: LGVBOARD #20255415 Report a problem
    8/14/2025Price change$298,000-5.1%$150/sqft
    Source: LGVBOARD #20255415 Report a problem
    8/5/2025Listed for sale$314,000$158/sqft
    Source: LGVBOARD #20255415 Report a problem

    Public tax history

    YearProperty taxesTax assessment
    2025$1,146 -29%$291,330 +10%
    2024$1,616 -0.2%$264,845 +10%
    2023$1,618 -48.2%$240,768 +10%
    2022$3,126 $218,880 +5.7%
    2021$3,126 $207,030 +0.9%
    2020$3,126 $205,110 +0.8%
    2019$3,126 $203,450 +0.6%
    2018$3,126 $202,200 +2.7%
    2017$3,126 $196,950 -0.2%
    2016$3,126 $197,430 +0.3%
    2015$3,126 $196,830 +1.6%
    2014-- $193,750 -0.2%
    2013-- $194,150 -1.2%
    2012-- $196,450 +0.6%
    2011-- $195,300 +2.9%
    2010-- $189,710 +5%
    2009-- $180,750 +1.5%
    2008-- $178,120 +10%
    2007-- $161,930 +7.8%
    2006-- $150,240 +5.2%
    2005-- $142,800 -1.4%
    2004-- $144,820 +5.4%
    2003-- $137,420 +3.8%
    2002-- $132,440 +2.1%
    2001-- $129,740 +4%
    2000-- $124,750

    Find assessor info on the county website

    Neighborhood: 75601

    Nearby schools

    GreatSchools rating
    Schools provided by the listing agent
    • District: Longview ISD

    Source: LGVBOARD. This data may not be complete. We recommend contacting the local school district to confirm school assignments for this home.