Welcome home to this recently built two-story property offering a spacious, modern layout, generous room sizes, and a beautiful open view. Thoughtfully designed for both everyday living and entertaining, this home provides plenty of space across two finished levels, along with a full basement ready for future possibilities. Step inside to a welcoming living room before making your way into the heart of the home-the spacious eat-in kitchen. Designed with both style and function in mind, the kitchen features recessed can lighting, quartz countertops, stainless steel appliances, a large center island with breakfast bar seating, and plenty of workspace for meal preparation and entertaining. A 6x6 walk-in pantry provides exceptional additional storage and features vinyl flooring and a charming barn door. The kitchen flows seamlessly into the comfortable family room, creating an inviting open-concept gathering space. A convenient powder room and access to the attached two-car garage complete the main level. Upstairs, paneled doors add a polished finishing touch throughout. A large loft provides valuable additional living space and can easily serve as a second family room, home office, playroom, or flex space to accommodate your needs. The spacious primary bedroom offers a walk-in closet and private en-suite bathroom featuring a double-sink vanity and large shower. The second bedroom also includes its own walk-in closet, while two additional nicely sized bedrooms provide plenty of space for family, guests, or a home office. A full hall bathroom and conveniently located second-floor laundry room make everyday living that much easier. The full unfinished basement offers tremendous potential and is ready for the new owner to create additional living and entertaining space, a recreation room, home gym, or workshop, while also providing an abundance of storage. Outside, enjoy professionally landscaped grounds and a newer fence installed in 2021. The sprawling backyard backs to an open view, providing a peaceful and spacious setting with a picturesque view. Enjoy the added solar panels to save on your electric bills. Ideally located near parks, walking trails, and two ponds, this home combines newer construction, flexible living space, modern finishes, and a wonderful outdoor setting. Move in and make it your own!
Active
Price cut: $9K (8/22)
$440,000
1902 Moran Dr, Shorewood, IL 60404
4beds
2,825sqft
Single Family Residence
Built in 2019
0.33 Acres Lot
$435,500 Zestimate®
$156/sqft
$18/mo HOA
What's special
Modern finishesProfessionally landscaped groundsSpacious modern layoutFull hall bathroomWonderful outdoor settingSpacious primary bedroomAttached two-car garage
- 25 days
- 981
- 42
Likely to sell faster than
Zillow last checked:
Listing updated:
Listed by:
Danielle Moy 708-466-4075,
@properties Christie's International Real Estate
Source: MRED as distributed by MLS GRID,MLS#: 12728131
Facts & features
Interior
Bedrooms & bathrooms
- Bedrooms: 4
- Bathrooms: 3
- Full bathrooms: 2
- 1/2 bathrooms: 1
Rooms
- Room types: Loft, Pantry, Walk In Closet
Primary bedroom
- Features: Flooring (Carpet), Window Treatments (Blinds, Curtains/Drapes), Bathroom (Full, Double Sink, Shower Only)
- Level: Second
- Area: 288 Square Feet
- Dimensions: 16X18
Bedroom 2
- Features: Flooring (Carpet), Window Treatments (Curtains/Drapes)
- Level: Second
- Area: 144 Square Feet
- Dimensions: 12X12
Bedroom 3
- Features: Flooring (Carpet)
- Level: Second
- Area: 143 Square Feet
- Dimensions: 11X13
Bedroom 4
- Features: Flooring (Carpet), Window Treatments (Blinds, Curtains/Drapes)
- Level: Second
- Area: 132 Square Feet
- Dimensions: 12X11
Family room
- Features: Flooring (Vinyl), Window Treatments (Blinds)
- Level: Main
- Area: 288 Square Feet
- Dimensions: 18X16
Kitchen
- Features: Kitchen (Eating Area-Breakfast Bar, Eating Area-Table Space, Island, Pantry-Walk-in, SolidSurfaceCounter, Updated Kitchen), Flooring (Vinyl)
- Level: Main
- Area: 304 Square Feet
- Dimensions: 16X19
Laundry
- Features: Flooring (Vinyl)
- Level: Second
- Area: 63 Square Feet
- Dimensions: 9X7
Living room
- Features: Flooring (Vinyl), Window Treatments (Blinds, Curtains/Drapes)
- Level: Main
- Area: 306 Square Feet
- Dimensions: 18X17
Loft
- Features: Flooring (Carpet)
- Level: Second
- Area: 475 Square Feet
- Dimensions: 25X19
Pantry
- Features: Flooring (Vinyl)
- Level: Main
- Area: 36 Square Feet
- Dimensions: 6X6
Walk in closet
- Features: Flooring (Carpet)
- Level: Second
- Area: 72 Square Feet
- Dimensions: 8X9
Heating
- Natural Gas, Forced Air
Cooling
- Central Air
Appliances
- Included: Range, Microwave, Dishwasher, Refrigerator, Freezer, Washer, Dryer, Disposal, Stainless Steel Appliance(s)
- Laundry: Upper Level, In Unit
Features
- Walk-In Closet(s), Open Floorplan
- Doors: Panel Door(s), Sliding Glass Door(s)
- Windows: Screens
- Basement: Unfinished,Full
- Attic: Unfinished
Interior area
- Total structure area: 0
- Total interior livable area: 2,825 sqft
Video & virtual tour
Property
Parking
- Total spaces: 2
- Parking features: Concrete, Garage Door Opener, Yes, Garage Owned, Attached, Garage
- Attached garage spaces: 2
- Has uncovered spaces: Yes
Accessibility
- Accessibility features: No Disability Access
Features
- Stories: 2
- Fencing: Fenced
- Has view: Yes
Lot
- Size: 0.33 Acres
- Dimensions: 59x162x162x127
- Features: Cul-De-Sac, Landscaped, Views
Details
- Parcel number: 0506083090300000
- Special conditions: None
- Other equipment: TV-Cable, Ceiling Fan(s), Sump Pump
Construction
Type & style
- Home type: SingleFamily
- Property subtype: Single Family Residence
Materials
- Brick, Fiber Cement
- Foundation: Concrete Perimeter
- Roof: Asphalt
Condition
- New construction: No
- Year built: 2019
Details
- Builder model: Northlake
Utilities & green energy
- Electric: Circuit Breakers
- Sewer: Public Sewer
- Water: Public
Community & HOA
Community
- Features: Park, Lake, Curbs, Sidewalks, Street Lights, Street Paved
- Security: Carbon Monoxide Detector(s)
- Subdivision: Towne Center
HOA
- Has HOA: Yes
- Services included: Other
- HOA fee: $215 annually
Location
- Region: Shorewood
Financial & listing details
- Price per square foot: $156/sqft
- Tax assessed value: $433,803
- Annual tax amount: $10,612
- Date on market: 8/10/2026
- Ownership: Fee Simple w/ HO Assn.
Estimated market value
$435,500
$414,000 - $457,000
$3,693/mo
Price history
| Date | Event | Price |
|---|---|---|
| 8/22/2026 | Price change | $440,000-2%$156/sqft |
Source:  MRED as distributed by MLS GRID #12728131 Report a problem MRED as distributed by MLS GRID #12728131 Report a problem | ||
| 8/10/2026 | Listed for sale | $449,000+36.1%$159/sqft |
Source: MRED as distributed by MLS GRID #12728131 Report a problem | ||
| 3/27/2020 | Sold | $329,990$117/sqft |
Source: MRED as distributed by MLS GRID #10645163 Report a problem | ||
Public tax history
| Year | Property taxes | Tax assessment |
|---|---|---|
| 2024 | $10,399 +9.5% | $144,601 +11.3% |
| 2023 | $9,496 +9.9% | $129,920 +11.4% |
| 2022 | $8,638 +6.2% | $116,608 +6.3% |
| 2021 | $8,131 +28.9% | $109,697 +31% |
| 2020 | $6,309 +444.5% | $83,721 +489.6% |
| 2019 | $1,159 | $14,200 |
Find assessor info on the county website
Monthly payment
Est. payment
Payment breakdown
Explore the cost of this home by adjusting the details. Changes won't be saved.Climate risks
Neighborhood: 60404
Nearby schools
Schools provided by the listing agent
- Elementary: Walnut Trails
- Middle: Minooka Intermediate School
- High: Minooka Community High School
- District: 201
Source: MRED as distributed by MLS GRID. This data may not be complete. We recommend contacting the local school district to confirm school assignments for this home.
Similar homes
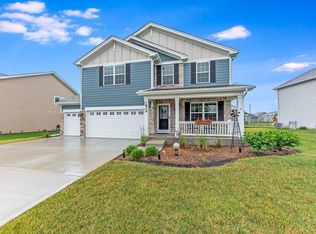
- $499,9004 bd3 ba2.8k sqft400 Cronin Blvd, Shorewood, IL 60404Active
 MLS ID #12671374, Adam Stary, eXp Realty. MRED as distributed by MLS GRID
 - $519,0004 bd3 ba2.6k sqft1623 Moran Dr, Shorewood, IL 60404Active
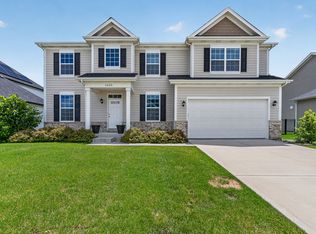 MLS ID #12673597, Kim Wirtz, ABR,CRS,e-PRO, Wirtz Real Estate Group Inc.. MRED as distributed by MLS GRID
 - $419,9003 bd2 ba2.2k sqft1112 Marion Ct, Shorewood, IL 60404Active
 MLS ID #12713989, Steve Sweedler, RE/MAX Ultimate Professionals. MRED as distributed by MLS GRID
 - $424,9004 bd3 ba2.6k sqft1004 Phelps Ln, Shorewood, IL 60404Active
 MLS ID #12695407, Debra Brisolara, Re/Max Ultimate Professionals. MRED as distributed by MLS GRID
