Skip main navigation
Off market
  • Zillow Home logoZestimate®
    $237,700

    1902 N Cody Ln, Goddard, KS 67052

    3beds
    1,300sqft
    Townhouse
    Built in 2025
    -- sqft lot
    $237,700 Zestimate®
    $183/sqft
    $1,592 Estimated rent

    Home value

    $237,700

    $221,000 - $257,000

    $1,592/mo

    Zestimate® history
    Loading
    Loading...

    Owner options

    List your home for rent

    $1,592/mo

    Rent Zestimate®

    Find your next renter with Zillow Rental Manager. Plus, with online applications, you can quickly screen prospective tenants – for free.

    Learn more

    $1,592/mo

    Rent Zestimate®

    Refinance and save

    $1,668/mo

    Est. payment

    Refinancing to a lower rate could help reduce your monthly payments and save thousands over the life of the loan.

    See today's rates

    $1,668/mo

    Est. payment

    Explore your selling options

    Work with a Zillow partner agent

    Leverage their expertise and Zillow's premium Showcase listings to get your home seen by more buyers.

    Get started

    List with your own agent

    Get your home in front of millions of buyers by listing it on Zillow.

    Learn how to do it

    Sell it yourself

    Take full control of how buyers see your home on Zillow by listing For Sale by Owner (FSBO).

    List your home

    What's special

    Two-car garageKitchen features granite countertopsAll-new stainless-steel appliancesFenced backyardWalk-in pantry

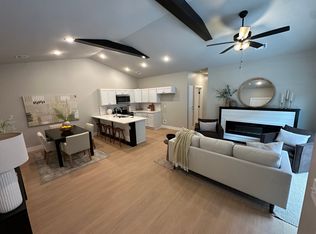
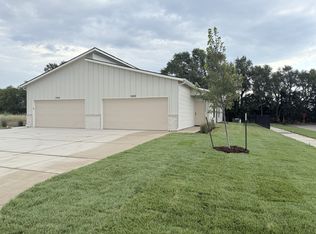
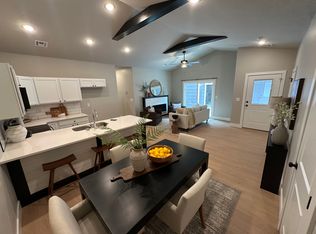
    Our leasing process is entirely online. 1902 N Cody Lane in Goddard is a recently built, zero-entry, ground-floor-only, three-bedroom, two-bath townhome with a two-car garage and fenced backyard, located in the new Area 151 subdivision near West 21st Street and North 151st Street West. Close to Ascension Via Christi Saint Teresa Hospital, the Northwest YMCA, and within the sought-after Renwick School District. Rent is $1,495 per month with a $1,400 security deposit. The deposit is due at lease signing, and rent is due at move-in. The minimum gross household income requirement, which is three times the monthly rent, is $4,485. These zero-entry, ground-floor-only townhomes feature luxury vinyl plank flooring throughout. The living room includes an electric fireplace. The kitchen features granite countertops, a walk-in pantry, and all-new stainless-steel appliances, including a refrigerator, stove, dishwasher, and microwave. There is a separate laundry room with hookups for a washer and dryer. A full bathroom is located off the hallway. The main bedroom features a walk-in closet and a full en-suite bathroom with an easy-access walk-in shower. A sliding patio door opens onto a covered concrete patio in the fenced backyard, with new grass and a sprinkler system. Lake access, with fishing available. Access to the community clubhouse, which will include a pickleball court, pool, and playground, is expected in late 2026. Tenants are responsible for all utilities and trash service. Lawn care is provided. No smoking is permitted. The townhomes are not Section 8 approved. The townhomes are part of an HOA, and if so, tenants must follow all HOA rules and regulations. There is a $45 application fee per person over 18. One-year minimum lease required. Two pets are allowed with a one-time, non-refundable fee of $300. For safety and insurance reasons, the following breeds are not permitted: Pit Bulls, Canary Dogs, Rottweilers, Doberman Pinschers, Chows, Akitas, Alaskan Malamutes, German Shepherds, Huskies, Saint Bernards, Bull Mastiffs, Wolf Hybrids, or any mixes of these breeds. Our leasing process is entirely online. Benefits of choosing a property managed by Harmon Property Management include: - Professional property management - Text-first communication for quick responses during business hours - Online application process - Electronic lease signing - Secure and encrypted, 24/7 online rent payment - Online maintenance requests - 24-hour emergency maintenance hotline - Online tenant portal By submitting your information on this page you consent to being contacted by the Property Manager and RentEngine via SMS, phone, or email.

    This property is not currently displayed as for sale or rent on Zillow. This may be different from what's on other websites or public sources.
    Zillow last checked:

    Listing updated:

    Source: Zillow Rentals

    Facts & features

    Interior

    Bedrooms & bathrooms
    • Bedrooms: 3
    • Bathrooms: 2
    • Full bathrooms: 2
    Appliances
    • Laundry: Hookups
    Features
    • Walk In Closet
    Interior area
    • Total interior livable area: 1,300 sqft

    Property

    Parking
    • Total spaces: 4
    • Details: Contact manager
    Features
    • Exterior features: Walk In Closet

    Construction

    Type & style
    • Home type: Townhouse
    • Property subtype: Townhouse
    Condition
    • Year built: 2025

    Community & HOA

    Community
    • Deposit fee: $1,400
    Location
    • Region: Goddard

    Financial & listing details

    • Price per square foot: $183/sqft
    • Date on market: 7/29/2026
    • Lease term: 1 Year

    Price history

    DateEventPrice
    8/17/2026Listing removed$1,495$1/sqft
    Source: Zillow Rentals Report a problem
    7/29/2026Listed for rent$1,495+4.9%$1/sqft
    Source: Zillow Rentals Report a problem
    12/16/2025Listing removed$1,425$1/sqft
    Source: Zillow Rentals Report a problem
    12/1/2025Listed for rent$1,425$1/sqft
    Source: Zillow Rentals Report a problem

    Public tax history

    Tax history is unavailable.

    Neighborhood: 67052

    Nearby schools

    GreatSchools rating
    Sell for more on Zillow
    Get a Zillow Showcase℠ listing at no additional cost and you could sell for .
    $237,700
    2% more
    +$4,754
    With Zillow Showcase(estimated)
    $242,454
    Sell for more on Zillow
    Get a Zillow Showcase℠ listing at no additional cost and you could sell for .
    $237,700
    2% more
    +$4,754
    With Zillow Showcase(estimated)
    $242,454