Skip main navigation
Off market
  • $735,300

    1902 N Cornerstone Way, Ellettsville, IN 47429

    5beds
    4,060sqft
    SingleFamily
    Built in 2015
    1.82 Acres Lot
    $735,300 Zestimate®
    $181/sqft
    $4,845 Estimated rent

    Home value

    $735,300

    $691,000 - $779,000

    $4,845/mo

    Zestimate® history
    Loading
    Loading...

    Owner options

    List your home for rent

    $4,845/mo

    Rent Zestimate®

    Find your next renter with Zillow Rental Manager. Plus, with online applications, you can quickly screen prospective tenants – for free.

    Learn more

    $4,845/mo

    Rent Zestimate®

    Refinance and save

    $3,550/mo

    Est. payment

    Refinancing to a lower rate could help reduce your monthly payments and save thousands over the life of the loan.

    See today's rates

    $3,550/mo

    Est. payment

    Explore your selling options

    Work with a Zillow partner agent

    Leverage their expertise and Zillow's premium Showcase listings to get your home seen by more buyers.

    Get started

    List with your own agent

    Get your home in front of millions of buyers by listing it on Zillow.

    Learn how to do it

    Sell it yourself

    Take full control of how buyers see your home on Zillow by listing For Sale by Owner (FSBO).

    List your home

    What's special

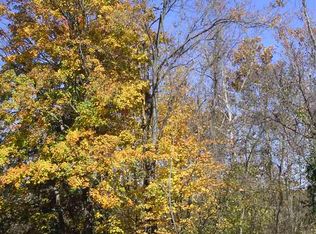
    Superb custom craftsman style home on 1.82 acre wooded lot in a quiet cul-de-sac! Beautiful 5 bedroom, 2 full baths and 2 half baths spacious home with finished basement. The main floor features an open floor concept with beautiful stained oak wire-brushed hardwood floors. The living room, featuring a magnificent top of the line Regency gas fireplace with stone mantle, blends perfectly with the dining room and gourmet kitchen with large island and stainless appliances. This open living space faces south looking out at the woods with a lot of natural light, and also opens up to a splendid cedar screened porch with gas grill hook-up. Also located on the main floor is the large master bedroom suite with beautiful tile shower, laundry, den/office, large walk-in pantry and very convenient mud room entry from the garage, with a large walk-in coat closet. The upper floor features an open loft area, 3 bedrooms and a full bath. The finished basement encompasses a long rec room, currently used as a playroom, a very expansive family room with yet another high end Regency gas fireplace with stone mantle, bedroom 5, a large half bath (that could be converted into a full bathroom), a large mechanical/ storage room and a tornado shelter. The house is loaded with special high end features such as; central vacuum system, 7-zone automatic lawn and flower beds sprinkler system, Kinetico whole house water filtration system and Reverse Osmosis drinking water system, tankless gas water heater, forced air HVAC with high efficiency filter, whole house dehumidifier, and outdoor fresh air ventilator, exterior photocell-controlled lighting, high efficiency spray foam insulation throughout, heated/insulated garage with utility sink, integrated radon venting system, soundproof insulation, recessed lighting throughout (kitchen, living room, basement), home security system, Smithville Fiber ultra-high speed internet, top of the line water saving plumbing fixtures, all wood interior base trims an

    This property is off market, which means it's not currently listed for sale or rent on Zillow. This may be different from what's available on other websites or public sources.

    Facts & features

    Interior

    Bedrooms & bathrooms
    • Bedrooms: 5
    • Bathrooms: 4
    • Full bathrooms: 2
    • 1/2 bathrooms: 2
    Heating
    • Other
    Cooling
    • Central
    Features
    • Flooring: Carpet
    • Basement: Finished
    • Has fireplace: Yes
    • Fireplace features: masonry
    Interior area
    • Total interior livable area: 4,060 sqft

    Property

    Parking
    • Parking features: Garage - Attached
    Features
    • Exterior features: Shingle (Not Wood), Stone, Wood
    Lot
    • Size: 1.82 Acres
    Details
    • Parcel number: 530071425015000011

    Construction

    Type & style
    • Home type: SingleFamily
    • Architectural style: Craftsman
    Materials
    • masonry
    • Roof: Asphalt
    Condition
    • Year built: 2015

    Utilities & green energy

    • Sewer: Public

    Community & HOA

    Location
    • Region: Ellettsville

    Financial & listing details

    • Price per square foot: $181/sqft
    • Tax assessed value: $611,800
    • Annual tax amount: $5,711

    Price history

    DateEventPrice
    11/16/2022Listing removed$750,000
    Source: IRMLS #202218270 Report a problem
    5/16/2022Listed for sale$750,000+41.8%
    Source: IRMLS #202218270 Report a problem
    11/7/2018Listing removed$529,000$130/sqft
    Source: RE/MAX REALTY PROFESSIONALS #201822353 Report a problem
    9/5/2018Price change$529,000-3.8%$130/sqft
    Source: RE/MAX REALTY PROFESSIONALS #201822353 Report a problem
    7/12/2018Price change$549,900-1.7%$135/sqft
    Source: RE/MAX REALTY PROFESSIONALS #201822353 Report a problem
    5/27/2018Price change$559,500-2.7%$138/sqft
    Source: RE/MAX Realty Professionals #201822353 Report a problem
    5/1/2018Price change$575,000-1.7%$142/sqft
    Source: RE/MAX Realty Professionals #201822353 Report a problem
    4/11/2018Listed for sale$585,000$144/sqft
    Source: RE/MAX Realty Professionals #201822353 Report a problem

    Public tax history

    YearProperty taxesTax assessment
    2025$5,711 +20.8%$611,800 -3.6%
    2024$4,728 -4.9%$634,600 +21.4%
    2023$4,971 +4.5%$522,700 +2%
    2022$4,760 -0.3%$512,300 +8.5%
    2021$4,776 +11.2%$472,000 -0.3%
    2020$4,297 +14%$473,500 +6.5%
    2019$3,768 -6.3%$444,600 +13.5%
    2018$4,022 +13323.2%$391,600 +1.1%
    2017$30 $387,200 +11.6%
    2016$30 -0.9%$346,900 +19172.2%
    2014$30 +2.1%$1,800
    2013$30 +20.3%$1,800 +12.5%
    2012$25 -1.6%$1,600 +6.7%
    2011$25 +10.2%$1,500 +15.4%
    2010$23 +32.1%$1,300
    2009$17 -6%$1,300 +18.2%
    2007$18 $1,100
    Find assessor info on the county website

    Neighborhood: 47429

    Nearby schools

    GreatSchools rating
    Schools provided by the listing agent
    • Elementary: Edgewood
    • Middle: Edgewood
    • High: Edgewood
    • District: Richland-Bean Blossom Community

    Source: The MLS. This data may not be complete. We recommend contacting the local school district to confirm school assignments for this home.

    Get pre-qualified for a loan
    At Zillow Home Loans, we can pre-qualify you in as little as 5 minutes with no impact to your credit score.

    An equal housing lender. NMLS #10287.

    Sell for more on Zillow
    Get a Zillow Showcase℠ listing at no additional cost and you could sell for .
    $735,300
    2% more
    +$14,706
    With Zillow Showcase(estimated)
    $750,006