Skip main navigation
Closed
  • $420,000

    1902 N Spaulding Ave APT 1E, Chicago, IL 60647

    2beds
    1,450sqft
    Condominium, Duplex, Single Family Residence
    Built in 2007
    -- sqft lot
    $504,400 Zestimate®
    $290/sqft
    $3,055 Estimated rent

    Home value

    $504,400

    $479,000 - $530,000

    $3,055/mo

    Zestimate® history
    Loading
    Loading...

    Owner options

    List your home for rent

    $3,055/mo

    Rent Zestimate®

    Find your next renter with Zillow Rental Manager. Plus, with online applications, you can quickly screen prospective tenants – for free.

    Learn more

    $3,055/mo

    Rent Zestimate®

    Refinance and save

    $3,335/mo

    Est. payment

    Refinancing to a lower rate could help reduce your monthly payments and save thousands over the life of the loan.

    See today's rates

    $3,335/mo

    Est. payment

    Explore your selling options

    Work with a Zillow partner agent

    Leverage their expertise and Zillow's premium Showcase listings to get your home seen by more buyers.

    Get started

    List with your own agent

    Get your home in front of millions of buyers by listing it on Zillow.

    Learn how to do it

    Sell it yourself

    Take full control of how buyers see your home on Zillow by listing For Sale by Owner (FSBO).

    List your home

    What's special

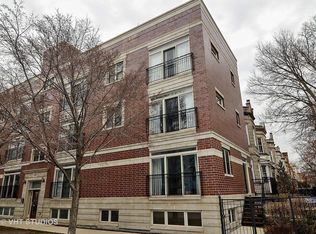
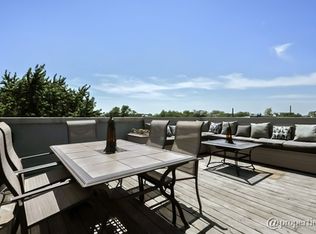
    Large family roomOak hardwood flooringSunny southeast corner duplexPrivate roof top deckBrick exteriorPrimary suiteItalian marble
    Fabulous sunny southeast corner duplex down ideally located a short distance to the 606! Upper-level layout includes living room with gas fireplace, dining area and kitchen as well as a half bath. 42"cherry cabinets with granite counters. New dishwasher in 2022. Oak hardwood flooring on upper level. Nice outdoor space off kitchen, perfect for grilling and enjoying some fresh air. Spacious lower-level features primary bedroom (with huge walk in closet) and ensuite bathroom enhanced with Jacuzzi tub, Grohe fixture's and Italian marble. Second bedroom and bath as well as a large family room with closet complete the lower level. Tons of sunlight on both levels. Easy to care for wood laminate flooring in primary suite, hallway, and family room. The family room could be configured to be an additional bedroom. Big bonus: actual laundry room with full size stackable washer/dryer (new in 2019) and wash basin. Enjoy the extra under stairs storage area too. The hot water heater was replaced in 2015 and the AC unit was new in 2018. Your private roof top deck was redone in 2023-The skyline views are superb. One outdoor secured parking space is included in the price. Limestone and brick exterior. Pet friendly building. Nine-foot ceilings. Wired for sound. Water back up system too.

    Zillow last checked:

    Listing updated:

    Listing courtesy of:

    Donna Wilkens 312-751-0300,

    Jameson Sotheby's Intl Realty

    Bought with:

    James D'Astice

    Compass

    Source: MRED as distributed by MLS GRID,MLS#: 11982899MLS Logo

    Facts & features

    Interior

    Bedrooms & bathrooms
    • Bedrooms: 2
    • Bathrooms: 3
    • Full bathrooms: 2
    • 1/2 bathrooms: 1
    Primary bedroom
    • Features: Flooring (Wood Laminate), Window Treatments (Blinds), Bathroom (Full)
    • Level: Main
    • Area: 168 Square Feet
    • Dimensions: 14X12
    Bedroom 2
    • Features: Flooring (Carpet), Window Treatments (Blinds)
    • Level: Main
    • Area: 120 Square Feet
    • Dimensions: 12X10
    Dining room
    • Features: Flooring (Hardwood), Window Treatments (Blinds)
    • Level: Second
    • Dimensions: COMBO
    Family room
    • Features: Flooring (Wood Laminate), Window Treatments (Blinds)
    • Level: Main
    • Area: 273 Square Feet
    • Dimensions: 21X13
    Kitchen
    • Features: Kitchen (Eating Area-Breakfast Bar), Flooring (Hardwood), Window Treatments (Blinds)
    • Level: Second
    • Area: 100 Square Feet
    • Dimensions: 10X10
    Laundry
    • Features: Flooring (Ceramic Tile)
    • Level: Lower
    • Area: 36 Square Feet
    • Dimensions: 6X6
    Living room
    • Features: Flooring (Hardwood), Window Treatments (Blinds)
    • Level: Second
    • Area: 266 Square Feet
    • Dimensions: 19X14
    Heating
    • Natural Gas, Forced Air
    Cooling
    • Central Air
    Appliances
    • Included: Range, Microwave, Dishwasher, Refrigerator, Washer, Dryer, Disposal
    • Laundry: Washer Hookup, Main Level, In Unit, Laundry Closet
    Features
    • Storage
    • Flooring: Hardwood, Laminate
    • Basement: Finished,9 ft + pour,Full
    • Number of fireplaces: 1
    • Fireplace features: Gas Log, Gas Starter, Living Room
    • Common walls with other units/homes: End Unit
    Interior area
    • Total structure area: 0
    • Total interior livable area: 1,450 sqft

    Property

    Parking
    • Total spaces: 1
    • Parking features: Assigned, Off Alley, Secured, On Site, Owned
    Accessibility
    • Accessibility features: No Disability Access
    Features
    • Patio & porch: Roof Deck, Deck
    • Exterior features: Balcony
    Lot
    • Features: Common Grounds
    Details
    • Parcel number: 13354030381001
    • Special conditions: None

    Construction

    Type & style
    • Home type: Condo
    • Property subtype: Condominium, Duplex, Single Family Residence
    Materials
    • Brick, Limestone
    Condition
    • New construction: No
    • Year built: 2007

    Utilities & green energy

    • Electric: Circuit Breakers
    • Sewer: Storm Sewer
    • Water: Lake Michigan

    Community & neighborhood

    Location
    • Region: Chicago

    HOA & financial

    HOA
    • Has HOA: Yes
    • HOA fee: $381 monthly
    • Amenities included: Sundeck
    • Services included: Water, Parking, Insurance, Scavenger, Snow Removal

    Other

    Other facts
    • Listing terms: Conventional
    • Ownership: Condo

    Price history

    DateEventPrice
    4/19/2024Sold$420,000-1.2%$290/sqft
    Source: MRED as distributed by MLS GRID #11982899 Report a problem
    3/14/2024Pending sale$425,000$293/sqft
    Source: MRED as distributed by MLS GRID #11982899 Report a problem
    2/27/2024Contingent$425,000$293/sqft
    Source: MRED as distributed by MLS GRID #11982899 Report a problem
    2/22/2024Listed for sale$425,000+44.1%$293/sqft
    Source: MRED as distributed by MLS GRID #11982899 Report a problem
    6/12/2020Listing removed$2,500$2/sqft
    Source: Jameson Sothebys Intl Realty #10726337 Report a problem
    5/28/2020Listed for rent$2,500+2%$2/sqft
    Source: Jameson Sothebys Intl Realty #10726337 Report a problem
    4/15/2019Listing removed$2,450$2/sqft
    Source: Jameson Sothebys Intl Realty #10327524 Report a problem
    4/2/2019Listed for rent$2,450+22.5%$2/sqft
    Source: Jameson Sothebys Intl Realty #10327524 Report a problem
    7/15/2014Listing removed$295,000$203/sqft
    Source: Jameson Sotheby's International Realty #08577827 Report a problem
    5/1/2014Price change$295,000-1.7%$203/sqft
    Source: Jameson Sotheby's International Realty #08577827 Report a problem
    4/8/2014Listed for sale$300,000+5.3%$207/sqft
    Source: Jameson Real Estate LLC #08577827 Report a problem
    6/17/2013Listing removed$2,000$1/sqft
    Source: Evanston #08309933 Report a problem
    6/1/2013Price change$2,000-9.1%$1/sqft
    Source: Evanston #08309933 Report a problem
    4/7/2013Listed for rent$2,200$2/sqft
    Source: Jameson Real Estate LLC #08309933 Report a problem
    9/29/2011Listing removed$285,000$197/sqft
    Source: Jameson Sotheby's International Realty #07792108 Report a problem
    7/16/2011Price change$285,000-1.7%$197/sqft
    Source: 425 W NORTH AVE #07792108 Report a problem
    6/7/2011Price change$290,000-3.3%$200/sqft
    Source: 425 W NORTH AVE #07792108 Report a problem
    4/29/2011Listed for sale$300,000-3.2%$207/sqft
    Source: 425 W NORTH AVE #07792108 Report a problem
    5/14/2008Sold$310,000$214/sqft
    Source: MRED as distributed by MLS GRID #06775353 Report a problem

    Public tax history

    YearProperty taxesTax assessment
    2024-- $37,268 +6%
    2023$6,741 +2.9%$35,149
    2022$6,548 +2%$35,149
    2021$6,419 +26.8%$35,149 +36.5%
    2020$5,063 -1.5%$25,749 -10.9%
    2019$5,138 +2.1%$28,911
    2018$5,032 -6.9%$28,911 +1.5%
    2017$5,403 +3.8%$28,472
    2016$5,202 +9.8%$28,472
    2015$4,737 +12.3%$28,472 +12.5%
    2014$4,218 +2.3%$25,301
    2013$4,123 +0.8%$25,301
    2012$4,092 -6.4%$25,301 -12.8%
    2011$4,374 -1.2%$29,012
    2010$4,425 -3.2%$29,012 -1%
    2009$4,570 $29,305

    Find assessor info on the county website

    Neighborhood: Logan Square

    Nearby schools

    GreatSchools rating
    Schools provided by the listing agent
    • District: 299

    Source: MRED as distributed by MLS GRID. This data may not be complete. We recommend contacting the local school district to confirm school assignments for this home.

    Get a cash offer in 3 minutes
    Find out how much your home could sell for in as little as 3 minutes with a no-obligation cash offer.
    Estimated market value
    $504,400
    Get a cash offer in 3 minutes
    Find out how much your home could sell for in as little as 3 minutes with a no-obligation cash offer.
    Estimated market value
    $504,400