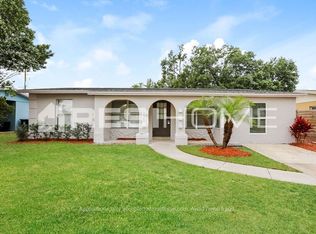
One or more photo(s) has been virtually staged. Some homes just have a personality that greets you the moment you pull up—1902 Patterson Avenue is one of them. This fully updated 3-bedroom, 1-bathroom residence has been reimagined with a vibrant, modern aesthetic that stands out in all the right ways. From the fresh exterior paint accented by bold charcoal shutters to the new wood-slat detailing on the large front porch, to the new epoxy flooring on both the front porch and the spacious carport, every inch of this property feels intentional and refreshed. Peace of mind comes standard here with a brand-new roof, new AC, and a new hot water heater already in place. Step inside to a bright open floor plan featuring fresh interior paint, new fixtures, and recessed lighting throughout. Durable luxury vinyl plank flooring flows seamlessly across the main living areas and bedrooms, while the kitchen serves as a true showpiece. The culinary space is outfitted with new cabinets, quartz countertops, and a full suite of brand-new stainless steel appliances. The bathroom has been completely transformed into a spa-like retreat, boasting porcelain tile flooring, a shower wall that reaches the ceiling, a brand-new vanity with quartz countertops, and a new eco-friendly toilet. The layout remains highly versatile, offering a spacious living room and a separate family room (10'11" x 8'2") that provides essential extra space for a home office, gym, or media retreat. The backyard is a true sanctuary for outdoor living. Framed by a stunning, mature oak canopy that offers natural shade, this sprawling space overlooks a serene canal, providing a peaceful backdrop for weekend gatherings. The property also includes a substantial detached storage shed, perfect for tools and equipment, and the covered carport with its fresh finish provides additional shaded outdoor space. The location puts you exactly where you want to be in the heart of Orlando. You are moments away from the vibrant dining and shopping of the Hourglass District and Curry Ford West, and just a short drive from the cultural energy of Downtown Orlando. With effortless access to major corridors like the 408 and I-4, commuting is a breeze, putting the executive airport and Orlando's world-famous attractions within easy reach. This is more than a house; it’s a stylish, low-maintenance backdrop for your next chapter.
Sold for $259,000
Zestimate®
$259,000
1902 PATTERSON AVENUE, ORLANDO, FL 32811
3beds
1,068sqft
Single Family Residence
Built in 1965
6,600 Square Feet Lot
$259,000 Zestimate®
$243/sqft
$1,789 Estimated rent
Home value
$259,000
$238,000 - $282,000
$1,789/mo
Zestimate® history
Owner options
List your home for rent
$1,789/mo
Rent Zestimate®
Find your next renter with Zillow Rental Manager. Plus, with online applications, you can quickly screen prospective tenants – for free.
$1,789/mo
Rent Zestimate®
Refinance and save
$1,896/mo
Est. payment
Refinancing to a lower rate could help reduce your monthly payments and save thousands over the life of the loan.
$1,896/mo
Est. payment
Explore your selling options
Work with a Zillow partner agent
Leverage their expertise and Zillow's premium Showcase listings to get your home seen by more buyers.
Get startedList with your own agent
Get your home in front of millions of buyers by listing it on Zillow.
Learn how to do itSell it yourself
Take full control of how buyers see your home on Zillow by listing For Sale by Owner (FSBO).
List your homeWhat's special
Substantial detached storage shedNew fixturesFresh interior paintBrand-new roofQuartz countertopsBright open floor planPorcelain tile flooring
Zillow last checked:
Listing updated:
Listed by:
Wayne Mottley 407-741-3804,
ELEGANT REALTY LLC 407-985-2840
Bought with:
Jenny Nguyen, 3510376
LOKATION
Source: Stellar MLS,MLS#: O6391767 Originating MLS: Orlando Regional
Originating MLS: Orlando Regional
Facts & features
Interior
Bedrooms & bathrooms
- Bedrooms: 3
- Bathrooms: 1
- Full bathrooms: 1
Rooms
- Room types: Family Room
Primary bedroom
- Features: Ceiling Fan(s), Built-in Closet
- Level: First
- Area: 99.99 Square Feet
- Dimensions: 10.1x9.9
Bedroom 2
- Features: Ceiling Fan(s), Built-in Closet
- Level: First
- Area: 104.03 Square Feet
- Dimensions: 10.3x10.1
Bedroom 3
- Features: Ceiling Fan(s), Built-in Closet
- Level: First
- Area: 91.91 Square Feet
- Dimensions: 10.1x9.1
Bathroom 1
- Features: Single Vanity, Stone Counters, Tub With Shower
- Level: First
- Area: 40.28 Square Feet
- Dimensions: 5.3x7.6
Balcony porch lanai
- Level: First
- Area: 84 Square Feet
- Dimensions: 4x21
Dining room
- Level: First
- Area: 115 Square Feet
- Dimensions: 10x11.5
Family room
- Level: First
- Area: 82.9 Square Feet
- Dimensions: 10.11x8.2
Kitchen
- Features: Breakfast Bar, Stone Counters
- Level: First
- Area: 75.2 Square Feet
- Dimensions: 9.4x8
Laundry
- Level: First
- Area: 48.8 Square Feet
- Dimensions: 6.1x8
Living room
- Features: Ceiling Fan(s)
- Level: First
- Area: 164.28 Square Feet
- Dimensions: 11.1x14.8
Heating
- Central, Electric, Heat Pump
Cooling
- Central Air
Appliances
- Included: Dishwasher, Electric Water Heater, Range, Refrigerator
- Laundry: Inside, Laundry Room
Features
- Ceiling Fan(s), Living Room/Dining Room Combo, Open Floorplan, Stone Counters, Thermostat
- Flooring: Luxury Vinyl, Porcelain Tile
- Windows: Blinds
- Has fireplace: No
Interior area
- Total structure area: 1,361
- Total interior livable area: 1,068 sqft
Property
Parking
- Total spaces: 1
- Parking features: Driveway
- Carport spaces: 1
- Has uncovered spaces: Yes
Features
- Levels: One
- Stories: 1
- Patio & porch: Front Porch
- Exterior features: Lighting
- Has view: Yes
- View description: Canal
- Has water view: Yes
- Water view: Canal
Lot
- Size: 6,600 Square Feet
- Dimensions: 110 x 60
- Features: Landscaped, Sidewalk
- Residential vegetation: Trees/Landscaped
Details
- Additional structures: Shed(s)
- Parcel number: 052329740313050
- Zoning: R-1
- Special conditions: None
Construction
Type & style
- Home type: SingleFamily
- Property subtype: Single Family Residence
Materials
- Block, Stucco
- Foundation: Slab
- Roof: Shingle
Condition
- New construction: No
- Year built: 1965
Utilities & green energy
- Sewer: Public Sewer
- Water: Public
- Utilities for property: BB/HS Internet Available, Cable Available, Electricity Connected, Phone Available, Sewer Connected, Water Connected
Community & HOA
Community
- Features: Sidewalks
- Security: Smoke Detector(s)
- Pet fee: $0 monthly
- Subdivision: RICHMOND HEIGHTS
HOA
- Has HOA: No
Location
- Region: Orlando
Financial & listing details
- Price per square foot: $243/sqft
- Tax assessed value: $168,287
- Annual tax amount: $2,377
- Date on market: 3/25/2026
- Cumulative days on market: 7 days
- Listing terms: Cash,Conventional,FHA,VA Loan
- Ownership: Fee Simple
- Total actual rent: 0
- Electric utility on property: Yes
- Road surface type: Asphalt
Price history
| Date | Event | Price |
|---|---|---|
| 4/15/2026 | Sold | $259,000$243/sqft |
Source:  Stellar MLS #O6391767 Report a problem Stellar MLS #O6391767 Report a problem | ||
| 4/1/2026 | Pending sale | $259,000$243/sqft |
Source: Stellar MLS #O6391767 Report a problem | ||
| 3/25/2026 | Listed for sale | $259,000$243/sqft |
Source: Stellar MLS #O6391767 Report a problem | ||
Public tax history
| Year | Property taxes | Tax assessment |
|---|---|---|
| 2024 | $1,215 +7.8% | $105,428 +3% |
| 2023 | $1,127 -2.6% | $102,357 +3% |
| 2022 | $1,158 +2.8% | $99,376 +3% |
| 2021 | $1,126 -28.8% | $96,482 +33.1% |
| 2020 | $1,581 +5.7% | $72,488 +10% |
| 2019 | $1,495 +8.5% | $65,898 +10% |
| 2018 | $1,378 | $59,907 +10% |
| 2017 | $1,378 +19.1% | $54,461 +46.9% |
| 2016 | $1,157 +960.1% | $37,063 -6.3% |
| 2015 | $109 | $39,574 +16.7% |
| 2014 | $109 | $33,912 +19.1% |
| 2013 | $109 | $28,480 +24.5% |
| 2012 | $109 | $22,876 -2.7% |
| 2011 | $109 -34.1% | $23,503 -16% |
| 2010 | $166 | $27,980 -46.1% |
| 2009 | -- | $51,918 -46% |
| 2008 | $503 +11% | $96,133 -7.6% |
| 2007 | $453 -0.8% | $104,035 +26.7% |
| 2006 | $457 +3.2% | $82,120 +24.2% |
| 2005 | $443 +10.8% | $66,113 +10.3% |
| 2004 | $399 +6.6% | $59,930 +6.1% |
| 2003 | $375 +5.4% | $56,460 +4.3% |
| 2002 | $355 +81.1% | $54,118 +8.2% |
| 2001 | $196 -41.3% | $50,022 +4.6% |
| 2000 | $334 | $47,806 |
Find assessor info on the county website
Neighborhood: Richmond Heights
Nearby homes
- $179,0002 bd1 ba1k sqft1896 Patterson Ave, Orlando, FL 32811Off Market
- $288,7004 bd2 ba1.3k sqft1930 Patterson Ave, Orlando, FL 32811Off Market
- $213,7003 bd1 ba960 sqft1942 Patterson Ave, Orlando, FL 32811Off Market
- $240,7003 bd1 ba2.1k sqft1892 Patterson Ave, Orlando, FL 32811Off Market
- $239,9003 bd2 ba1.1k sqft1895 S Ivey Ln, Orlando, FL 32811For Sale
- $187,7003 bd1 ba1.1k sqft1907 S Ivey Ln, Orlando, FL 32811Off Market
- $206,7003 bd2 ba1k sqft1897 Patterson Ave, Orlando, FL 32811Off Market
- $230,8003 bd2 ba1.3k sqft1909 Patterson Ave, Orlando, FL 32811Off Market
Nearby schools
GreatSchools rating
- 4/10Eccleston Elementary SchoolGrades: K-5Distance: 0.4 mi
- 4/10Carver Middle SchoolGrades: 6-8Distance: 0.4 mi
- 3/10Oak Ridge High SchoolGrades: 9-12Distance: 4.4 mi
Schools provided by the listing agent
- Elementary: Eccleston Elem
- Middle: Carver Middle
- High: Oak Ridge High
Source: Stellar MLS. This data may not be complete. We recommend contacting the local school district to confirm school assignments for this home.
Get a cash offer in 3 minutes
Find out how much your home could sell for in as little as 3 minutes with a no-obligation cash offer.
Estimated market value
$259,000
Get a cash offer in 3 minutes
Find out how much your home could sell for in as little as 3 minutes with a no-obligation cash offer.
Estimated market value
$259,000
- Florida
- Orange County
- Orlando
- 32811
- Richmond Heights
- 1902 PATTERSON AVENUE
