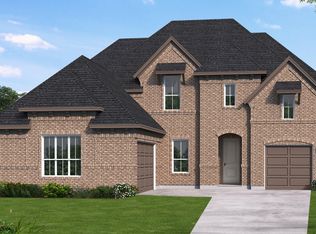
MLS# 21306217 - Built by Shane Homes - Ready Now! ~ This contemporary 5-bedroom, 4.5-bathroom single-family residence in the desirable Gideon Grove subdivision offers modern living at its finest. Spanning 3,291 square feet, the home features an open floorplan with abundant natural light, a spacious eat-in kitchen, a study, and two inviting living areas, perfect for gatherings. The primary suite includes a walk-in closet and a luxurious en-suite bathroom with large shower and stand-alone tub, complemented by four additional bedrooms, 2 with en-suite baths, giving a total of four full baths and one half bath. Enjoy the elegance of hardwood floors throughout with exception to secondary bedrooms and wet areas, decorative lighting and the convenience of a smart home system. Outdoor living is enhanced by a covered patio and yard on a corner lot with green space on the left side of the lot which makes this home ideal for relaxation. Additional highlights include a gas fireplace, oversized 2-car garage, and energy-efficient heating and cooling systems. Located within the highly regarded Rockwall ISD.
For sale
$671,860
1902 Pebble Ln, Rockwall, TX 75087
5beds
3,291sqft
Single Family Residence
Built in 2025
7,100 Square Feet Lot
$652,000 Zestimate®
$204/sqft
$83/mo HOA
What's special
Gas fireplaceHardwood floors throughoutCovered patioSmart home systemSpacious eat-in kitchenDecorative lighting
- 73 days
- 157
- 9
Zillow last checked:
Listing updated:
Listed by:
Ben Caballero 888-872-6006,
HomesUSA.com 888-872-6006
Source: NTREIS,MLS#: 21306217
Facts & features
Interior
Bedrooms & bathrooms
- Bedrooms: 5
- Bathrooms: 5
- Full bathrooms: 4
- 1/2 bathrooms: 1
Primary bedroom
- Features: Double Vanity, En Suite Bathroom, Separate Shower
- Level: First
- Dimensions: 16 x 14
Bedroom
- Level: Second
- Dimensions: 10 x 12
Bedroom
- Level: First
- Dimensions: 11 x 12
Bedroom
- Level: First
- Dimensions: 12 x 11
Bedroom
- Level: Second
- Dimensions: 12 x 11
Dining room
- Level: First
- Dimensions: 12 x 14
Kitchen
- Features: Built-in Features, Kitchen Island, Walk-In Pantry
- Level: First
- Dimensions: 13 x 14
Living room
- Level: First
- Dimensions: 18 x 19
Living room
- Level: Second
- Dimensions: 16 x 14
Office
- Level: First
- Dimensions: 11 x 10
Heating
- Central, Fireplace(s)
Cooling
- Central Air, Ceiling Fan(s), Humidity Control
Appliances
- Included: Built-In Gas Range, Dishwasher, Disposal, Microwave, Tankless Water Heater, Vented Exhaust Fan
- Laundry: Washer Hookup, Gas Dryer Hookup
Features
- Decorative/Designer Lighting Fixtures, Double Vanity, Eat-in Kitchen, High Speed Internet, Kitchen Island, Open Floorplan, Other, Smart Home, Cable TV, Walk-In Closet(s), Wired for Sound
- Flooring: Carpet, Ceramic Tile, Hardwood
- Has basement: No
- Number of fireplaces: 1
- Fireplace features: Family Room, Gas, Gas Starter
Interior area
- Total interior livable area: 3,291 sqft
Video & virtual tour
Property
Parking
- Total spaces: 2
- Parking features: Garage, Garage Door Opener
- Attached garage spaces: 2
Features
- Levels: Two
- Stories: 2
- Patio & porch: Covered
- Exterior features: Private Yard
- Pool features: None
- Fencing: Back Yard,Fenced,Wood
Lot
- Size: 7,100 Square Feet
- Features: Corner Lot, Greenbelt, Subdivision
Details
- Parcel number: 118042
Construction
Type & style
- Home type: SingleFamily
- Architectural style: Contemporary/Modern,Detached
- Property subtype: Single Family Residence
Materials
- Brick, Fiber Cement, Rock, Stone, Wood Siding
- Foundation: Slab
- Roof: Composition
Condition
- New Construction
- Year built: 2025
Utilities & green energy
- Sewer: Public Sewer
- Water: Public
- Utilities for property: Sewer Available, Underground Utilities, Water Available, Cable Available
Green energy
- Energy efficient items: Construction, Doors, HVAC, Insulation, Rain/Freeze Sensors, Thermostat, Water Heater, Windows
- Water conservation: Efficient Hot Water Distribution
Community & HOA
Community
- Features: Fenced Yard, Curbs, Sidewalks
- Security: Prewired, Carbon Monoxide Detector(s), Smoke Detector(s)
- Subdivision: Gideon Grove
HOA
- Has HOA: Yes
- Services included: Maintenance Grounds
- HOA fee: $1,000 annually
- HOA name: Tbd
- HOA phone: 111-111-1111
Location
- Region: Rockwall
Financial & listing details
- Price per square foot: $204/sqft
- Tax assessed value: $319,028
- Annual tax amount: $5,026
- Date on market: 6/18/2026
- Cumulative days on market: 74 days
- Listing terms: Cash,Conventional,FHA,VA Loan
Estimated market value
$652,000
$619,000 - $685,000
$4,340/mo
Price history
| Date | Event | Price |
|---|---|---|
| 6/18/2026 | Listed for sale | $671,860$204/sqft |
Source: NTREIS #21306217 Report a problem | ||
| 6/1/2026 | Listing removed | $671,860$204/sqft |
Source: eXp Realty #21125081 Report a problem | ||
| 2/27/2026 | Price change | $671,860-3.9%$204/sqft |
Source: NTREIS #21125081 Report a problem | ||
| 1/25/2026 | Price change | $698,850+4.3%$212/sqft |
Source: NTREIS #21125081 Report a problem | ||
| 1/5/2026 | Price change | $670,300-6.4%$204/sqft |
Source: NTREIS #21125081 Report a problem | ||
| 12/3/2025 | Listed for sale | $715,900$218/sqft |
Source: NTREIS #21125081 Report a problem | ||
| 11/22/2025 | Listing removed | $715,900$218/sqft |
Source: NTREIS #21071146 Report a problem | ||
| 9/26/2025 | Listed for sale | $715,900$218/sqft |
Source: NTREIS #21071146 Report a problem | ||
| 9/23/2025 | Listing removed | $715,900$218/sqft |
Source: NTREIS #20990399 Report a problem | ||
| 7/18/2025 | Price change | $715,900-0.3%$218/sqft |
Source: NTREIS #20990399 Report a problem | ||
| 7/3/2025 | Listed for sale | $718,000$218/sqft |
Source: NTREIS #20990399 Report a problem | ||
Public tax history
| Year | Property taxes | Tax assessment |
|---|---|---|
| 2025 | $5,026 +242.8% | $319,028 +258.8% |
| 2024 | $1,466 +13.6% | $88,920 +7.8% |
| 2023 | $1,291 | $82,490 |
Find assessor info on the county website
Monthly payment
Est. payment
Payment breakdown
Explore the cost of this home by adjusting the details. Changes won't be saved.Climate risks
Neighborhood: 75087
Nearby schools
Schools provided by the listing agent
- Elementary: Celia Hays
- Middle: JW Williams
- High: Rockwall
- District: Rockwall ISD
Source: NTREIS. This data may not be complete. We recommend contacting the local school district to confirm school assignments for this home.
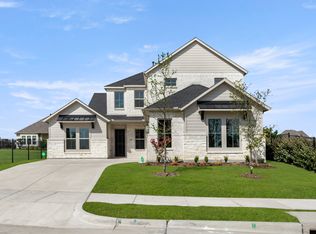
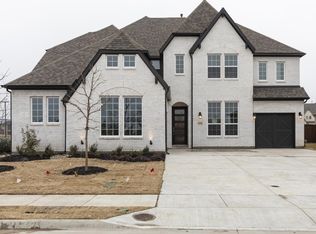
Similar homes
- from $630,0595 bd5 ba3.2k sqftSheffield Plan, Gideon Grove, Rockwall, TX 75087New Construction
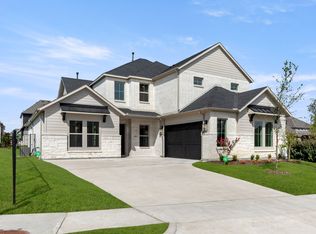 Shane Homes
 - $738,9704 bd4 ba3.8k sqft1831 Gem Dr, Rockwall, TX 75087For Sale
 MLS ID #21306311, Ben Caballero. NTREIS
 - from $659,9905 bd5 ba4k sqftGarza Plan, Saddle Star Estates, Rockwall, TX 75087New Construction
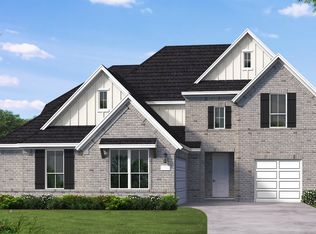 Coventry Homes
 - from $625,9904 bd5 ba3.5k sqftClaude Plan, Saddle Star Estates, Rockwall, TX 75087New Construction
 Coventry Homes
