Skip main navigation
Sold for $336,000
  • $336,000

    1902 Pinch Hwy, Charlotte, MI 48813

    3beds
    3,090sqft
    Single Family Residence
    Built in 1999
    10.03 Acres Lot
    $344,300 Zestimate®
    $109/sqft
    $2,707 Estimated rent

    Home value

    $344,300

    $244,000 - $482,000

    $2,707/mo

    Zestimate® history
    Loading
    Loading...

    Owner options

    List your home for rent

    $2,707/mo

    Rent Zestimate®

    Find your next renter with Zillow Rental Manager. Plus, with online applications, you can quickly screen prospective tenants – for free.

    Learn more

    $2,707/mo

    Rent Zestimate®

    Refinance and save

    $2,184/mo

    Est. payment

    Refinancing to a lower rate could help reduce your monthly payments and save thousands over the life of the loan.

    See today's rates

    $2,184/mo

    Est. payment

    Explore your selling options

    Work with a Zillow partner agent

    Leverage their expertise and Zillow's premium Showcase listings to get your home seen by more buyers.

    Get started

    List with your own agent

    Get your home in front of millions of buyers by listing it on Zillow.

    Learn how to do it

    Sell it yourself

    Take full control of how buyers see your home on Zillow by listing For Sale by Owner (FSBO).

    List your home

    What's special

    Versatile pole barnPartially finished lower levelExpansive groundsModern amenitiesTranquility of your surroundingsWildlife observationBlank canvas
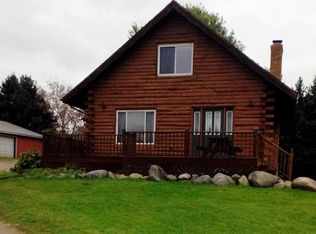
    Welcome to your new home at 1902 Pinch Hwy, Charlotte, MI 48813, where tranquility meets convenience and adventure beckons. This charming property is designed to offer comfort, space, and a serene lifestyle—perfect for hunters, nature lovers, and hobby farms. This delightful residence features three bedrooms, including two cozy bedrooms and a luxurious primary suite that acts as a private oasis, complete with a large, well-appointed bathroom for ultimate relaxation. The home boasts an expansive open floor plan that seamlessly connects the living, dining, and kitchen areas, ideal for entertaining guests or enjoying quiet evenings with family. The beautiful, spacious kitchen is a culinary enthusiast's dream, offering ample counter space and modern amenities to inspire your inner chef. The partially finished lower level is a blank canvas, offering endless possibilities for a home gym, office, or entertainment room. Car enthusiasts and hobbyists will appreciate the detached three-car garage, providing plenty of room for vehicles, tools, and projects. The property also includes a versatile pole barn, ideal for storage, workshops, or additional recreational space. With over 10 acres of breathtaking beauty, this property is a paradise for nature lovers and hunters alike, offering ample space for outdoor activities, wildlife observation, or even starting your own hobby farm. The expansive grounds invite you to explore and enjoy the tranquility of your surroundings. Additionally, there's a deck in the back where you can relax and take in the serene views. Situated far enough from the hustle and bustle of city life, this home offers a peaceful retreat while still being conveniently close to essential amenities and services. Experience the best of both worlds with this perfectly located property. Don't miss the chance to make this incredible haven your own. Schedule a visit today and step into a lifestyle of comfort, serenity, and endless possibilities at 1902 Pinch Hwy, Charlotte, MI 48813.

    Zillow last checked:

    Listing updated:

    Listed by:

    Jeffrey Strickling 517-331-7545,

    Keller Williams Realty Lansing

    Bought with:

    Michaela Martin, 6501425046

    RE/MAX Real Estate Professionals

    Source: Greater Lansing AOR,MLS#: 290806MLS Logo

    Facts & features

    Interior

    Bedrooms & bathrooms
    • Bedrooms: 3
    • Bathrooms: 2
    • Full bathrooms: 2
    Primary bedroom
    • Level: First
    • Area: 168.84 Square Feet
    • Dimensions: 12.6 x 13.4
    Bedroom 2
    • Level: First
    • Area: 128.52 Square Feet
    • Dimensions: 10.2 x 12.6
    Bedroom 3
    • Level: First
    • Area: 136.08 Square Feet
    • Dimensions: 12.6 x 10.8
    Primary bathroom
    • Level: First
    • Area: 105.41 Square Feet
    • Dimensions: 12.7 x 8.3
    Bathroom 1
    • Level: First
    • Area: 46.5 Square Feet
    • Dimensions: 5 x 9.3
    Dining room
    • Level: First
    • Area: 190.5 Square Feet
    • Dimensions: 15 x 12.7
    Kitchen
    • Level: First
    • Area: 279.4 Square Feet
    • Dimensions: 22 x 12.7
    Laundry
    • Level: First
    • Area: 54.52 Square Feet
    • Dimensions: 5.8 x 9.4
    Living room
    • Level: First
    • Area: 229.14 Square Feet
    • Dimensions: 13.4 x 17.1
    Other
    • Description: Sitting Room
    • Level: First
    • Area: 201.93 Square Feet
    • Dimensions: 15.9 x 12.7
    Other
    • Description: Rec Room
    • Level: Basement
    • Area: 1219.2 Square Feet
    • Dimensions: 24 x 50.8
    Heating
    • Forced Air, Propane
    Cooling
    • Central Air
    Appliances
    • Included: Disposal, Free-Standing Electric Range, Range Hood, Stainless Steel Appliance(s), Washer/Dryer, Water Heater, Water Softener Owned, Refrigerator, Dishwasher
    • Laundry: Electric Dryer Hookup, Laundry Room, Main Level, Washer Hookup
    Features
    • Cathedral Ceiling(s), Ceiling Fan(s), Double Vanity, Eat-in Kitchen, Laminate Counters, Recessed Lighting, Soaking Tub, Walk-In Closet(s)
    • Flooring: Bamboo, Ceramic Tile, Simulated Wood, Vinyl
    • Windows: Double Pane Windows, Insulated Windows, Low Emissivity Windows, Screens, Skylight(s)
    • Basement: Concrete,Full,Partially Finished,Sump Pump
    • Number of fireplaces: 1
    • Fireplace features: Blower Fan, Living Room, Wood Burning
    Interior area
    • Total structure area: 3,780
    • Total interior livable area: 3,090 sqft
    • Finished area above ground: 1,890
    • Finished area below ground: 1,200

    Property

    Parking
    • Total spaces: 3
    • Parking features: Deck, Detached, Floor Drain, Garage Door Opener, Garage Faces Front
    • Garage spaces: 3
    Features
    • Levels: One
    • Stories: 1
    • Patio & porch: Deck, Front Porch
    • Exterior features: None
    • Pool features: None
    • Spa features: None
    • Fencing: None
    • Has view: Yes
    • View description: Rural, Trees/Woods
    Lot
    • Size: 10.03 Acres
    • Features: Few Trees, Rolling Slope
    Details
    • Additional structures: Pole Barn
    • Foundation area: 1890
    • Parcel number: 07001720002600
    • Zoning description: Zoning
    • Other equipment: None

    Construction

    Type & style
    • Home type: SingleFamily
    • Architectural style: Modular,Ranch
    • Property subtype: Single Family Residence
    Materials
    • Vinyl Siding
    • Foundation: Concrete Perimeter
    • Roof: Shingle
    Condition
    • Year built: 1999
    Details
    • Warranty included: Yes

    Utilities & green energy

    • Sewer: Septic Tank
    • Water: Well
    • Utilities for property: Sewer Connected, Phone Available, Electricity Connected, Propane

    Community & neighborhood

    Security
    • Security features: Carbon Monoxide Detector(s)
    Community
    • Community features: None
    Location
    • Region: Charlotte
    • Subdivision: None

    Other

    Other facts
    • Listing terms: Cash,Conventional
    • Road surface type: Gravel

    Price history

    DateEventPrice
    10/1/2025Sold$336,000-0.9%$109/sqft
    Source: Greater Lansing AOR #290806 Report a problem
    9/29/2025Contingent$339,000$110/sqft
    Source: Greater Lansing AOR #290806 Report a problem
    8/28/2025Listed for sale$339,000+78%$110/sqft
    Source: Greater Lansing AOR #290806 Report a problem
    6/24/2016Sold$190,500+3%$62/sqft
    Source: Greater Lansing AOR #81519 Report a problem
    5/12/2016Listed for sale$184,900$60/sqft
    Source: C B Hubbell BriarWood-Delta #81519 Report a problem
    11/17/2015Listing removed$184,900$60/sqft
    Source: C B Hubbell BriarWood-Delta #75612 Report a problem
    10/5/2015Listed for sale$184,900$60/sqft
    Source: C B Hubbell BriarWood-Delta #75612 Report a problem

    Public tax history

    YearProperty taxesTax assessment
    2025$3,865 $159,300 +4.2%
    2024-- $152,900 +27%
    2021$3,198 +1.4%$120,400 +5.4%
    2020$3,152 $114,200 +5%
    2019$3,152 +2.4%$108,800 +6.9%
    2018$3,078 +64.7%$101,743 +3.5%
    2017$1,869 $98,281 +3.5%
    2016-- $94,978 +5.1%
    2015-- $90,393 +51.2%
    2014-- $59,774 -4.4%
    2013-- $62,498 -9.6%
    2011-- $69,100 -2.9%
    2010-- $71,200 -9.6%
    2009-- $78,800 -8.2%
    2008-- $85,800 +5.3%
    2007-- $81,500 -0.6%
    2006-- $82,000 +5.1%
    2005-- $78,000 +8.5%
    2004-- $71,900 +20.4%
    2002-- $59,700 +13.3%
    2001-- $52,700

    Find assessor info on the county website

    Neighborhood: 48813

    Nearby schools

    GreatSchools rating
    Schools provided by the listing agent
    • High: Charlotte

    Source: Greater Lansing AOR. This data may not be complete. We recommend contacting the local school district to confirm school assignments for this home.

    Get a cash offer in 3 minutes
    Find out how much your home could sell for in as little as 3 minutes with a no-obligation cash offer.
    Estimated market value
    $344,300
    Get a cash offer in 3 minutes
    Find out how much your home could sell for in as little as 3 minutes with a no-obligation cash offer.
    Estimated market value
    $344,300