Beautiful & Stunning Colonial Home situated on a gorgeous piece of lot in a cul-de-sac!! The interior features 4 bedrooms with 2 full baths & 2 half baths. Upon entering the 2 story foyer, you can access the formal living room and dining room. Spacious eat-in- kitchen offers granite counter, stainless steel backsplash, 42 inch oak cabinets, tile floor and all the stainless steel appliances stays! The bright and airy family room is a retreat in itself with a gas fireplace, bay window and backyard views. The second floor boasts a master suite w/ huge walk in closet, private bath with a jetted tub & stall shower. The 3 additional bedrooms are roomy w/shared bathroom. The basement is completely finished for additional living space and entertainment! The exterior features an oversized driveway, patio with a pergola, fenced in yard, and beautiful landscaping in the front and back. Must see to appreciate all the amenities this beauty offers! This is conveniently located close to EVERYTHING!
Sold for $499,900
$499,900
1902 Quail Ct, Easton, PA 18040
4beds
3,168sqft
Single Family Residence
Built in 1996
0.33 Acres Lot
$589,200 Zestimate®
$158/sqft
$3,092 Estimated rent
Home value
$589,200
$560,000 - $619,000
$3,092/mo
Zestimate® history
Owner options
List your home for rent
$3,092/mo
Rent Zestimate®
Find your next renter with Zillow Rental Manager. Plus, with online applications, you can quickly screen prospective tenants – for free.
$3,092/mo
Rent Zestimate®
Refinance and save
$3,282/mo
Est. payment
Refinancing to a lower rate could help reduce your monthly payments and save thousands over the life of the loan.
$3,282/mo
Est. payment
Explore your selling options
Work with a Zillow partner agent
Leverage their expertise and Zillow's premium Showcase listings to get your home seen by more buyers.
Get startedList with your own agent
Get your home in front of millions of buyers by listing it on Zillow.
Learn how to do itSell it yourself
Take full control of how buyers see your home on Zillow by listing For Sale by Owner (FSBO).
List your homeWhat's special
Gas fireplaceBeautiful landscapingMaster suiteBackyard viewsAdditional living spaceDining roomOversized driveway
Zillow last checked:
Listing updated:
Listed by:
Cindy Sookram 407-765-5012,
Keller Williams Northampton
Bought with:
Cindy Sookram, RS328666
Keller Williams Northampton
Source: GLVR,MLS#: 726507 Originating MLS: Lehigh Valley MLS
Originating MLS: Lehigh Valley MLSFacts & features
Interior
Bedrooms & bathrooms
- Bedrooms: 4
- Bathrooms: 4
- Full bathrooms: 2
- 1/2 bathrooms: 2
Heating
- Forced Air, Gas
Cooling
- Central Air, Ceiling Fan(s)
Appliances
- Included: Dryer, Dishwasher, Disposal, Gas Oven, Gas Water Heater, Microwave, Refrigerator, Washer
- Laundry: Main Level
Features
- Dining Area, Separate/Formal Dining Room, Entrance Foyer, Eat-in Kitchen, Family Room Main Level
- Flooring: Carpet, Hardwood, Tile
- Basement: Full,Finished
- Has fireplace: Yes
- Fireplace features: Family Room
Interior area
- Total interior livable area: 3,168 sqft
- Finished area above ground: 2,208
- Finished area below ground: 960
Property
Parking
- Total spaces: 2
- Parking features: Attached, Garage, Off Street, On Street
- Attached garage spaces: 2
- Has uncovered spaces: Yes
Features
- Stories: 2
- Patio & porch: Covered, Patio
- Exterior features: Fence, Fire Pit, Patio, Shed
- Fencing: Yard Fenced
- Has view: Yes
- View description: Hills, Mountain(s), Panoramic, Valley
Lot
- Size: 0.33 Acres
- Features: Cul-De-Sac, Flat, Sloped
Details
- Additional structures: Shed(s)
- Parcel number: K9 16 59 0311
- Zoning: R-12-Medium Density Resid
- Special conditions: None
Construction
Type & style
- Home type: SingleFamily
- Architectural style: Colonial
- Property subtype: Single Family Residence
Materials
- Brick, Vinyl Siding
- Roof: Asphalt,Fiberglass
Condition
- Unknown
- Year built: 1996
Utilities & green energy
- Electric: Circuit Breakers
- Sewer: Public Sewer
- Water: Public
Community & HOA
Community
- Subdivision: Ramblewood
Location
- Region: Easton
Financial & listing details
- Price per square foot: $158/sqft
- Tax assessed value: $89,200
- Annual tax amount: $7,815
- Date on market: 9/19/2025
- Cumulative days on market: 29 days
- Listing terms: Cash,Conventional,FHA
- Ownership type: Fee Simple
Price history
| Date | Event | Price |
|---|---|---|
| 3/15/2024 | Sold | $499,900+0.2%$158/sqft |
Source:  GLVR #726507 Report a problem GLVR #726507 Report a problem | ||
| 2/28/2024 | Pending sale | $499,000$158/sqft |
Source: GLVR #726507 Report a problem | ||
| 2/27/2024 | Listed for sale | $499,000$158/sqft |
Source: GLVR #726507 Report a problem | ||
| 12/10/2023 | Pending sale | $499,000$158/sqft |
Source: GLVR #726507 Report a problem | ||
| 11/21/2023 | Listed for sale | $499,000$158/sqft |
Source: GLVR #726507 Report a problem | ||
| 11/12/2023 | Pending sale | $499,000$158/sqft |
Source: GLVR #726507 Report a problem | ||
| 11/1/2023 | Listed for sale | $499,000+54.5%$158/sqft |
Source: GLVR #726507 Report a problem | ||
| 3/17/2008 | Sold | $323,000$102/sqft |
Source: Public Record Report a problem | ||
Public tax history
| Year | Property taxes | Tax assessment |
|---|---|---|
| 2025 | $7,952 +1.7% | $89,200 |
| 2024 | $7,816 +1.5% | $89,200 |
| 2023 | $7,697 | $89,200 |
| 2022 | $7,697 +631.3% | $89,200 |
| 2021 | $1,053 | $89,200 |
| 2020 | $1,053 | $89,200 |
| 2018 | $1,053 | $89,200 |
| 2017 | -- | $89,200 |
| 2016 | -- | $89,200 |
| 2015 | -- | $89,200 |
| 2014 | -- | $89,200 |
| 2013 | -- | $89,200 |
| 2012 | -- | $89,200 |
| 2011 | -- | $89,200 |
| 2010 | -- | $89,200 |
| 2004 | -- | $89,200 |
| 2003 | -- | $89,200 |
| 2002 | -- | $89,200 |
| 2000 | -- | $89,200 |
Find assessor info on the county website
Neighborhood: Chestnut Hill
Nearby homes
- $584,9004 bd2 ba2.5k sqft114 Wynnwood Ln E, Easton, PA 18040Off Market
- $638,4004 bd3 ba2.7k sqft1904 Quail Ct, Easton, PA 18040Off Market
- $333,0002 bd2 ba1.3k sqft110 Wynnwood Ln E, Easton, PA 18040Sold
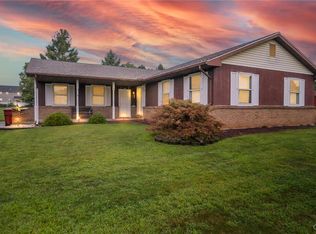
- $405,7003 bd1 ba1.8k sqft108 Wynnwood Ln E, Easton, PA 18040Off Market
- $675,9004 bd2 ba3.1k sqft205 Kirkland Rd, Easton, PA 18040Off Market
- $583,7004 bd2 ba2.6k sqft185 Kirkland Rd, Easton, PA 18040Off Market
- $806,8005 bd4 ba4k sqft1905 Quail Ct, Easton, PA 18040Off Market
- $593,6004 bd3 ba2.5k sqft200 Wynnwood Ln E, Easton, PA 18040Off Market
Nearby schools
GreatSchools rating
- 6/10Forks El SchoolGrades: K-5Distance: 0.4 mi
- 4/10Easton Area Middle SchoolGrades: 6-8Distance: 1.4 mi
- 4/10Easton Area High SchoolGrades: 9-12Distance: 3.4 mi
Schools provided by the listing agent
- District: Easton
Source: GLVR. This data may not be complete. We recommend contacting the local school district to confirm school assignments for this home.
Get a cash offer in 3 minutes
Find out how much your home could sell for in as little as 3 minutes with a no-obligation cash offer.
Estimated market value
$589,200
Get a cash offer in 3 minutes
Find out how much your home could sell for in as little as 3 minutes with a no-obligation cash offer.
Estimated market value
$589,200
Nearby cities
Nearby neighborhoods
Nearby zip codes
Other Easton Topics
