Discover your dream home in Timber Creek Estates! This stunning property offers over 2,500 sq. ft. of luxurious living space, perfect for both entertaining and serene outdoor enjoyment. As you step inside, you’ll be greeted by the warmth of beautiful wood accents throughout, adding an elegant touch to every room. The home features 4 large bedrooms, each with ample closet space, and 2.5 well-appointed baths, ensuring comfort and convenience for your family. The main level boasts a formal living room that exudes sophistication, a cozy family room ideal for relaxing, a spacious dining room for hosting dinner parties, and an eat-in kitchen designed with both style and functionality in mind. The finished rec room in the basement doesn’t disappoint either offering a versatile space for hobbies, games, or a home theater, plus a bonus room and a crawl space for additional storage. Outside, you’ll find an entertainer’s paradise. The expansive stamped concrete patio is perfect for gatherings, featuring a built-in firepit where you can unwind and enjoy the tranquil surroundings. The patio overlooks a private, wooded lot of over half an acre, providing a peaceful retreat that abuts the Cortland Conservation Club, ensuring a picturesque and serene setting. The garage is a showstopper with its durable Alexander flooring, backed by a 25-year guarantee. Every room in the home has been freshly painted, giving it a crisp, clean look that’s ready for you to move in and make it your own. Recent upgrades include a newer hot water tank, furnace, central air system, roof with 30-year shingles, and new appliances, including a dishwasher, disposal, slimline microwave, refrigerator, and a fireplace gas insert with remote. Don’t miss the opportunity to own this spacious, move-in ready gem in Timber Creek Estates, where luxury and comfort blend seamlessly to create the perfect home for you and your family!
Closed
$390,000
1902 Quail Run Dr, Cortland, OH 44410
4beds
3,680sqft
Single Family Residence
Built in 1993
0.59 Acres Lot
$418,500 Zestimate®
$106/sqft
$2,314 Estimated rent
Home value
$418,500
$398,000 - $439,000
$2,314/mo
Zestimate® history
Owner options
List your home for rent
$2,314/mo
Rent Zestimate®
Find your next renter with Zillow Rental Manager. Plus, with online applications, you can quickly screen prospective tenants – for free.
$2,314/mo
Rent Zestimate®
Refinance and save
$2,537/mo
Est. payment
Refinancing to a lower rate could help reduce your monthly payments and save thousands over the life of the loan.
$2,537/mo
Est. payment
Explore your selling options
Work with a Zillow partner agent
Leverage their expertise and Zillow's premium Showcase listings to get your home seen by more buyers.
Get startedList with your own agent
Get your home in front of millions of buyers by listing it on Zillow.
Learn how to do itSell it yourself
Take full control of how buyers see your home on Zillow by listing For Sale by Owner (FSBO).
List your homeWhat's special
Zillow last checked:
Listing updated:
Listed by:
Janice L Stevens jstevens@coldwellbankerevenbay.com330-240-4023,
Coldwell Banker EvenBay Real Estate LLC,
Michael L Stevens 330-240-8300,
Coldwell Banker EvenBay Real Estate LLC
Bought with:
Kelli Hinton, 2015002624
William Zamarelli, Inc.
Source: MLS Now,MLS#: 5048705 Originating MLS: Youngstown Columbiana Association of REALTORS
Originating MLS: Youngstown Columbiana Association of REALTORSFacts & features
Interior
Bedrooms & bathrooms
- Bedrooms: 4
- Bathrooms: 3
- Full bathrooms: 2
- 1/2 bathrooms: 1
- Main level bathrooms: 1
Primary bedroom
- Description: Flooring: Carpet
- Level: Second
- Dimensions: 12 x 17
Bedroom
- Description: Flooring: Carpet
- Level: Second
- Dimensions: 12 x 13
Bedroom
- Description: Flooring: Carpet
- Level: Second
- Dimensions: 12 x 13
Bedroom
- Description: Flooring: Carpet
- Level: Second
- Dimensions: 12 x 16
Bonus room
- Description: Flooring: Carpet
- Level: Lower
- Dimensions: 11 x 12
Dining room
- Description: Flooring: Wood
- Level: First
- Dimensions: 11 x 13
Eat in kitchen
- Description: Flooring: Linoleum
- Features: Breakfast Bar
- Level: First
- Dimensions: 31 x 22
Entry foyer
- Description: Flooring: Wood
- Level: First
- Dimensions: 11 x 13
Family room
- Description: Flooring: Carpet
- Features: Fireplace
- Level: First
- Dimensions: 13 x 17
Laundry
- Description: Flooring: Linoleum
- Level: First
- Dimensions: 6 x 9
Living room
- Description: Flooring: Carpet
- Level: First
- Dimensions: 14 x 16
Recreation
- Description: Flooring: Carpet
- Level: Lower
- Dimensions: 13 x 27
Heating
- Forced Air, Gas
Cooling
- Central Air
Appliances
- Included: Dishwasher, Disposal, Microwave, Range, Refrigerator
- Laundry: Main Level
Features
- Ceiling Fan(s), Entrance Foyer, Eat-in Kitchen, Kitchen Island, Track Lighting, Walk-In Closet(s)
- Windows: Window Treatments
- Basement: Crawl Space,Full,Finished,Sump Pump
- Number of fireplaces: 1
- Fireplace features: Insert, Family Room, Gas
Interior area
- Total structure area: 3,680
- Total interior livable area: 3,680 sqft
- Finished area above ground: 2,508
- Finished area below ground: 1,172
Property
Parking
- Total spaces: 2
- Parking features: Attached, Concrete, Drain, Electricity, Garage, Garage Door Opener, Paved
- Attached garage spaces: 2
Features
- Levels: Two
- Stories: 2
- Patio & porch: Patio
- Exterior features: Fire Pit, Private Yard
- Pool features: None
- Has spa: Yes
- Spa features: Hot Tub
- Fencing: Wrought Iron
- Has view: Yes
- View description: Trees/Woods
Lot
- Size: 0.59 Acres
- Features: Back Yard, Corner Lot, Dead End, Open Lot, Private, Secluded
Details
- Parcel number: 33075851
Construction
Type & style
- Home type: SingleFamily
- Architectural style: Colonial,Conventional
- Property subtype: Single Family Residence
Materials
- Vinyl Siding
- Roof: Asphalt,Fiberglass
Condition
- Updated/Remodeled
- Year built: 1993
Utilities & green energy
- Sewer: Public Sewer
- Water: Public
Community & HOA
Community
- Security: Security System
HOA
- Has HOA: No
Location
- Region: Cortland
Financial & listing details
- Price per square foot: $106/sqft
- Tax assessed value: $341,200
- Annual tax amount: $5,932
- Date on market: 7/30/2024
- Cumulative days on market: 29 days
Price history
| Date | Event | Price |
|---|---|---|
| 7/26/2024 | Sold | $390,000+1.3%$106/sqft |
Source:  MLS Now #5048705 Report a problem MLS Now #5048705 Report a problem | ||
| 7/23/2024 | Pending sale | $385,000$105/sqft |
Source: MLS Now #5048705 Report a problem | ||
| 6/27/2024 | Contingent | $385,000$105/sqft |
Source: MLS Now #5048705 Report a problem | ||
| 6/24/2024 | Listed for sale | $385,000+6.6%$105/sqft |
Source: MLS Now #5048705 Report a problem | ||
| 5/23/2022 | Sold | $361,000-3.7%$98/sqft |
Source: MLS Now #4362167 Report a problem | ||
| 4/25/2022 | Pending sale | $375,000$102/sqft |
Source: MLS Now #4362167 Report a problem | ||
| 4/12/2022 | Contingent | $375,000$102/sqft |
Source: MLS Now #4362167 Report a problem | ||
| 4/7/2022 | Listed for sale | $375,000+104.9%$102/sqft |
Source: MLS Now #4362167 Report a problem | ||
| 4/23/1996 | Sold | $183,000$50/sqft |
Source: Public Record Report a problem | ||
Public tax history
| Year | Property taxes | Tax assessment |
|---|---|---|
| 2025 | $5,945 -2.2% | $119,430 |
| 2024 | $6,077 +2.5% | $119,430 |
| 2023 | $5,932 +47.6% | $119,430 +68.8% |
| 2022 | $4,018 -0.4% | $70,770 |
| 2021 | $4,033 +0.4% | $70,770 |
| 2020 | $4,018 +4.9% | $70,770 +9.7% |
| 2019 | $3,830 -0.5% | $64,540 |
| 2018 | $3,849 +0.2% | $64,540 |
| 2017 | $3,840 +3.1% | $64,540 +5.8% |
| 2016 | $3,723 -1% | $60,980 |
| 2015 | $3,761 +9% | $60,980 |
| 2014 | $3,451 -1.8% | $60,980 |
| 2013 | $3,515 +2.6% | $60,980 |
| 2012 | $3,424 +0.8% | $60,980 +0% |
| 2011 | $3,397 -1.3% | $60,970 -8.2% |
| 2010 | $3,440 +7.3% | $66,430 |
| 2009 | $3,205 +0.3% | $66,430 |
| 2008 | $3,195 +7.2% | -- |
| 2007 | $2,981 +0.3% | -- |
| 2006 | $2,972 +2.1% | -- |
| 2005 | $2,911 +4.4% | $66,430 |
| 2004 | $2,789 -0.2% | -- |
| 2003 | $2,794 +0.5% | -- |
| 2002 | $2,780 +4.6% | -- |
| 2001 | $2,658 +3.6% | -- |
| 2000 | $2,567 | -- |
Find assessor info on the county website
Neighborhood: 44410
Nearby homes
- $3,800-- bd-- ba-- sqftQuail Run Dr, Cortland, OH 44410Off Market
- $43,200-- bd-- ba-- sqftQuail Run Dr, Cortland, OH 44410Off Market
- $299,9003 bd2 ba1.8k sqft1920 Quail Run Dr, Cortland, OH 44410Off Market
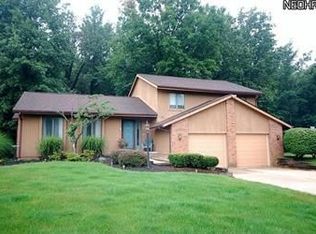
- $316,1003 bd2 ba2k sqft1905 Quail Run Dr, Cortland, OH 44410Off Market
- $308,3003 bd2 ba2.1k sqft1930 Quail Run Dr, Cortland, OH 44410Off Market
- $299,0003 bd3 ba1.7k sqft1895 Quail Run Dr, Cortland, OH 44410Off Market
- $340,8004 bd4 ba2.4k sqft1913 Quail Run Dr, Cortland, OH 44410Off Market
- $309,9004 bd2 ba2k sqft1887 Quail Run Dr, Cortland, OH 44410Sold
Nearby schools
GreatSchools rating
- 8/10Lakeview Elementary SchoolGrades: K-4Distance: 2.2 mi
- 7/10Lakeview Middle SchoolGrades: 5-7Distance: 2.2 mi
- 7/10Lakeview High SchoolGrades: 8-12Distance: 2.5 mi
Schools provided by the listing agent
- District: Lakeview LSD - 7812
Source: MLS Now. This data may not be complete. We recommend contacting the local school district to confirm school assignments for this home.


Get pre-qualified for a loan
At Zillow Home Loans, we can pre-qualify you in as little as 5 minutes with no impact to your credit score.An equal housing lender. NMLS #10287.
Sell for more on Zillow
Get a Zillow Showcase℠ listing at no additional cost and you could sell for .
$418,500
2% more
+$8,370
With Zillow Showcase(estimated)
$426,870
- Ohio
- Trumbull County
- Cortland
- 44410
- 1902 Quail Run Dr
Nearby cities
Nearby zip codes
Other Cortland Topics
