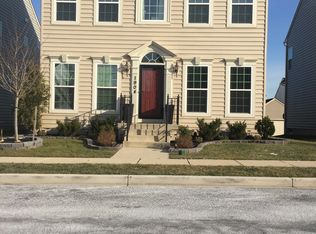
Welcome to 1902 Regiment Way — a 4-bedroom home offering three finished levels in the Cannon Bluff community of Frederick, where hardwood flooring across the main and upper levels, thoughtful upgrades, and a layout designed for everyday living come together in a setting that feels both comfortable and well-connected. The main level is designed to bring everything together, with living and dining spaces that connect naturally and allow for both daily routines and gatherings. Hardwood flooring runs throughout, while the kitchen remains easily integrated within the flow. A concrete electric fireplace creates a modern focal point, and dimmable lighting throughout the level allows the space to shift easily from bright and open to more relaxed and ambient. A conveniently located half bath completes this level. Upstairs, all four bedrooms are thoughtfully grouped together, along with two full baths, creating a layout that feels both practical and cohesive. Hardwood flooring continues on this level, while Apple-compatible charging outlets throughout the home add a layer of everyday convenience. The lower level adds even more flexibility, featuring a finished rec room that works well as a second living area, workspace, or entertainment zone, along with an additional half bath. The garage is equipped with a Tesla charging outlet, adding value for electric vehicle owners and enhancing the home’s modern functionality. Additional upgrades include a built-in HVAC aroma diffuser system, offering a unique touch that enhances the overall environment of the home. Located in the Cannon Bluff community, residents enjoy a neighborhood setting with sidewalks, common areas, and a layout designed for easy daily living. The home is just minutes from shopping, dining, and everyday conveniences along the Route 40 corridor, with nearby access to historic downtown Frederick’s restaurants, boutiques, and year-round events. For commuters, quick access to I-70, I-270, and Route 15 makes travel into Montgomery County, Northern Virginia, and surrounding areas straightforward, while nearby parks and trails add to the overall lifestyle the area offers.
Sold for $590,000
Zillow last checked:
Listing updated:
Bought with:
Austin Johnson, 5002072
Real Broker, LLC - Annapolis
Source: Bright MLS,MLS#: MDFR2080962
Price history
| Date | Event | Price |
|---|---|---|
| 7/1/2026 | Sold | $590,000+0.9%$198/sqft |
Source:  Bright MLS #MDFR2080962 Report a problem Bright MLS #MDFR2080962 Report a problem | ||
| 5/29/2026 | Contingent | $585,000$196/sqft |
Source: Bright MLS #MDFR2080962 Report a problem | ||
| 5/26/2026 | Price change | $585,000-0.8%$196/sqft |
Source: Bright MLS #MDFR2080962 Report a problem | ||
| 4/30/2026 | Listed for sale | $590,000+16.8%$198/sqft |
Source: Bright MLS #MDFR2080962 Report a problem | ||
| 7/14/2023 | Sold | $505,000+1%$169/sqft |
Source: Bright MLS #MDFR2033160 Report a problem | ||
| 6/1/2023 | Pending sale | $499,900$168/sqft |
Source: Bright MLS #MDFR2033160 Report a problem | ||
| 5/26/2023 | Listed for sale | $499,900$168/sqft |
Source: Bright MLS #MDFR2033160 Report a problem | ||
| 5/17/2023 | Pending sale | $499,900$168/sqft |
Source: Bright MLS #MDFR2033160 Report a problem | ||
| 5/10/2023 | Listed for sale | $499,900$168/sqft |
Source: Bright MLS #MDFR2033160 Report a problem | ||
| 5/2/2023 | Pending sale | $499,900$168/sqft |
Source: Bright MLS #MDFR2033160 Report a problem | ||
| 4/26/2023 | Listing removed | $499,900$168/sqft |
Source: Bright MLS #MDFR2033160 Report a problem | ||
| 4/22/2023 | Listed for sale | $499,900+50.9%$168/sqft |
Source: Bright MLS #MDFR2033160 Report a problem | ||
| 9/17/2013 | Sold | $331,375+301.4%$111/sqft |
Source: Public Record Report a problem | ||
| 6/4/2013 | Sold | $82,554$28/sqft |
Source: Public Record Report a problem | ||
Get a cash offer in 3 minutes
Find out how much your home could sell for in as little as 3 minutes with a no-obligation cash offer.
Estimated market value
$589,000
