This SPACIOUS New Construction, home has 2265 SQ. FT. of heated space, with 4 bedrooms, 3 bathrooms (pool bathroom) and a 3 Car Garage sits o an OVERSIZED CANAL LOT!! The Upgrades Included: Coming into a Railed Front Porch, coming into a Foyer and Split Floor Plan with Square Tile- All Except Bedrooms, Bathrooms are Tiled, Pair of exterior French- Glass Doors leading to 23' x 8' Covered Lanai, Granite Counter tops in Kitchen and Baths, Stainless Steel Appliances, Garbage Disposal, Upgraded Cabinets, Step Ceiling in the Primary BDRM & Family Room, a 5 FT. Shower in Primary BTHRM ILO of Garden Tub, & Irrigation System w/ Sod. All of our New Homes come with a 1 year/2 year/10 year Warranties. Move in Worry free! Adams Homes Pays the Majority of closing costs with use of Preferred Lenders. ** REALTORS are required to be present on Initial visit to register your Home buyer and must obtain a completed Co-Broke Form ~~ Subject to Errors & Omissions ~~
Closed
$398,850
1902 Richland Ave, Lehigh Acres, FL 33972
4beds
2,265sqft
Single Family Residence
Built in 2025
0.39 Acres Lot
$390,500 Zestimate®
$176/sqft
$2,255 Estimated rent
Home value
$390,500
$344,000 - $441,000
$2,255/mo
Zestimate® history
Owner options
List your home for rent
$2,255/mo
Rent Zestimate®
Find your next renter with Zillow Rental Manager. Plus, with online applications, you can quickly screen prospective tenants – for free.
$2,255/mo
Rent Zestimate®
Refinance and save
$2,638/mo
Est. payment
Refinancing to a lower rate could help reduce your monthly payments and save thousands over the life of the loan.
$2,638/mo
Est. payment
Explore your selling options
Work with a Zillow partner agent
Leverage their expertise and Zillow's premium Showcase listings to get your home seen by more buyers.
Get startedList with your own agent
Get your home in front of millions of buyers by listing it on Zillow.
Learn how to do itSell it yourself
Take full control of how buyers see your home on Zillow by listing For Sale by Owner (FSBO).
List your homeWhat's special
Zillow last checked:
Listing updated:
Listed by:
Stephanie Cole Montalvo 239-645-2609,
Adams Homes Realty Inc,
Michael Kruszynski 904-591-1158,
Adams Homes Realty Inc
Bought with:
Michael Moore, 258032911
Realty One Group MVP
Source: Florida Gulf Coast MLS,MLS#: 225021648 Originating MLS: Florida Gulf Coast
Originating MLS: Florida Gulf CoastFacts & features
Interior
Bedrooms & bathrooms
- Bedrooms: 4
- Bathrooms: 3
- Full bathrooms: 3
Rooms
- Room types: Family Room
Primary bedroom
- Description: Master Bedroom
- Dimensions: 13.00 x 15.00
Bedroom
- Description: Bedroom
- Dimensions: 10.00 x 11.00
Bedroom
- Description: Bedroom
- Dimensions: 10.00 x 11.00
Bedroom
- Description: Bedroom
- Dimensions: 10.00 x 11.00
Dining room
- Description: Dining Room
- Dimensions: 11.00 x 10.00
Family room
- Description: Family Room
- Dimensions: 18.00 x 22.00
Garage
- Description: Garage
- Dimensions: 27.00 x 20.00
Kitchen
- Description: Kitchen
- Dimensions: 10.00 x
Living room
- Description: Living Room
- Dimensions: 13.00 x 12.00
Screened porch
- Description: Lanai
- Dimensions: 23.00 x 8.00
Heating
- Central, Electric
Cooling
- Ceiling Fan(s)
Appliances
- Included: Dishwasher, Disposal, Microwave, Range, Self Cleaning Oven, Water Purifier
- Laundry: Washer Hookup, Dryer Hookup, Inside
Features
- Breakfast Bar, Tray Ceiling(s), Separate/Formal Dining Room, Dual Sinks, Entrance Foyer, Family/Dining Room, French Door(s)/Atrium Door(s), Living/Dining Room, Pantry, Shower Only, Separate Shower, Cable TV, Vaulted Ceiling(s), Walk-In Closet(s), Split Bedrooms, Family Room
- Flooring: Carpet, Tile
- Doors: French Doors
- Windows: Double Hung
Interior area
- Total structure area: 3,137
- Total interior livable area: 2,265 sqft
Property
Parking
- Total spaces: 3
- Parking features: Attached, Driveway, Garage, Paved
- Attached garage spaces: 3
- Has uncovered spaces: Yes
Features
- Stories: 1
- Patio & porch: Open, Porch
- Exterior features: Sprinkler/Irrigation, Room For Pool, Shutters Manual
- Has view: Yes
- View description: Canal
- Has water view: Yes
- Water view: Canal
- Waterfront features: Canal Access
Lot
- Size: 0.39 Acres
- Dimensions: 81 x 166 x 144 x 153
- Features: Oversized Lot, Sprinklers Automatic, Sprinklers Manual
Details
- Parcel number: 054427L427181.00A0
- Lease amount: $0
- Zoning description: RS-1
Construction
Type & style
- Home type: SingleFamily
- Architectural style: Ranch,One Story
- Property subtype: Single Family Residence
Materials
- Block, Concrete, Stucco
- Roof: Shingle
Condition
- Under Construction
- New construction: Yes
- Year built: 2025
Utilities & green energy
- Sewer: Septic Tank
- Water: Well
- Utilities for property: Cable Available
Community & HOA
Community
- Features: Non-Gated
- Security: Smoke Detector(s)
- Condo and coop fee: $0
- Membership fee: $0
- Subdivision: GREENBRIAR
HOA
- Has HOA: No
- Amenities included: None
- Services included: None
Location
- Region: Lehigh Acres
Financial & listing details
- Price per square foot: $176/sqft
- Tax assessed value: $20,228
- Annual tax amount: $390
- Date on market: 2/26/2025
- Cumulative days on market: 174 days
- Listing terms: Cash,FHA,VA Loan
- Ownership: Single Family
- Road surface type: Paved
Price history
| Date | Event | Price |
|---|---|---|
| 8/14/2025 | Sold | $398,850$176/sqft |
Source:  Florida Gulf Coast MLS #225021648 Report a problem Florida Gulf Coast MLS #225021648 Report a problem | ||
| 6/4/2025 | Pending sale | $398,850$176/sqft |
Source:  SWFLMLS #225021648 Report a problem SWFLMLS #225021648 Report a problem | ||
| 2/26/2025 | Listed for sale | $398,850+6036.2%$176/sqft |
Source: SWFLMLS #225021648 Report a problem | ||
| 3/29/1999 | Sold | $6,500$3/sqft |
Source: Public Record Report a problem | ||
Public tax history
| Year | Property taxes | Tax assessment |
|---|---|---|
| 2025 | $788 +101.9% | $3,424 +10% |
| 2024 | $390 +22.4% | $3,113 +10% |
| 2023 | $319 +10.8% | $2,830 +10% |
| 2022 | $288 +9.4% | $2,573 +10% |
| 2021 | $263 -1.8% | $2,339 +10% |
| 2020 | $268 +119.5% | $2,126 -52.8% |
| 2019 | $122 | $4,500 +5.9% |
| 2018 | $122 +10.9% | $4,250 -51.3% |
| 2017 | $110 -41.7% | $8,721 +135.7% |
| 2016 | $189 +32.3% | $3,700 +40.2% |
| 2015 | $143 +6.8% | $2,640 +3.9% |
| 2014 | $134 +11.5% | $2,540 -46% |
| 2013 | $120 +7.3% | $4,700 +123.8% |
| 2012 | $112 -4.2% | $2,100 -10.6% |
| 2011 | $117 -3.5% | $2,350 -7.8% |
| 2010 | $121 -4.4% | $2,550 -15% |
| 2009 | $127 -34% | $3,000 -62.5% |
| 2008 | $192 -53.7% | $8,000 -63.6% |
| 2007 | $414 -46.5% | $22,000 -50% |
| 2006 | $774 +412.7% | $44,000 +780% |
| 2004 | $151 +60.9% | $5,000 +150% |
| 2003 | $94 -1.8% | $2,000 |
| 2002 | $96 | $2,000 |
| 2000 | -- | $2,000 |
Find assessor info on the county website
Neighborhood: 33972
Nearby homes
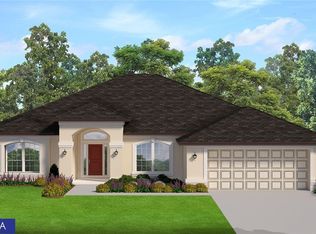
- $389,9004 bd2 ba2.3k sqft1904 Richland Ave, Lehigh Acres, FL 33972Sold
- $322,0004 bd2 ba1.7k sqft1900 Richland Ave, Lehigh Acres, FL 33972Sold

- $322,000-- bd-- ba-- sqft1900 Richland Ave, Lehigh Acres, FL 33972Sold
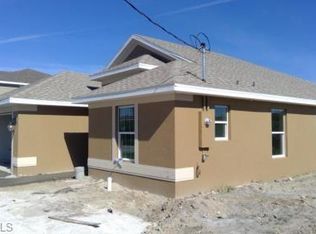
- $283,3004 bd2 ba1.6k sqft1906 Richland Ave, Lehigh Acres, FL 33972Off Market
- $15,1410.285 Acres541 Roscoe St, Lehigh Acres, FL 33972Off Market
- $15,141-- bd-- ba-- sqft542 Windermere Dr, Lehigh Acres, FL 33972Off Market
- $27,132-- bd-- ba-- sqft532 Windermere Dr, Lehigh Acres, FL 33972Off Market
- $18,169-- bd-- ba-- sqft1905 Roderick Ln, Lehigh Acres, FL 33972Off Market
Nearby schools
GreatSchools rating
- 6/10The Alva SchoolGrades: PK-8Distance: 3.5 mi
- 4/10Riverdale High SchoolGrades: 9-12Distance: 5.4 mi
- 3/10River Hall Elementary SchoolGrades: PK-5Distance: 4.4 mi


Get pre-qualified for a loan
At Zillow Home Loans, we can pre-qualify you in as little as 5 minutes with no impact to your credit score.An equal housing lender. NMLS #10287.
Sell for more on Zillow
Get a Zillow Showcase℠ listing at no additional cost and you could sell for .
$390,500
2% more
+$7,810
With Zillow Showcase(estimated)
$398,310
- Florida
- Lee County
- Lehigh Acres
- 33972
- 1902 Richland Ave
Nearby cities
Nearby zip codes
Other Lehigh Acres Topics
