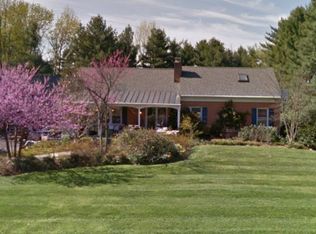
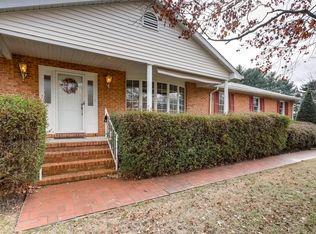
Major price reduction! Stop by and take a look!! House is sold as is. Welcome Home to this large 5-bedroom, 3.5-bathroom rancher nestled on a spacious, level acre lot along the Falls Road Corridor. This well-maintained home, built in 1983, boasts an updated HVAC system, including a completely rebuilt heating system and a new A/C compressor, along with a new water heater. As you enter, you'll be greeted by a large foyer leading to an expansive living room and dining room, featuring butler doors that open into a traditional eat-in kitchen. The first of two family rooms, conveniently located straight from the foyer, features a cozy wood-burning fireplace—perfect for relaxing evenings. The kitchen offers ample table space, a pantry, the laundry room and easy access to the garage. Adjacent to the kitchen is a spacious family room addition with vaulted ceilings, a wood-burning stove, and abundant windows, providing breathtaking views of the backyard. Step out onto the expansive deck that stretches across the back of the house—ideal for entertaining or enjoying picturesque sunsets. The flat, spacious backyard is private and perfect for various activities, equipped with an invisible fence for pets. There’s plenty of room for a pool, sport court, or recreational field for soccer, lacrosse, and more! This home features four nicely sized bedrooms on the main floor, a hall bath, including an owner’s suite with a private bath and large walk-in closet. Downstairs, a huge recreation room with a bar, another full bathroom, and a true fifth bedroom offer versatile options for entertainment or rental space, complete with a private entrance. The pool table is included with the sale! The front of the home welcomes you with a covered porch, perfect for enjoying the stunning views of the countryside. There is also an invisible pet fence in the front and back yard. This rancher is a perfect blend of comfort, space, and outdoor potential. Schedule your showing today! Fireplace and wood stove are sold as is.
Sold for $600,000
$600,000
1902 Ridge Rd, Reisterstown, MD 21136
5beds
4,217sqft
Single Family Residence
Built in 1983
1.03 Acres Lot
$812,900 Zestimate®
$142/sqft
$5,662 Estimated rent
Home value
$812,900
$740,000 - $902,000
$5,662/mo
Zestimate® history
Owner options
List your home for rent
$5,662/mo
Rent Zestimate®
Find your next renter with Zillow Rental Manager. Plus, with online applications, you can quickly screen prospective tenants – for free.
$5,662/mo
Rent Zestimate®
Refinance and save
$3,975/mo
Est. payment
Refinancing to a lower rate could help reduce your monthly payments and save thousands over the life of the loan.
$3,975/mo
Est. payment
Explore your selling options
Work with a Zillow partner agent
Leverage their expertise and Zillow's premium Showcase listings to get your home seen by more buyers.
Get startedList with your own agent
Get your home in front of millions of buyers by listing it on Zillow.
Learn how to do itSell it yourself
Take full control of how buyers see your home on Zillow by listing For Sale by Owner (FSBO).
List your homeWhat's special
Large walk-in closetButler doorsExpansive deckVaulted ceilingsAbundant windowsInvisible fence for petsInvisible pet fence
Zillow last checked:
Listing updated:
Listed by:
Carolyn Wescott 443-867-7171,
Long & Foster Real Estate, Inc.,
Co-Listing Agent: Terence P Brennan 410-404-0987,
Long & Foster Real Estate, Inc.
Bought with:
Scott Travers, 5634483
Next Step Realty
Source: Bright MLS,MLS#: MDBC2110122
Facts & features
Interior
Bedrooms & bathrooms
- Bedrooms: 5
- Bathrooms: 4
- Full bathrooms: 3
- 1/2 bathrooms: 1
- Main level bathrooms: 3
- Main level bedrooms: 4
Rooms
- Room types: Living Room, Dining Room, Primary Bedroom, Bedroom 2, Bedroom 3, Bedroom 4, Bedroom 5, Kitchen, Family Room, Foyer, Laundry, Recreation Room, Storage Room, Primary Bathroom, Full Bath, Half Bath
Primary bedroom
- Level: Main
- Area: 168 Square Feet
- Dimensions: 14 x 12
Bedroom 2
- Level: Main
- Area: 143 Square Feet
- Dimensions: 13 x 11
Bedroom 3
- Level: Main
- Area: 110 Square Feet
- Dimensions: 11 x 10
Bedroom 4
- Level: Main
- Area: 99 Square Feet
- Dimensions: 11 x 9
Bedroom 5
- Level: Lower
- Area: 280 Square Feet
- Dimensions: 20 x 14
Primary bathroom
- Level: Main
Dining room
- Level: Main
- Area: 156 Square Feet
- Dimensions: 13 x 12
Family room
- Level: Main
- Area: 247 Square Feet
- Dimensions: 19 x 13
Family room
- Level: Main
- Area: 345 Square Feet
- Dimensions: 23 x 15
Foyer
- Level: Main
- Area: 78 Square Feet
- Dimensions: 13 x 6
Other
- Level: Main
Other
- Level: Lower
Half bath
- Level: Main
Kitchen
- Level: Main
- Area: 234 Square Feet
- Dimensions: 18 x 13
Laundry
- Level: Main
Living room
- Level: Main
- Area: 247 Square Feet
- Dimensions: 19 x 13
Recreation room
- Level: Lower
- Area: 900 Square Feet
- Dimensions: 36 x 25
Storage room
- Level: Lower
- Area: 440 Square Feet
- Dimensions: 20 x 22
Heating
- Heat Pump, Electric
Cooling
- Central Air, Electric
Appliances
- Included: Electric Water Heater
- Laundry: Main Level, Laundry Room
Features
- Dining Area, Entry Level Bedroom, Family Room Off Kitchen, Floor Plan - Traditional, Formal/Separate Dining Room, Eat-in Kitchen
- Flooring: Carpet, Laminate
- Basement: Finished
- Number of fireplaces: 2
- Fireplace features: Wood Burning
Interior area
- Total structure area: 4,825
- Total interior livable area: 4,217 sqft
- Finished area above ground: 2,417
- Finished area below ground: 1,800
Property
Parking
- Total spaces: 2
- Parking features: Garage Faces Side, Garage Door Opener, Oversized, Asphalt, Attached
- Attached garage spaces: 2
- Has uncovered spaces: Yes
Accessibility
- Accessibility features: None
Features
- Levels: Two
- Stories: 2
- Patio & porch: Deck, Porch
- Pool features: None
Lot
- Size: 1.03 Acres
- Dimensions: 2.00 x
- Features: Landscaped, Rear Yard, Rural
Details
- Additional structures: Above Grade, Below Grade
- Parcel number: 04080819035873
- Zoning: RESIDENTIAL
- Special conditions: Standard
Construction
Type & style
- Home type: SingleFamily
- Architectural style: Ranch/Rambler
- Property subtype: Single Family Residence
Materials
- Brick, Vinyl Siding
- Foundation: Block
Condition
- Very Good
- New construction: No
- Year built: 1983
Utilities & green energy
- Sewer: Private Septic Tank
- Water: Well
Community & HOA
Community
- Subdivision: Hunt Cup Hill
HOA
- Has HOA: No
Location
- Region: Reisterstown
Financial & listing details
- Price per square foot: $142/sqft
- Tax assessed value: $470,967
- Annual tax amount: $5,708
- Date on market: 10/21/2024
- Listing agreement: Exclusive Right To Sell
- Ownership: Fee Simple
Price history
Price history is unavailable.
Public tax history
| Year | Property taxes | Tax assessment |
|---|---|---|
| 2025 | $6,036 +5.8% | $493,100 +4.7% |
| 2024 | $5,708 +4.9% | $470,967 +4.9% |
| 2023 | $5,440 +5.2% | $448,833 +5.2% |
| 2022 | $5,172 | $426,700 |
| 2021 | $5,172 | $426,700 |
| 2020 | $5,172 -2.1% | $426,700 -2.1% |
| 2019 | $5,281 +2.7% | $435,700 +2.7% |
| 2018 | $5,140 +2.8% | $424,100 +2.8% |
| 2017 | $5,000 +11.5% | $412,500 +2.9% |
| 2016 | $4,485 | $400,900 +0.8% |
| 2015 | $4,485 | $397,700 +0.8% |
| 2014 | $4,485 | $394,500 +0.8% |
| 2013 | -- | $391,300 |
| 2012 | -- | $391,300 |
| 2011 | -- | $391,300 -28.9% |
| 2010 | -- | $550,260 +6.5% |
| 2009 | -- | $516,862 +6.9% |
| 2008 | -- | $483,466 +7.4% |
| 2007 | -- | $450,070 +14.4% |
| 2006 | -- | $393,466 +16.8% |
| 2005 | -- | $336,863 +20.2% |
| 2004 | -- | $280,260 +2.7% |
| 2003 | -- | $272,822 +2.8% |
| 2002 | -- | $265,386 +2.9% |
| 2001 | -- | $257,950 |
Find assessor info on the county website
Neighborhood: 21136
Nearby homes
- $852,1005 bd4 ba1.2k sqft1900 Ridge Rd, Reisterstown, MD 21136Off Market
- $941,3005 bd4 ba3.6k sqft1908 Ridge Rd, Reisterstown, MD 21136Off Market
- $588,500-- bd2 ba2.1k sqft1907 Captain Kettle Rd, Reisterstown, MD 21136Off Market
- $690,0003 bd4 ba1.9k sqft1905 Captain Kettle Rd, Reisterstown, MD 21136Off Market
- $686,9004 bd3 ba2.3k sqft1905 Ridge Rd, Reisterstown, MD 21136Off Market
- $600,3003 bd2 ba1.8k sqft1828 Ridge Rd, Reisterstown, MD 21136Off Market
- $1,100,000-- bd3 ba3.2k sqft1901 Ridge Rd, Reisterstown, MD 21136Sold
- $546,600-- bd1 ba1.2k sqft1914 Ridge Rd, Reisterstown, MD 21136Off Market
Nearby schools
GreatSchools rating
- 10/10Fort Garrison Elementary SchoolGrades: PK-5Distance: 5.2 mi
- 3/10Pikesville Middle SchoolGrades: 6-8Distance: 6.7 mi
- 2/10Owings Mills High SchoolGrades: 9-12Distance: 5.6 mi
Schools provided by the listing agent
- Elementary: Fort Garrison
- Middle: Pikesville
- High: Owings Mills
- District: Baltimore County Public Schools
Source: Bright MLS. This data may not be complete. We recommend contacting the local school district to confirm school assignments for this home.
Get a cash offer in 3 minutes
Find out how much your home could sell for in as little as 3 minutes with a no-obligation cash offer.
Estimated market value
$812,900
Get a cash offer in 3 minutes
Find out how much your home could sell for in as little as 3 minutes with a no-obligation cash offer.
Estimated market value
$812,900
- Maryland
- Baltimore County
- Reisterstown
- 21136
- 1902 Ridge Rd
