MID-CENTURY MODERN CHARACTER~VERSATILITY~RARE GEM WITH UNIQUE POTENTIAL! Welcome to "Oaklea Farm," where timeless architecture meets real-world multifunctionality. Set on ~22.5 scenic acres on S College St, this single-level mid-century ranch (3BR/2BA) features hardwood floors, vaulted/exposed beams, and double-sided masonry fireplaces in the den and sunroom. A circular drive reaches a 2-car carport with a built-in potting station (custom cabinetry, tiled work surface, and sink).
From the garage entry, a walk-through butler's pantry—tile floors, long counters, tall cabinetry, under-cab lighting, pendant fixtures, and exposed beams—leads to a grand custom kitchen beneath a vaulted beam ceiling with a lighted coffered soffit over the island. Cream raised-panel cabinetry with stacked crown, fluted pilasters, and corbels wraps polished rose-granite counters and a tumbled-stone backsplash with decorative tile at the range niche. Appliances include built-in Sub-Zero refrigeration, separate Dacor cooktop, double ovens, and a warming drawer. The oversized island offers bar seating and an under-mount hand-painted prep sink; a second hand-painted sink sits at the window. Diagonal terracotta tile, a wall of casement windows, Palladian-arch glass-front display cabinet, a paneled dishwasher, and double pantry wall deliver storage, daylight, and classic style—ready for serious cooking and easy entertaining.
Outdoor living shines with a natural flagstone patio plus an expansive herringbone-brick courtyard, a 20×42 in-ground pool (liner ~4 yrs), and a 36×20 pool house with kitchenette, two full baths, and a mid-century modern cone wood-burning stove—excellent studio/guest/ADU potential (buyer to verify). A tree-lined pond and creek with split-rail fencing complete the setting. Outbuildings: 20×20 wired shop, 18×32 dairy/milking parlor, 48×78 loft barn, 22×80 implement shed, additional metal storage, two grain silos, and two pole barns. North boundary/frontage on Industrial Park Dr offers mixed-use/commercial possibilities, hobby farming, or as a private estate. Property is inside city limits, so animal use is limited—buyer to verify zoning/uses. Listed $30,000 below recent appraised value—report available on request. Owner will consider subdividing.
Sold for $575,000
$575,000
1902 S College St, Trenton, TN 38382
3beds
3,482sqft
Single Family Residence
Built in 1957
22.5 Acres Lot
$553,900 Zestimate®
$165/sqft
$2,056 Estimated rent
Home value
$553,900
$443,000 - $670,000
$2,056/mo
Zestimate® history
Owner options
List your home for rent
$2,056/mo
Rent Zestimate®
Find your next renter with Zillow Rental Manager. Plus, with online applications, you can quickly screen prospective tenants – for free.
$2,056/mo
Rent Zestimate®
Refinance and save
$3,434/mo
Est. payment
Refinancing to a lower rate could help reduce your monthly payments and save thousands over the life of the loan.
$3,434/mo
Est. payment
Explore your selling options
Work with a Zillow partner agent
Leverage their expertise and Zillow's premium Showcase listings to get your home seen by more buyers.
Get startedList with your own agent
Get your home in front of millions of buyers by listing it on Zillow.
Learn how to do itSell it yourself
Take full control of how buyers see your home on Zillow by listing For Sale by Owner (FSBO).
List your homeWhat's special
Pole barnsTree-lined pondWired shopSplit-rail fencingOversized islandCasement windowsPool house
Zillow last checked:
Listing updated:
Listed by:
Amy McLemore,
Total Realty Source
Bought with:
Amy McLemore, 287620
Total Realty Source
Source: CWTAR,MLS#: 2501760
Facts & features
Interior
Bedrooms & bathrooms
- Bedrooms: 3
- Bathrooms: 2
- Full bathrooms: 2
- Main level bathrooms: 2
- Main level bedrooms: 3
Primary bedroom
- Description: Light-Filled Bedroom with Full Glass Wall and Sliding Door Opening to the Outdoors.
- Level: Main
- Area: 256
- Dimensions: 16.0 x 16.0
Bedroom
- Description: Wall Shelving for Additional Storage.
- Level: Main
- Area: 266
- Dimensions: 19.0 x 14.0
Bedroom
- Description: Large Closet, Extra Storage Closet, Over-the Door Shelf.
- Level: Main
- Area: 238
- Dimensions: 17.0 x 14.0
Dining room
- Description: Glass Curtain Wall, Reflective Floor-to-Ceiling Mirrors.
- Level: Main
- Area: 304
- Dimensions: 19.0 x 16.0
Foyer
- Description: Atrium Entry. Includes a Large Coat Closet + Separate Storage Closet, Brick Accent Wall, Garden Bed, Skylight, and Glass Curtain Wall.
- Level: Main
- Area: 72
- Dimensions: 12.0 x 6.0
Great room
- Description: Corner Fireplace, Glass Curtain Wall, Built-in Bookcase, 3 Adjacent Storage Closets.
- Level: Main
- Area: 480
- Dimensions: 32.0 x 15.0
Kitchen
- Description: Designer Kitchen with Hand-Painted Italian Sinks, SubZero Refrigerator/Freezer, Double Ovens, Arched Range Hood with Custom Tile Niche over a Separate Cooktop, Warming Drawer, Ice Maker, Huge Island with Prep Sink, Double Cabinet Pantry, Built-in Display Hutch, Desk Alcove with Integrated Shelving, and Flanking Wood Beams.
- Level: Main
- Area: 464
- Dimensions: 29.0 x 16.0
Laundry
- Description: Lots of Storage w/ Extensive Built-in Cabinetry, Storage Closet, a Utility Sink, 2nd Refrigerator, and Double Windows.
- Level: Main
- Area: 130
- Dimensions: 13.0 x 10.0
Sun room
- Description: Corner Fireplace, Tile Flooring
- Level: Main
- Area: 0
- Dimensions: 0.0 x 0.0
Utility room
- Description: Built-in Gun Cabinet and Bookcase.
- Level: Main
- Area: 35
- Dimensions: 7.0 x 5.0
Utility room
- Description: With Built-in Shelving and Window.
- Level: Main
- Area: 20
- Dimensions: 5.0 x 4.0
Heating
- Central, Electric, Fireplace(s), Forced Air, Heat Pump
Cooling
- Ceiling Fan(s), Central Air, Ductless, Electric
Appliances
- Included: Built-In Electric Oven, Dishwasher, Disposal, Double Oven, Electric Cooktop, Electric Range, Electric Water Heater, Exhaust Fan, Ice Maker, Microwave, Range Hood, Refrigerator, Warming Drawer
- Laundry: Electric Dryer Hookup, Laundry Room, Main Level, Sink, Washer Hookup, Other
Features
- Beamed Ceilings, Ceramic Tile Shower, Entrance Foyer, Granite Counters, High Ceilings, Kitchen Island, Pantry, Master Downstairs, Tile Counters, Vaulted Ceiling(s), Walk-In Closet(s), Other
- Flooring: Hardwood, Luxury Vinyl, Other
- Windows: Skylight(s), Storm Window(s), Wood Frames, Other
- Has basement: No
- Has fireplace: Yes
- Fireplace features: Great Room, Masonry, Raised Hearth, Wood Burning, Other
Interior area
- Total structure area: 8,683
- Total interior livable area: 3,482 sqft
Property
Parking
- Total spaces: 10
- Parking features: Circular Driveway, Garage Faces Front, Open
- Carport spaces: 2
- Uncovered spaces: 8
Features
- Levels: One
- Patio & porch: Covered, Deck, Front Porch, Patio
- Exterior features: Kennel, Rain Gutters
- Has private pool: Yes
- Pool features: In Ground, Liner, Pool Cover, Private
- Fencing: Back Yard,Barbed Wire,Cross Fenced,Split Rail,Wire,Wood,Wrought Iron,Other
- Has view: Yes
- View description: Pasture, Pond, Other
- Waterfront features: Pond
Lot
- Size: 22.5 Acres
- Dimensions: 22.5 acres
- Features: Agricultural, Corner Lot, Farm, Greenbelt, Pasture, Rolling Slope, Split Possible, Wooded
Details
- Additional structures: Barn(s), Guest House, Kennel/Dog Run, Pool House, Shed(s), Stable(s), Storage, Workshop, Other
- Parcel number: 116 026.00
- Zoning description: Agriculture And Related Activities
- Special conditions: Standard
Construction
Type & style
- Home type: SingleFamily
- Property subtype: Single Family Residence
Materials
- Brick, Stone, Vinyl Siding, Wood Siding
- Foundation: Slab
- Roof: Metal,Shingle
Condition
- false
- New construction: No
- Year built: 1957
Utilities & green energy
- Electric: 220 Volts, Circuit Breakers, Fuses
- Sewer: Septic Tank
- Water: Well
- Utilities for property: Cable Available, Fiber Optic Available, Natural Gas Available, Phone Available, Sewer Available, Water Available, Underground Utilities
Community & HOA
Community
- Features: Park
- Security: Security System, Smoke Detector(s)
- Subdivision: None
HOA
- Has HOA: No
Location
- Region: Trenton
Financial & listing details
- Price per square foot: $165/sqft
- Tax assessed value: $469,100
- Annual tax amount: $2,303
- Date on market: 4/22/2025
- Listing terms: Cash,Conventional
- Road surface type: Asphalt
Price history
| Date | Event | Price |
|---|---|---|
| 10/16/2025 | Sold | $575,000-28.1%$165/sqft |
Source:  CWTAR #2501760 Report a problem CWTAR #2501760 Report a problem | ||
| 9/24/2025 | Pending sale | $799,900$230/sqft |
Source: CWTAR #2501760 Report a problem | ||
| 8/5/2025 | Price change | $799,900-3.6%$230/sqft |
Source: CWTAR #2501760 Report a problem | ||
| 4/22/2025 | Listed for sale | $830,000$238/sqft |
Source: CWTAR #2501760 Report a problem | ||
Public tax history
| Year | Property taxes | Tax assessment |
|---|---|---|
| 2025 | $2,323 +0.8% | $65,225 |
| 2024 | $2,304 +4.4% | $65,225 +43.7% |
| 2023 | $2,206 +1.9% | $45,375 |
| 2022 | $2,166 | $45,375 |
| 2021 | $2,166 +4.3% | $45,375 +4.3% |
| 2020 | $2,076 | $43,500 |
| 2019 | $2,076 -3.7% | $43,500 -3.4% |
| 2018 | $2,156 0% | $45,025 |
| 2017 | $2,157 +53.1% | $45,025 |
| 2016 | $1,409 -29.7% | $45,025 +5.1% |
| 2015 | $2,004 +1.6% | $42,825 |
| 2014 | $1,973 -4.2% | $42,825 -4.2% |
| 2011 | $2,059 +8.9% | $44,693 +8.9% |
| 2010 | $1,891 +11.1% | $41,036 |
| 2009 | $1,702 | $41,036 |
| 2008 | -- | $41,036 +15.3% |
| 2007 | $1,619 +1.1% | $35,576 |
| 2006 | $1,601 +6.1% | $35,576 |
| 2005 | $1,508 -1.4% | $35,576 |
| 2004 | $1,530 -3.5% | $35,576 -3.5% |
| 2002 | $1,585 | $36,852 |
| 2001 | -- | $36,852 -81.1% |
| 2000 | -- | $194,725 |
Find assessor info on the county website
Neighborhood: 38382
Nearby homes
- $433,2004 bd2 ba2.6k sqft1823 S College St, Trenton, TN 38382Off Market
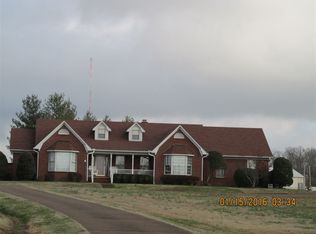
- $130,3001.7 Acres1817 S College St, Trenton, TN 38382Off Market
- $231,6003 bd2 ba1.9k sqft1817A S College St, Trenton, TN 38382Off Market

- $26,2001.7 Acres1823 S College St, Trenton, TN 38382Off Market
- $171,100-- bd1 ba1.7k sqft1904 S College St, Trenton, TN 38382Off Market
- $351,800-- bd2 ba2.7k sqft1905 S College St, Trenton, TN 38382Off Market
- $164,6972 bd1 ba2.3k sqft1815 S College St, Trenton, TN 38382Sold
- $207,1004 bd2 ba1.6k sqft1815A S College St, Trenton, TN 38382Off Market
Nearby schools
GreatSchools rating
- 7/10Trenton Middle SchoolGrades: 5-8Distance: 1.3 mi
- 4/10Peabody High SchoolGrades: 9-12Distance: 1.1 mi
- 5/10Trenton Elementary SchoolGrades: PK-4Distance: 1.5 mi
Schools provided by the listing agent
- District: Trenton School District
Source: CWTAR. This data may not be complete. We recommend contacting the local school district to confirm school assignments for this home.


Get pre-qualified for a loan
At Zillow Home Loans, we can pre-qualify you in as little as 5 minutes with no impact to your credit score.An equal housing lender. NMLS #10287.
- Tennessee
- Gibson County
- Trenton
- 38382
- 1902 S College St
Nearby cities
Nearby zip codes
Other Trenton Topics
