Welcome to a truly special home where charm, character, and thoughtful updates come together. Nestled in the coveted Golden Acres neighborhood on a fabulous half-acre, flat lot. It feels like something straight out of a storybook. From the moment you arrive, you will appreciate the care that has gone into this home. The sellers have thoughtfully updated the property while preserving the original character. Enter through a quaint sunroom, that welcomes you into the expansive living room featuring a beautiful fireplace. The adjoining dining room is filled with charm and showcases original built-ins. The custom kitchen features new cabinetry, new flooring, and a $5,000 Smeg gas range. A convenient mudroom provides easy access to the backyard and leads to a fabulous patio. The main level offers two bedrooms and a beautifully renovated full bathroom, while the second level provides a spacious private bedroom complete with its own attached bathroom and cedar closet. The versatile upper level offers multiple possibilities, allowing you to create a space that perfectly fits your lifestyle. And then comes the backyard—truly a destination of its own. Set on a gorgeous, private and level half-acre, the grounds are surrounded by lush landscaping, established garden beds, a soaker pool, and water feature. Tucked among it all is the most adorable little wood cabin, complete with its own wood-burning stove and chimney, plus an AC unit. It is the perfect escape for a creative studio, hobby space, home office, or simply a cozy retreat. A separate shed provides additional storage. The stone basement offers laundry and an abundance of unfinished space with endless potential. Meticulously maintained and exceptionally built, this home offers something that is increasingly hard to find: timeless character paired with thoughtful modern updates and an incredible piece of land. Every corner tells a story, and every space offers its own special touch. Close to Drumm Farm Golf Club.
Active
$349,950
1902 S Lake Dr, Independence, MO 64055
3beds
1,552sqft
Single Family Residence
Built in 1937
0.53 Acres Lot
$-- Zestimate®
$225/sqft
$-- HOA
What's special
- 3 days
- 733
- 64
Zillow last checked:
Listing updated:
Listed by:
Brooke Miller 816-679-0805,
ReeceNichols - Country Club Plaza,
KBT Plaza Team 913-239-2070,
ReeceNichols - Country Club Plaza
Source: Heartland MLS as distributed by MLS GRID,MLS#: 2638624
Facts & features
Interior
Bedrooms & bathrooms
- Bedrooms: 3
- Bathrooms: 2
- Full bathrooms: 2
Primary bedroom
- Features: Carpet
- Level: Second
Bedroom 2
- Level: First
Bedroom 3
- Level: First
Bathroom 1
- Level: First
Bathroom 2
- Level: Second
Dining room
- Level: First
Kitchen
- Features: Ceramic Tiles
- Level: First
Living room
- Level: First
Sitting room
- Features: Ceramic Tiles
- Level: First
Heating
- Forced Air
Cooling
- Electric
Appliances
- Included: Dishwasher, Disposal, Refrigerator, Gas Range
- Laundry: In Basement
Features
- Flooring: Wood
- Basement: Stone/Rock,Sump Pump
- Number of fireplaces: 1
- Fireplace features: Living Room
Interior area
- Total structure area: 1,552
- Total interior livable area: 1,552 sqft
- Finished area above ground: 1,552
Property
Parking
- Total spaces: 1
- Parking features: Attached
- Attached garage spaces: 1
Features
- Patio & porch: Patio
Lot
- Size: 0.53 Acres
- Features: Level, Many Trees
Details
- Additional structures: Outbuilding
- Parcel number: 26720070600000000
Construction
Type & style
- Home type: SingleFamily
- Architectural style: Tudor
- Property subtype: Single Family Residence
Materials
- Stone & Frame
- Roof: Composition
Condition
- Year built: 1937
Utilities & green energy
- Sewer: Public Sewer
- Water: Public
Community & HOA
Community
- Security: Smoke Detector(s)
- Subdivision: Golden Acres
HOA
- Has HOA: Yes
Location
- Region: Independence
Financial & listing details
- Price per square foot: $225/sqft
- Tax assessed value: $206,310
- Annual tax amount: $28,001
- Date on market: 9/2/2026
- Listing terms: Cash,Conventional
- Ownership: Private
Estimated market value
Not available
Estimated sales range
Not available
Not available
Price history
| Date | Event | Price |
|---|---|---|
| 9/2/2026 | Listed for sale | $349,950+141.3%$225/sqft |
Source:  Heartland MLS as distributed by MLS GRID #2638624 Report a problem Heartland MLS as distributed by MLS GRID #2638624 Report a problem | ||
| 1/9/2011 | Listing removed | $145,000$93/sqft |
Source: Keller Williams Realty Platinum Partners #1700868 Report a problem | ||
| 11/24/2010 | Pending sale | $145,000$93/sqft |
Source: Keller Williams Realty Platinum Partners #1700868 Report a problem | ||
| 10/30/2010 | Listed for sale | $145,000$93/sqft |
Source: Keller Williams Realty Platinum Partners #1700868 Report a problem | ||
Public tax history
| Year | Property taxes | Tax assessment |
|---|---|---|
| 2025 | $2,801 +7.8% | $39,199 +4.5% |
| 2024 | $2,598 +2.3% | $37,495 |
| 2023 | $2,539 +16% | $37,495 +26.5% |
| 2022 | $2,189 +0% | $29,641 |
| 2021 | $2,188 +11.1% | $29,641 +14.4% |
| 2020 | $1,969 +1.6% | $25,915 |
| 2019 | $1,938 | $25,915 +15.7% |
| 2018 | $1,938 +7.3% | $22,406 |
| 2017 | $1,806 +4.7% | $22,406 +2.6% |
| 2016 | $1,725 +4.9% | $21,845 +3% |
| 2014 | $1,645 +0.6% | $21,208 |
| 2013 | $1,635 +1.3% | $21,208 |
| 2012 | $1,615 +1.8% | $21,208 |
| 2011 | $1,587 +2.5% | $21,208 0% |
| 2010 | $1,548 -5.6% | $21,209 |
| 2009 | $1,640 +0.2% | $21,209 -8.9% |
| 2008 | $1,637 +0.6% | $23,280 |
| 2007 | $1,627 +0.1% | $23,280 +1% |
| 2006 | $1,626 +10% | $23,049 |
| 2005 | $1,477 +0% | $23,049 +13% |
| 2004 | $1,477 +17.1% | $20,398 |
| 2003 | $1,262 +0.3% | $20,398 +15% |
| 2002 | $1,258 +10.1% | $17,737 |
| 2001 | $1,143 | $17,737 |
Find assessor info on the county website
Monthly payment
Est. payment
Payment breakdown
Explore the cost of this home by adjusting the details. Changes won't be saved.Climate risks
Neighborhood: Hanthorn
Nearby schools
Schools provided by the listing agent
- Elementary: Sycamore Hills
- Middle: Bridger
- High: Truman
Source: Heartland MLS as distributed by MLS GRID. This data may not be complete. We recommend contacting the local school district to confirm school assignments for this home.
Similar homes
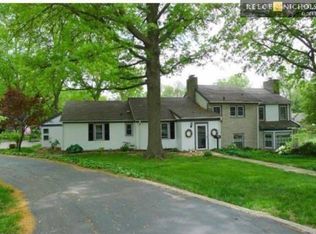
- $255,0003 bd1 ba1.4k sqft734 E Manor Rd, Independence, MO 64055For Sale
 MLS ID #2638501, Kyle Sharp, HomeSmart Legacy. Heartland MLS as distributed by MLS GRID
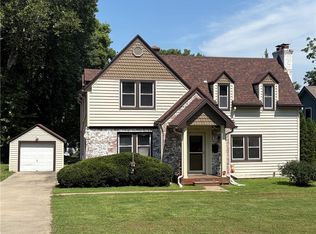
 - $299,9994 bd2 ba1.9k sqft613 E Red Rd, Independence, MO 64055For Sale
 MLS ID #2620398, Alberto Zuniga, Realty of America. Heartland MLS as distributed by MLS GRID
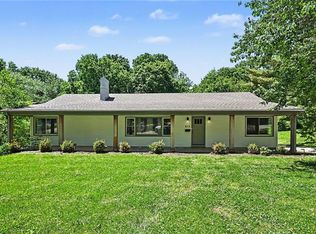
 - $365,0003 bd2 ba1.5k sqft6332 Robinhood Ln, Shawnee, KS 66203For Sale
 MLS ID #2624518, Cheryl Bowman, ReeceNichols-KCN. Heartland MLS as distributed by MLS GRID
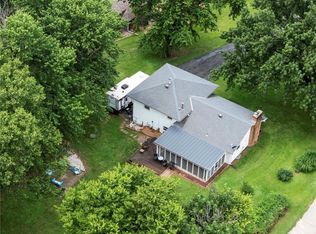
 - $305,0003 bd2 ba1.8k sqft817 S Alexander Rd, Independence, MO 64056For Sale
 MLS ID #2627152, Pamela Campbell, RE/MAX Premier Properties. Heartland MLS as distributed by MLS GRID
