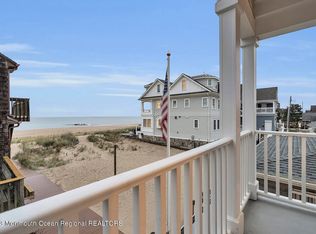
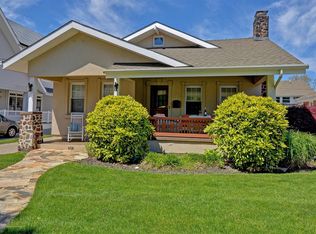
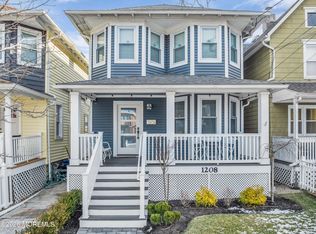
WINTER RENTAL: Enjoy coastal living at its finest in this beautifully maintained and furnished Belmar home, ideally located near Lake Como and the beach. Featuring 3 bedrooms, each with its own ensuite bath, including a convenient first-floor bedroom. The open-concept layout boasts hardwood floors, a welcoming living room with a fireplace, a dining area, and a beautifully appointed kitchen with a center island and stainless steel appliances. The primary suite features a private balcony with picturesque Lake Como views. Additional highlights include second-floor laundry, an inviting front porch, and off-street parking. Experience the best of the Jersey Shore in the peaceful off-season. Available now through May 15, 2027.
House for rent
Singlefamily
Available now
Air conditioner, central air, zoned
Open parking parking
Forced air, zoned
What's special
Off-street parkingHardwood floorsInviting front porchSecond-floor laundryDining areaConvenient first-floor bedroomOpen-concept layout
- 15 hours |
- -- |
- -- |
Zillow last checked:
Listing updated:
Travel times

Let’s turn your rent into credit progress
Build credit history with every on-time payment and get credit for the payment you’re already making.
Facts & features
Interior
Bedrooms & bathrooms
- Bedrooms: 3
- Bathrooms: 3
- Full bathrooms: 3
Heating
- Forced Air, Zoned
Cooling
- Air Conditioner, Central Air, Zoned
Features
- Balcony
- Flooring: Tile, Wood
- Furnished: Yes
Interior area
- Total interior livable area: 1,704 sqft
Property
Parking
- Parking features: Driveway, Off Street, Open
- Has uncovered spaces: Yes
- Details: Contact manager
Features
- Stories: 2
- Patio & porch: Patio
- Exterior features: Balcony
Details
- Parcel number: 0700192000000005
Construction
Type & style
- Home type: SingleFamily
- Architectural style: Custom
- Property subtype: SingleFamily
Condition
- Year built: 2015
Community & HOA
Location
- Region: Belmar
Financial & listing details
- Lease term: Contact For Details
Nearby apartments for rent

Price history
| Date | Event | Price |
|---|---|---|
| 10/18/2026 | Listed for rent | $3,600-80%$2/sqft |
Source: MoreMLS #22632941 Report a problem | ||
| 10/5/2026 | Sold | $1,600,000+0%$939/sqft |
Source:  MoreMLS #22617878 Report a problem MoreMLS #22617878 Report a problem | ||
| 7/6/2026 | Pending sale | $1,599,900$939/sqft |
Source: MoreMLS #22617878 Report a problem | ||
| 6/12/2026 | Listed for sale | $1,599,900+16.4%$939/sqft |
Source: MoreMLS #22617878 Report a problem | ||
| 6/13/2025 | Listing removed | $18,000$11/sqft |
Source: MoreMLS #22509094 Report a problem | ||
| 4/1/2025 | Listed for rent | $18,000-7.7%$11/sqft |
Source: MoreMLS #22509094 Report a problem | ||
| 6/1/2024 | Listing removed | -- |
Source: MoreMLS #22330619 Report a problem | ||
| 2/8/2024 | Price change | $19,500+572.4%$11/sqft |
Source: MoreMLS #22330619 Report a problem | ||
| 11/2/2023 | Listed for rent | $2,900-58.6%$2/sqft |
Source: MoreMLS #22330619 Report a problem | ||
| 8/8/2023 | Listing removed | -- |
Source: MoreMLS #22303077 Report a problem | ||
| 5/26/2023 | Listed for rent | $7,000+351.6%$4/sqft |
Source: MoreMLS #22303077 Report a problem | ||
| 9/24/2021 | Sold | $1,375,000+5.9%$807/sqft |
Source: MoreMLS #22122393 Report a problem | ||
| 7/22/2021 | Pending sale | $1,299,000$762/sqft |
Source: MoreMLS #22122393 Report a problem | ||
| 7/9/2021 | Listed for sale | $1,299,000+1304.3%$762/sqft |
Source: MoreMLS #22122393 Report a problem | ||
| 2/3/2012 | Listing removed | $1,550$1/sqft |
Source: Diane Turton, Realtors-Sea Girt #21144312 Report a problem | ||
| 12/17/2011 | Listed for rent | $1,550$1/sqft |
Source: Diane Turton, Realtors #21144312 Report a problem | ||
| 5/13/1998 | Sold | $92,500$54/sqft |
Source: Public Record Report a problem | ||